- Overview
- Description
- Property Details
- Location
- Facts & Features
- Getting Around
- Nearby Homes



Listed by: Brie Stephens | Compass New England, LLC (603) 403-5944
$2,250,000
Monthly Est:$11,199
 8 Beds
 7 Baths
2 full baths + 1 half bath
 7,024sqft
11 & 12 Highland St, Meredith, NH 03253
$2,250,000
$11,199/moEst:
Get Pre-Approved
Single Family Residence
Built in 1867
$-- HOA
1.01 acres lot
$320/sq.ft
Description
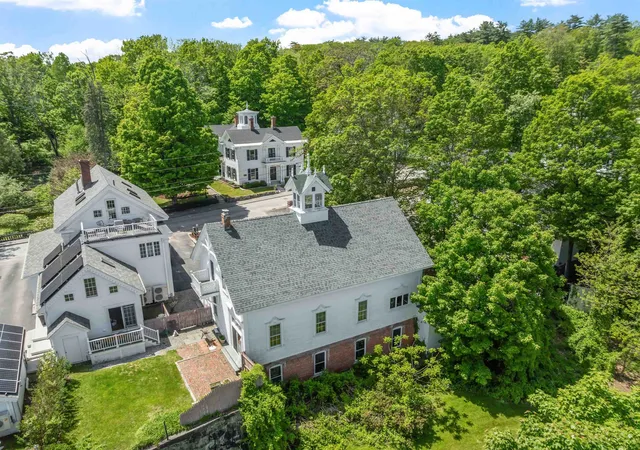
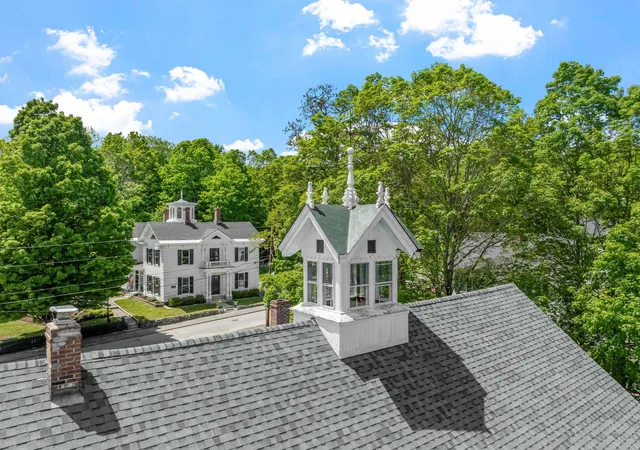
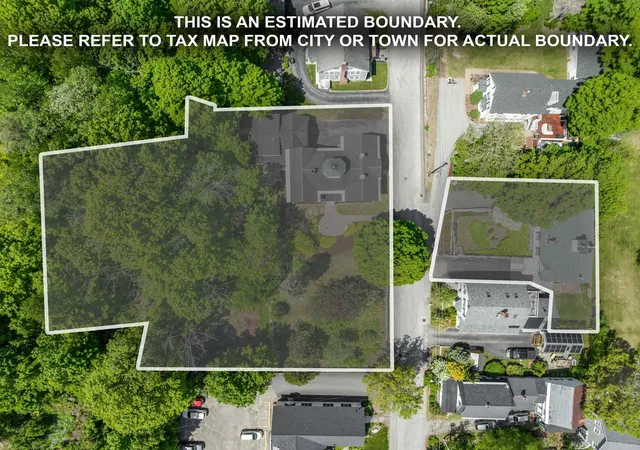
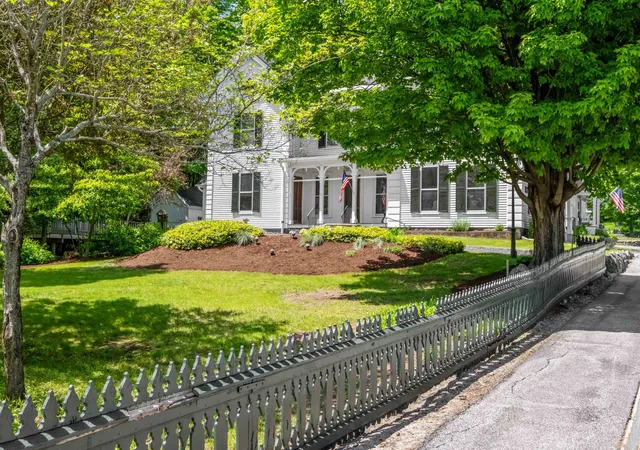
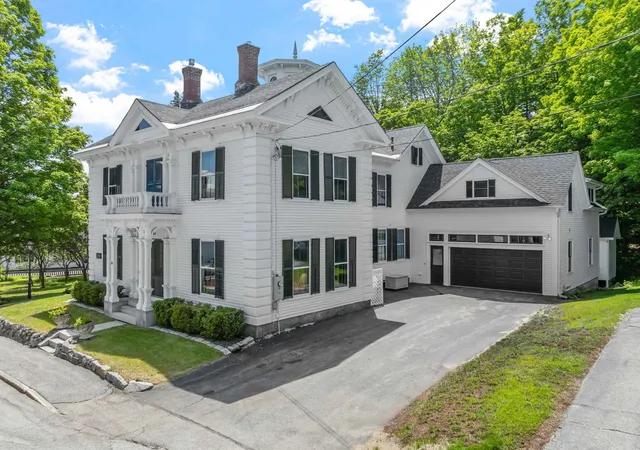
Owned continuously for over 115 years and offered together for the first time, the Beede Estate on Granite Hill presents a rare chance to own an iconic in-town estate in the heart of Meredith— moments from Lake Winnipesaukee and Main Street. Whether you envision a private compound or one-of-a-kind investment, this storied property blends historic architecture with unbeatable proximity. 12 Highland Street, built in 1867 by civic leader John Way Beede, is a stately Italianate home featuring a central cupola, corbelled chimneys, and a bracketed front veranda. Inside are original details including intricate millwork, high ceilings, and hardwood floors. The layout offers the option for first-floor living, flexible upstairs space, and an in-law suite above the garage. Fenced gardens, a spacious deck, and gazebo create a quiet retreat on an unusually large lot in Meredith village. Across the street, 11 Highland Street—the estate’s former Carriage House—was transformed from an 1881 carriage barn, built by textile magnate Samuel Hodgson, into a one-of-a-kind home. Thoughtfully converted in the 1970s, it retains Victorian charm, wide plank floors, decorative brackets, and Hodgson’s original “H” weathervane.The open main level offers bay views, with three bedrooms above and original stall features below. Each home is available separately and features town water/sewer, nearby to public docks, restaurants, and year-round village charm. A legacy property with story, soul, and versatility.
- Houzeo last checked: 6 minutes ago
- Listing updated: July 8, 2026 at 1:52 pm
- Source: NEREN/Prime MLS-NH | MLS#: 5088171

Property Details
Status
Active
Type
Single Family Residence
No. of Stories
-
County
City
Neighborhood
--
Year Built
1867
HOA Fees
-
Finished Area
7,024 sqft
Lot Size
1.01 acres lot
Basement Area
- sqft
MLS Name
NEREN/Prime MLS
MLS Number
5088171
MLS Status
(10) Active - Active
Days on Market
151

Continue Your Journey in App
Find your dream home, receive real-time updates, and many more!
Download App
Continue Your Journey in App
Find your dream home, receive real-time updates, and many more!
Location
Facts & Features
Rooms
Bedrooms & bathrooms
Bedrooms: 8
Bathrooms: 7
Interior
Sewer
Public Sewer
Interior Features
Attic With Hatch/skuttle, Ceiling Fan(s), Dining Area, Gas Fireplace, Vaulted Ceiling(s), 1st Floor Laundry
Cooling
None
Flooring
Carpet, Vinyl, Wood
Heating
Baseboard, Hot Water
Exterior Features
Deck, Full Fence, Gazebo, Natural Shade, Outbuilding, Covered Porch, Shed
Appliances
Dishwasher, Dryer, Refrigerator, Washer, Electric Stove
Construction
Year Built
Year Built: 1867
Home type
Single Family Residence
Property Condition
Existing
Roof
Shingle
Architectural Style
Antique, Colonial
Foundation Details
Brick/mortar, Granite
Construction Materials
Wood
Utilities & Energy
Water Source
Public
Basement
Concrete Floor, Interior Stairs, Walkout, Interior Access, Exterior Access
Utilities
Cable Available
Electric
Circuit Breakers
Other Features
Lot Features
Landscaped, Sidewalks, In Town, Near Shopping
Price History
| Date | Event | Price |
|---|---|---|
07/07/2026 Source: | Listed for Sale | $2,250,000 -9.82% $320/sqft |
09/24/2025 Source: | Off Market | $2,495,000 $355/sqft |

Nearby Homes




Find Homes by Property Features in Meredith, NH


Based on information from PrimeMLS Inc. through Oct 10, 2026, 09:16PM. This display of listings may or may not be the entire Compilation from the PrimeMLS database, and PrimeMLS does not guarantee the accuracy of such information. The listing broker's offer of compensation is made only to other real estate licensees who are participant members of PrimeMLS. This information is deemed reliable, but not guaranteed. The data relating to real estate displayed on this display comes in part from the IDX Program of PrimeMLS. The information being provided is for consumers' personal, non- commercial use and may not be used for any purpose other than to identify prospective properties consumers may be interested in purchasing. Data last updated Oct 10, 2026, 09:16PM. © 2026 PrimeMLS, Inc. All Rights Reserved.
 Advertising Broker: Derek Greene | The Greene Realty Group