The Greene Realty
Powered by 
- 19
- Overview
- Description
- Property Details
- Location
- Facts & Features
- Getting Around
- Nearby Homes
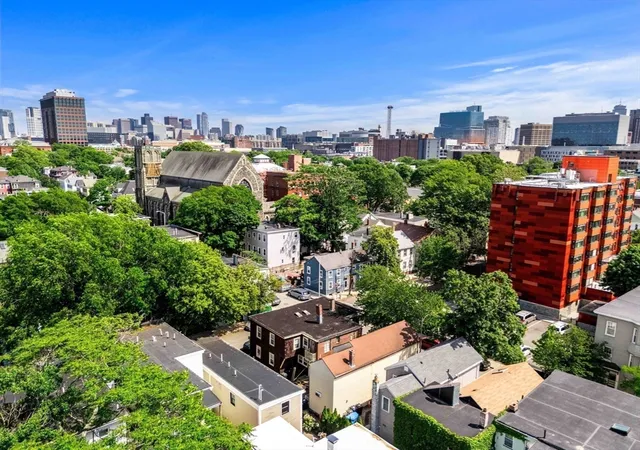

Street View
$1,650,000
Monthly Est:$8,213
 4 Beds
 4 Baths
4 full baths
 2,105sqft
11 8th Street, Cambridge, MA 02141
$1,650,000
$8,213/moEst:
Get Pre-Approved
Duplex
Built in 1869
$-- HOA
0.04 acre lot
$784/sq.ft
Description
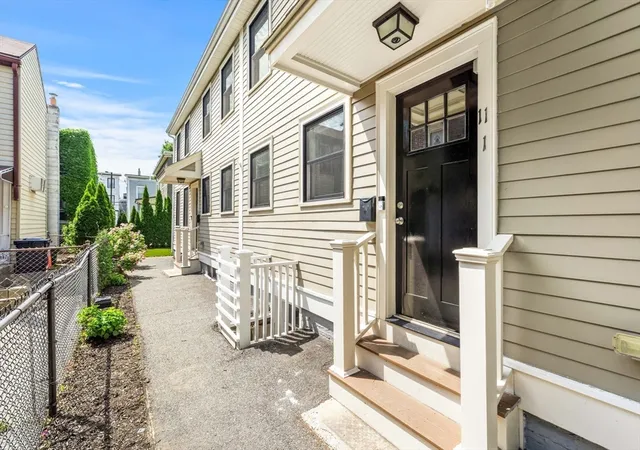
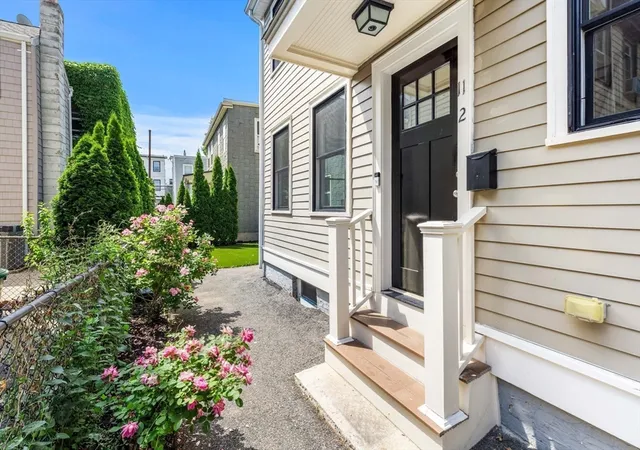
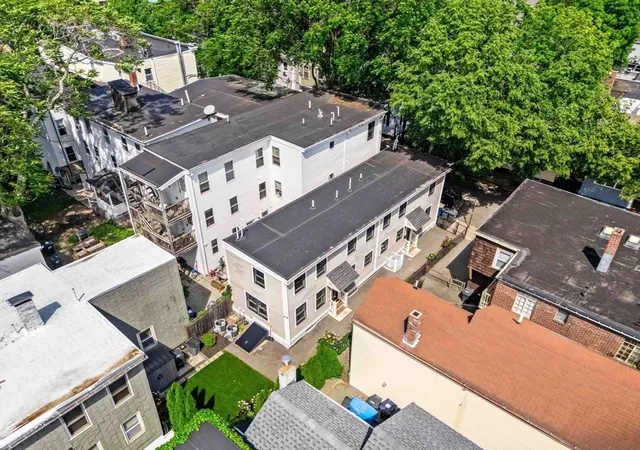
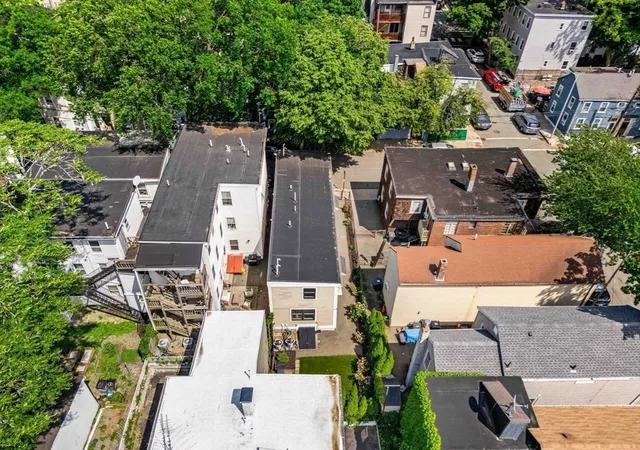
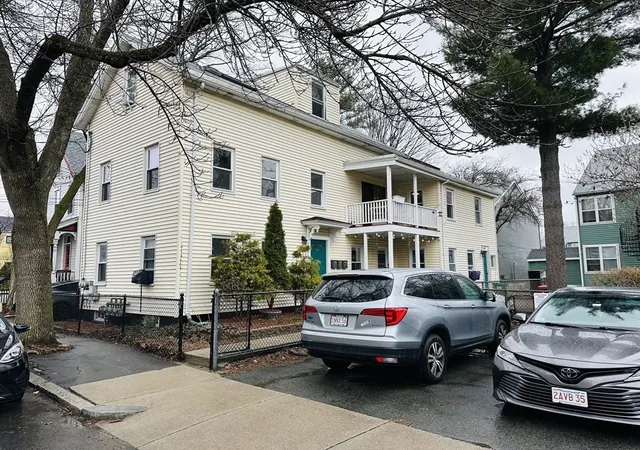
This fabulous side by side 2 Family was renovated in 2016, and remains fresh and new, in great condition! We are located on a quiet tree lined side street, yet accessible to all that is offered in vibrant East Cambridge, and Kendall Square. The southern exposure allows for constant natural light, hardwood floors on two levels have been recently refinished, and the kitchen cabinetry is white, with upgraded countertops and stainless appliances. The exterior siding is HardiePlank. Unit 2 has a lovely view of the private courtyard. This property has been lived in very well, and well maintained by the current owners, a multi-generational family. Currently offered for sale as two condominiums as well~ Condo docs are drafted, but not recorded ~ and available for your review.
- Houzeo last checked: 0 minutes ago
- Listing updated: September 5, 2026 at 7:05 am
- Listing Provided by: Karen Butt (978) 337-5597 | Compass (781) 386-0624
- Source: MLS Property Information Network-MA | MLS#: 73557302

Property Details
Status
Pending
Type
Multi Family
No. of Stories
6
County
City
Neighborhood
Year Built
1869
HOA Fees
-
Finished Area
2,105 sqft
Lot Size
0.04 acre lot
Basement Area
- sqft
MLS Name
MLS Property Information Network
MLS Number
73557302
MLS Status
Under Agreement
Days on Market
91

Continue Your Journey in App
Find your dream home, receive real-time updates, and many more!
Continue Your Journey in App
Find your dream home, receive real-time updates, and many more!
Location
Facts & Features
Rooms
Bedrooms & bathrooms
Bedrooms: 4
Bathrooms: 4
Interior
Interior Features
Storage, Bathroom With Tub & Shower, Open Floorplan, Remodeled, Stone/granite/solid Counters, Internet Available Unknown, Living Room, Kitchen, Laundry Room, Office/den
Window Features
Insulated Windows, Screens
Cooling
Central Air, Individual, Unit Control
Appliances
Dishwasher, Disposal, Microwave, Range, Refrigerator, Washer, Dryer, Water Treatment, Range Hood
Exterior Features
Rain Gutters, Garden
Heating
Forced Air, Natural Gas, Individual, Unit Control
Sewer
Public Sewer
Flooring
Wood, Tile, Hardwood
Construction
Year Built
Year Built: 1869
Home type
Duplex
Foundation Details
Other
Roof
Rubber
Construction Materials
Frame
Utilities & Energy
Electric
Circuit Breakers, 100 Amp Service
Basement
Full, Finished, Walk Out Access, Interior Entry, Bulkhead
Parking Features
On Street
Security Features
Security System
Laundry Features
Washer Hookup
Water Source
Public
Utilities
For Gas Range, Washer Hookup
Other Features
Disclosures
Currently Taxed As A 2fam Dwelling, And Includes Residential Exemption. Separately Metered For Gas And Electric. Water Is A Shared Meter. 56' Along The North Lot Line Are In A Non Conforming Set Back, And Establishes A 4 Story Building Plane. Architectural Drawings And Draft Condo Docs Available.
Lot Features
Level
Community Features
Public Transportation, Shopping, Pool, Tennis Court(s), Park, Walk/jog Trails, Medical Facility, Bike Path, Conservation Area, Highway Access, House Of Worship, Private School, T Station, University
Price History
| Date | Event | Price |
|---|---|---|
09/05/2026 Source: | Pending | $1,650,000 $784/sqft |
08/22/2026 Source: | Contingent (Active Under Contract) | $1,650,000 $784/sqft |
07/30/2026 Source: | Listed for Sale | $1,650,000 $784/sqft |

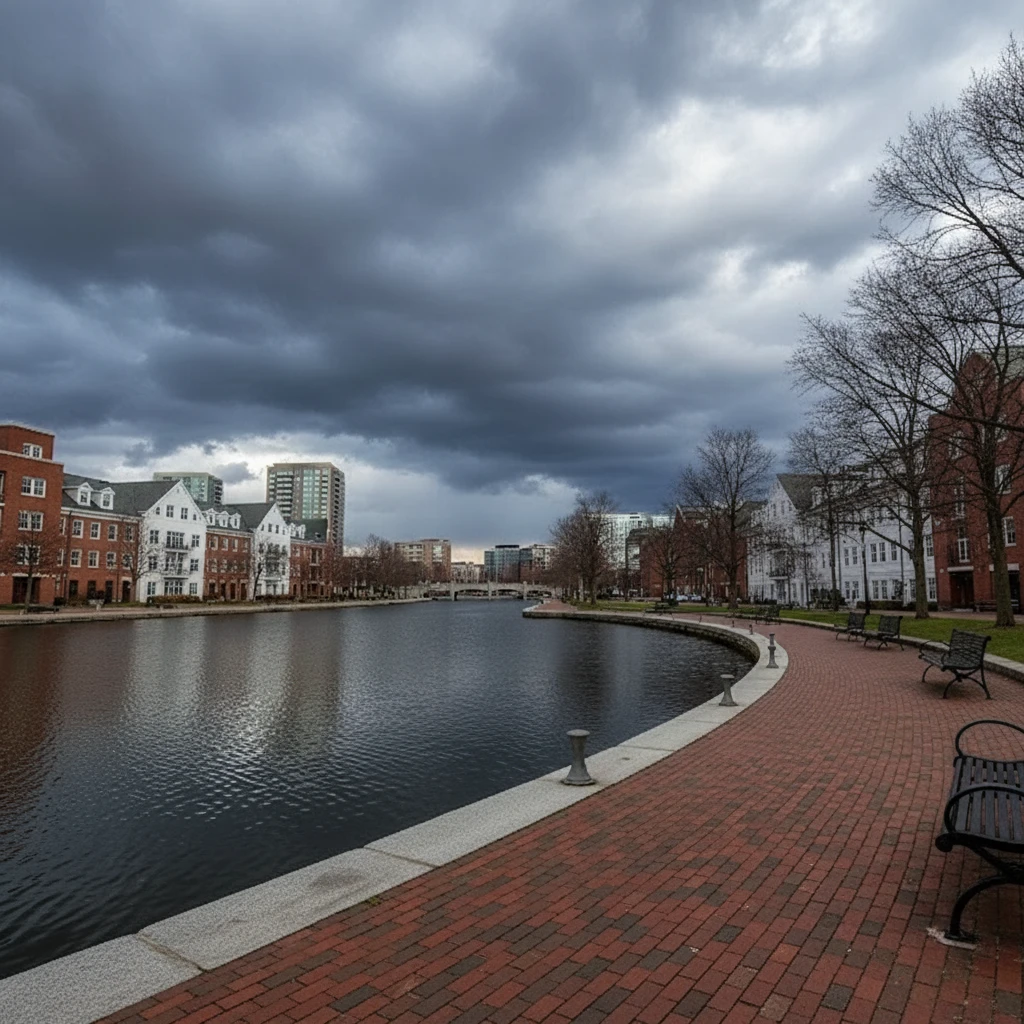
East Cambridge Ranks #14 in Cambridge, MA

Homes

Rental Prices

Median Home Price
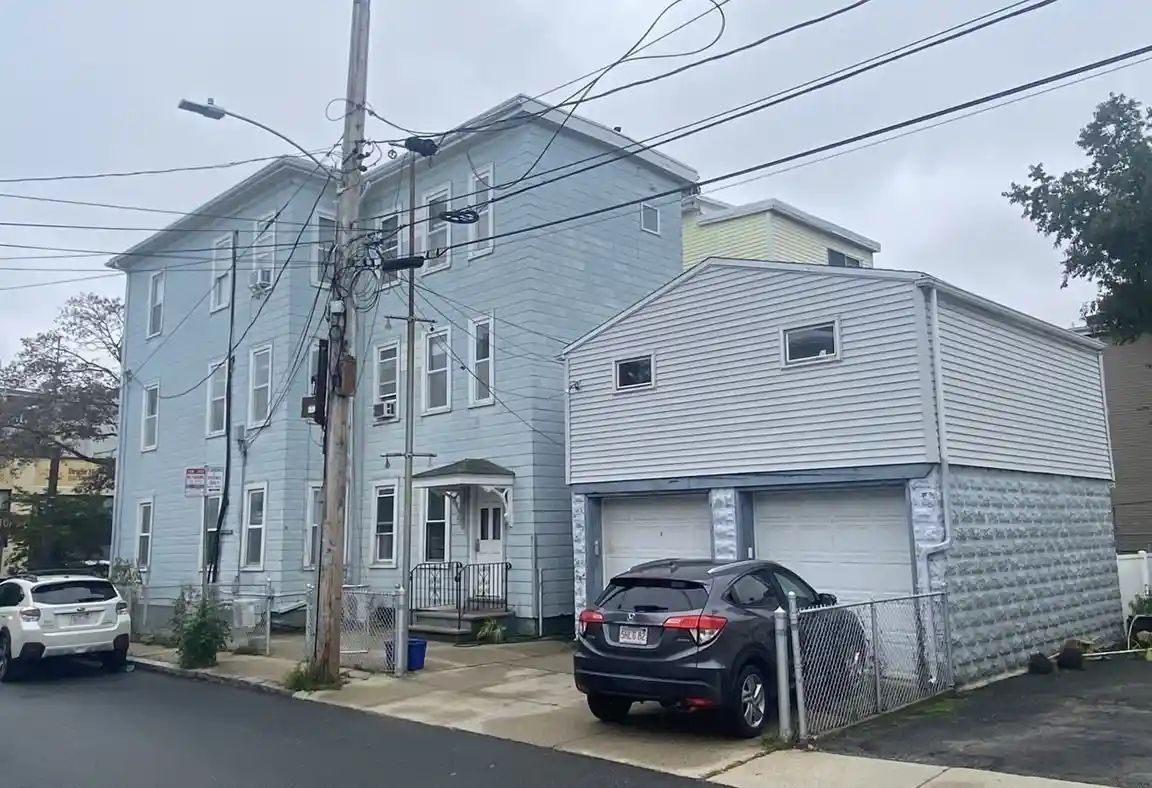
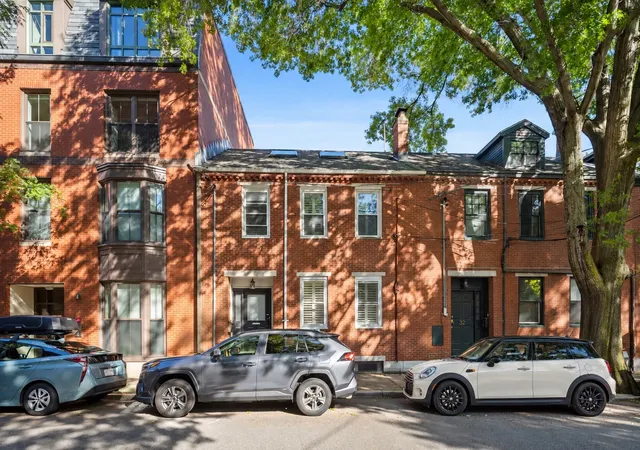
Nearby Homes



Find Homes by Property Features in Cambridge, MA

Based on information provided to and compiled by MLS Property Information Network, Inc. covering through Oct 30, 2026, 07:45AM. The property listing data and information, or the Images, set forth herein were provided to MLS Property Information Network, Inc. from third-party sources, including sellers, lessors and public records, and were compiled by MLS Property Information Network, Inc. The property listing data and information, and the Images, are for the personal, non-commercial use of consumers having a good faith interest in purchasing or leasing listed properties of the type displayed to them and may not be used for any purpose other than to identify prospective properties which such consumers may have a good faith interest in purchasing or leasing. MLS Property Information Network, Inc. and its subscribers disclaim any and all representations and warranties as to the accuracy of the property listing data and information, or as to the accuracy of any of the Images, set forth herein. All information provided is deemed reliable, but is not guaranteed to be accurate and should be independently verified. © 2026 MLS Property Information Network, Inc. All Rights Reserved.
 Advertising Broker: Derek Greene | The Greene Realty Group
