- Overview
- Description
- Property Details
- Location
- HOA Management
- Facts & Features
- Getting Around
- Nearby Homes

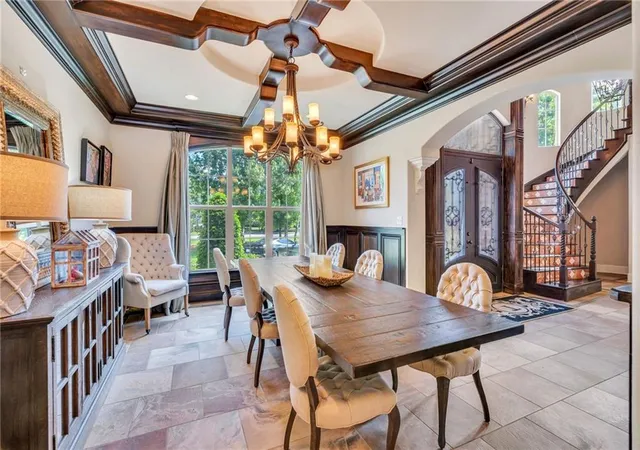


$1,800,000
Monthly Est:$8,959
 6 Beds
 7 Baths
5 full baths + 2 half baths
 7,522sqft
11 Arbor Cir, New Orleans, LA 70131
$1,800,000
$8,959/moEst:
Get Pre-Approved
Single Family Residence
Built in 2013
$83.33/mo HOA
1.02 acres lot
$239/sq.ft
Description
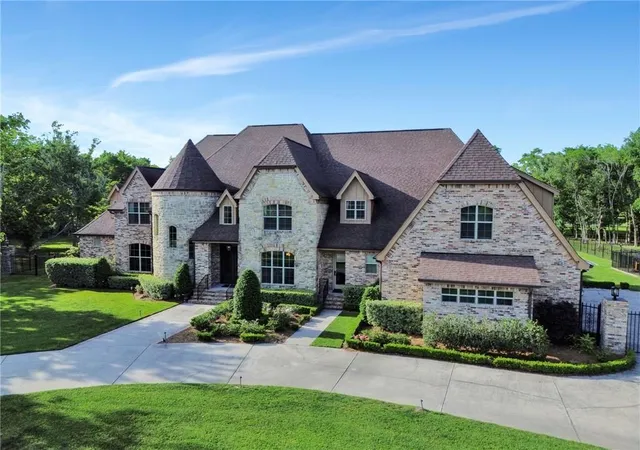
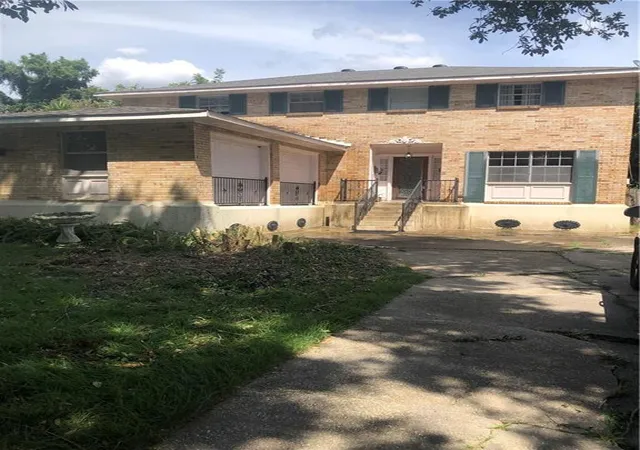
A grand luxury estate in the gated Arbors Estates community. Less than 10 Miles to New Orleans Business District.
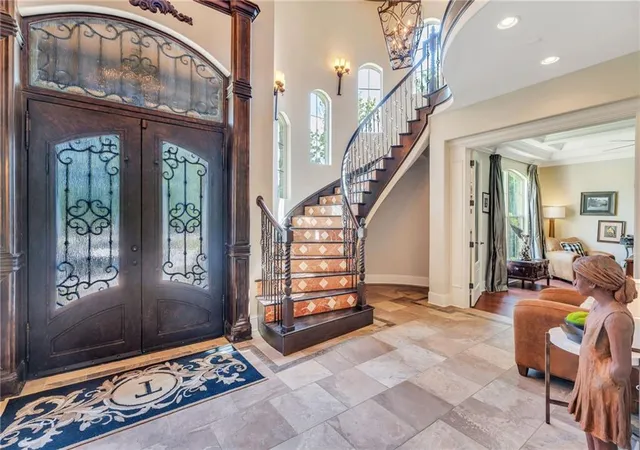
This stately residence sits on 1 acre and boasts over 7,500 square feet of living space, featuring 6 spacious bedrooms, 5 full baths, and 2 half baths. Step inside to an impressive foyer, soaring ceilings and exquisite millwork throughout. This stunning home boasts a luxury kitchen that will delight any chef, featuring a built-in Double refrigerator, range oven , and island with prep sink. The kitchen flows seamlessly into the den and breakfast area, creating the perfect space for entertaining or relaxing with family.
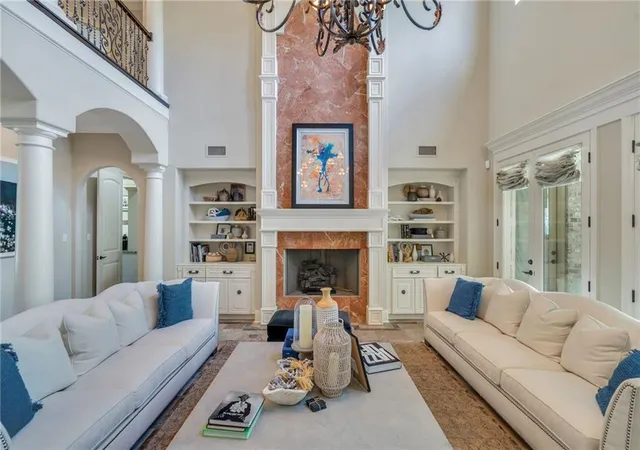
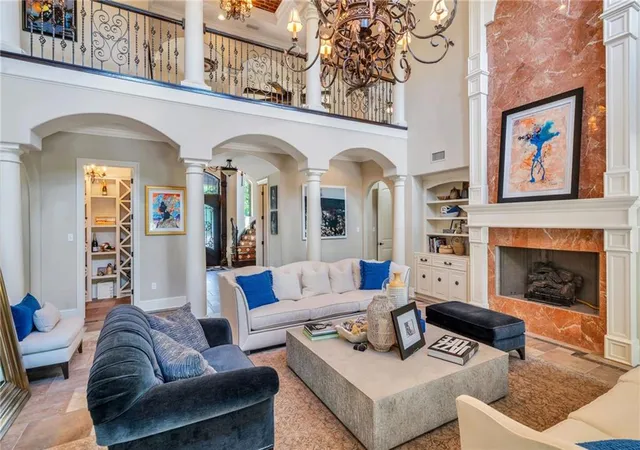
Step into the great room, where soaring high ceilings are adorned with elegant marble fireplace and expansive windows offer breathtaking views of the outdoor. The lavish primary suite is a sanctuary, complete with a private office, coffee bar, and cozy fireplace. The primary bath has large soaking tub ,dual vanities, spa-inspired rain shower, and custom closet with its own washer and dryer. A private downstair bedroom suite is nice for visitors or multi-generational living.
Designed for the ultimate entertainer, the home includes a state-of-the-art media room, a game room, and a second kitchen for seamless hosting.
Step outside to extraordinary outdoor living—enjoy the sparkling pool, lush landscaping, Basketball Court and a 3-car garage for all your vehicles and toys.
Enjoy the best of New Orleans living in this exceptional estate—luxury, privacy, and endless amenities await!
Schedule your private tour today
- Houzeo last checked: 4 minutes ago
- Listing updated: May 26, 2026 at 12:57 pm
- Listing Provided by: Lisa Martinez (504) 559-0614 | Epique Realty (888) 893-3537
- Source: New Orleans Metropolitan AOR (NOMAR) MLS-LA | MLS#: 2559673

Property Details
Status
Active
Type
Single Family Residence
No. of Stories
2
County
City
Neighborhood
Year Built
2013
HOA Fees
$83.33/mo
Finished Area
7,522 sqft
Lot Size
1.02 acres lot
Basement Area
- sqft
MLS Name
New Orleans Metropolitan AOR (NOMAR) MLS
MLS Number
2559673
MLS Status
Active
Days on Market
136

Continue Your Journey in App
Find your dream home, receive real-time updates, and many more!
Download App
Continue Your Journey in App
Find your dream home, receive real-time updates, and many more!
Location
HOA Management
N/A
HOA Fees
$1,000/ Annually
Disclaimer: Amenities are based on third-party information and may vary; buyers must independently verify all amenities, as information is deemed reliable but not guaranteed.
Facts & Features
Rooms
Bedrooms & bathrooms
Bedrooms: 6
Bathrooms: 7
GameRoom
Level: Second
Area: 481.00 Square Feet
Dimensions: 37 x 13
MediaRoom
Level: Second
Area: 356.50 Square Feet
Dimensions: 23 x 15.5
Bedroom
Level: Second
Area: 200.00 Square Feet
Dimensions: 16 x 12.5
Bedroom
Level: Second
Area: 209.25 Square Feet
Dimensions: 15.5 x 13.5
Bedroom
Level: Second
Area: 234.00 Square Feet
Dimensions: 18 x 13
Bedroom
Level: Second
Area: 201.50 Square Feet
Dimensions: 15.5 x 13
Bedroom
Level: First
Area: 271.25 Square Feet
Dimensions: 17.5 x 15.5
PrimaryBedroom
Level: First
Area: 286.00 Square Feet
Dimensions: 22 x 13
Foyer
Level: First
Area: 89.25 Square Feet
Dimensions: 10.5 x 8.5
Office
Level: First
Area: 210.25 Square Feet
Dimensions: 14.5 x 14.5
BreakfastRoomNook
Level: First
Area: 120.00 Square Feet
Dimensions: 12 x 10
Den
Level: First
Area: 399.00 Square Feet
Dimensions: 28.5 x 14
Kitchen
Level: First
Area: 255.75 Square Feet
Dimensions: 16.5 x 15.5
GreatRoom
Level: First
Area: 358.75 Square Feet
Dimensions: 20.5 X 17.5
DiningRoom
Level: First
Area: 240.50 Square Feet
Dimensions: 18.5 x 13
Interior
Sewer
Public Sewer
Exterior Features
Fence, Sprinkler Irrigation, Patio, Outdoor Kitchen
Interior Features
Granite Counters, Jetted Tub, Pantry, Stainless Steel Appliances
Cooling
Central Air, Three Or More Units
Heating
Central, Multiple Heating Units
Appliances
Cooktop, Double Oven, Dishwasher, Disposal, Microwave, Refrigerator, Wine Cooler
Construction
Year Built
Year Built: 2013
Home type
Single Family Residence
Foundation Details
Slab
Architectural Style
Other
Roof
Shingle
Property Condition
Excellent
Construction Materials
Brick
Utilities & Energy
Security Features
Security System, Fire Sprinkler System, Gated Community
Fireplace Features
Gas
Pool Features
In Ground
Parking Features
Attached, Garage, Three Or More Spaces
Water Source
Public
Laundry Features
Washer Hookup, Dryer Hookup
Other Features
Lot Features
One Or More Acres, City Lot, Pond On Lot
Subdivision Name
Arbors Estates
Community Features
Gated
Patio And Porch Features
Concrete, Covered, Patio
Price History
| Date | Event | Price |
|---|---|---|
05/26/2026 Source: | Listed for Sale | $1,800,000 -10.00% $239/sqft |
05/14/2026 Source: | Off Market | $2,000,000 $266/sqft |
05/15/2025 Source: | Listed for Sale | $2,000,000 +66.67% $266/sqft |
06/28/2023 Source: | Sold | $1,200,000 $160/sqft |

New Aurora - English Turn Ranks #42 in New Orleans, LA


Homes

Rental Prices

Median Home Price
Nearby Homes





Find Homes by Property Features in New Orleans, LA


Based on information from the ROAM MLS through Oct 09, 2026, 06:45AM. IDX information is provided exclusively for consumers' personal, non-commercial use. It may not be used for any purpose other than to identify prospective properties consumers may be interested in purchasing. Data is deemed reliable but is not guaranteed accurate by the MLS. This website may not include listings or property addresses of sellers who have directed their listing brokers to withhold their listing or their property address from display on the Internet. © 2026 ROAM MLS. All Rights Reserved.
 Advertising Broker: Jared Andrew English | Congress Realty, Inc