- Overview
- Description
- Property Details
- HOA Management
- Facts & Features
- Getting Around
- Nearby Homes

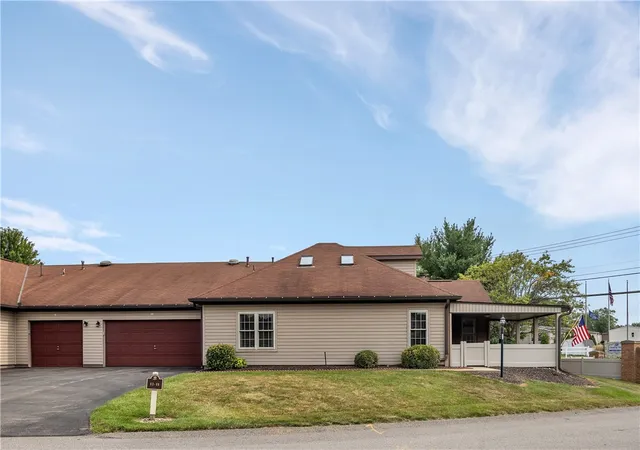
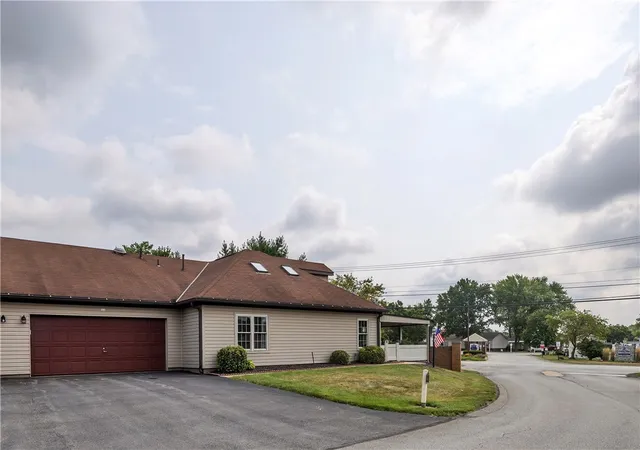
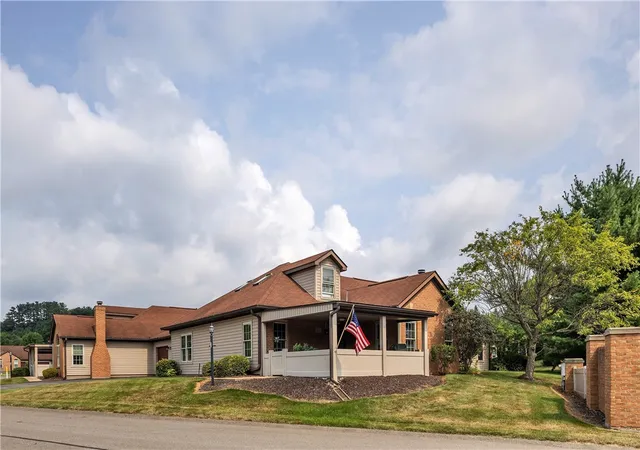
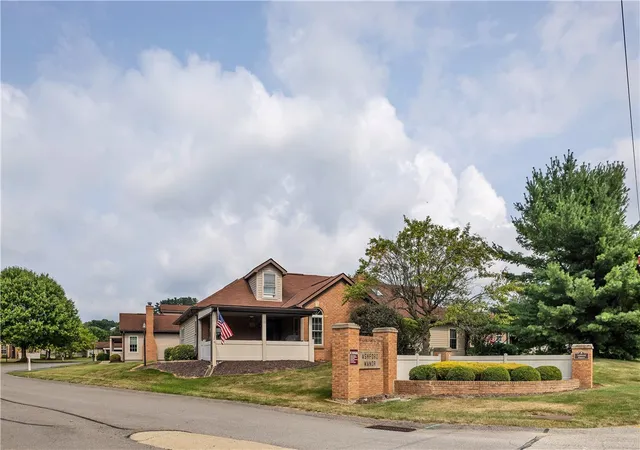
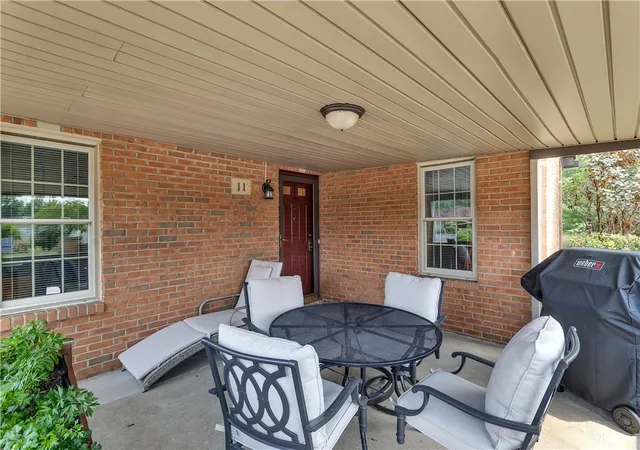


$340,000
Monthly Est:$1,692
 3 Beds
 3 Baths
2 full baths + 1 half bath
 --sqft
11 Ashford Dr, Cranberry Township, PA 16066
$340,000
$1,692/moEst:
Get Pre-Approved
Condominium
Built in 1990
$380/mo HOA
0.04 acre lot
--/sqft
Description
Welcome to low-maintenance living at 11 Ashford Dr in Cranberry Township, PA. This move-in ready patio home offers flexible main-level living paired with stylish, top-to-bottom modern updates. Prime positioning in Cranberry Township provides ideal location benefits with immediate access to major routes including I-79, Route 19, and the PA Turnpike, putting local shopping, dining, medical facilities, and the expansive Graham Park just minutes away for endless outdoor recreation. Community amenities further elevate your daily routine with access to a clubhouse and swimming pool.
Inside, durable luxury vinyl plank (LVP) flooring spans through the open living room, hallway, and renovated chef's kitchen. The updated kitchen shines with new quartz countertops, a tile backsplash, stainless steel appliances, a deep basin sink with a dedicated filtered water faucet, and adjacent laundry for maximum convenience. Soaring cathedral ceilings with a ceiling fan accent to the spacious family room, where natural light streams through bright windows to complement the cozy fireplace. The layout flows into an elegant dining area, creating a fluid space designed for entertaining.
The primary bath has been entirely redesigned into a spa-like retreat, boasting new tile flooring, a double-bowl vanity, and an exquisite custom tile shower. Two main-level bedrooms offer generous natural lighting and storage—including a second main-floor bedroom that makes the perfect home office. Upstairs, the massive second level serves as a flexible third bedroom suite complete with its own full bath and a spacious walk-in closet, perfect for a private guest retreat, media room, or secondary workspace. Complete with a covered patio, two-car garage, newer HVAC, fresh paint, and updated exterior lighting, this property combines effortless comfort with an exceptional Cranberry Township location.
- Houzeo last checked: 12 hours ago
- Listing updated: October 27, 2026 at 8:15 pm
- Listing Provided by: Matt Ohlsson of the Georgie Smigel Group (724) 776-2963 DRE #RS297760 | COLDWELL BANKER REALTY (724) 776-2900
- Source: West Penn MLS-PA | MLS#: 1777070

This condo is in:
Property Details
Status
Active
Type
Condominium
No. of Stories
-
County
City
Neighborhood
--
Year Built
1990
HOA Fees
$380/mo
Finished Area
- sqft
Lot Size
0.04 acre lot
Basement Area
- sqft
MLS Name
West Penn MLS
MLS Number
1777070
MLS Status
Active
Days on Market
31

Continue Your Journey in App
Find your dream home, receive real-time updates, and many more!
Continue Your Journey in App
Find your dream home, receive real-time updates, and many more!
HOA Management
N/A
HOA Fees
$380/ Monthly
Disclaimer: Amenities are based on third-party information and may vary; buyers must independently verify all amenities, as information is deemed reliable but not guaranteed.
Facts & Features
Rooms
Bedrooms & bathrooms
Bedrooms: 3
Bathrooms: 3
Laundry
Level: Main
Bedroom3
Level: Upper
Area: 336.00 Square Feet
Dimensions: 21x16
Bedroom2
Level: Main
Area: 121.00 Square Feet
Dimensions: 11x11
PrimaryBedroom
Level: Main
Area: 168.00 Square Feet
Dimensions: 14x12
EntryFoyer
Level: Main
Area: 16.00 Square Feet
Dimensions: 04x04
FamilyRoom
Level: Main
Area: 210.00 Square Feet
Dimensions: 15x14
Kitchen
Level: Main
Area: 135.00 Square Feet
Dimensions: 15x09
DiningRoom
Level: Main
Area: 154.00 Square Feet
Dimensions: 14x11
Interior
Flooring
Tile, Vinyl, Carpet
Interior Features
Pantry
Sewer
Public Sewer
Appliances
Some Gas Appliances, Convection Oven, Dishwasher, Disposal, Microwave, Refrigerator, Stove
Heating
Forced Air, Gas
Cooling
Central Air
Construction
Year Built
Year Built: 1990
Home type
Condominium
Construction Materials
Brick, Vinyl Siding
Property Condition
Resale
Architectural Style
Colonial
Roof
Asphalt
Utilities & Energy
Water Source
Public
Fireplace Features
Family Living Great Room
Pool Features
Pool
Parking Features
Attached, Garage, Garage Door Opener
Price History
| Date | Event | Price |
|---|---|---|
10/02/2026 Source: | Listed for Sale | $350,000 +2.94% $0/sqft |
10/02/2026 Source: | Price Increased | $340,000 +3.03% $0/sqft |
12/13/2024 Source: | Price Decreased | $330,000 -1.49% $0/sqft |
12/13/2024 Source: | Sold | $335,000 $0/sqft |

Nearby Homes

Find Homes by Property Features in Cranberry Township, PA

Based on information from the West Penn Mutli-List, INC through Nov 02, 2026, 02:15PM. Information is provided exclusively for consumers’ personal, non-commercial use and may not be used for any purpose other than to identify prospective properties consumers may be interested in purchasing. Information is deemed reliable but not guaranteed. © 2026 West Penn Multi-List, Inc. All Rights Reserved.
 Advertising Broker: Daniel Demers | Sell Your Home Services
