Realty Solution
Powered by 
- 9
- Overview
- Description
- Property Details
- Location
- HOA Management
- Facts & Features
- Getting Around
- Nearby Homes
 Price Drop: $77K (10/26)


Street View
Listed by: Rachel Shalev (818) 674-7411 DRE #01908166 | Beverly and Company (818) 835-4414
$1,498,000
Monthly Est:$7,456
 5 Beds
 5 Baths
4 full baths + 1 half bath
 3,362sqft
11 Baymare, Bell Canyon, CA 91307
$1,498,000
$7,456/moEst:
Get Pre-Approved
Single Family Residence
Built in 2002
$490/mo HOA
21,780 sqft lot
$446/sq.ft
Description
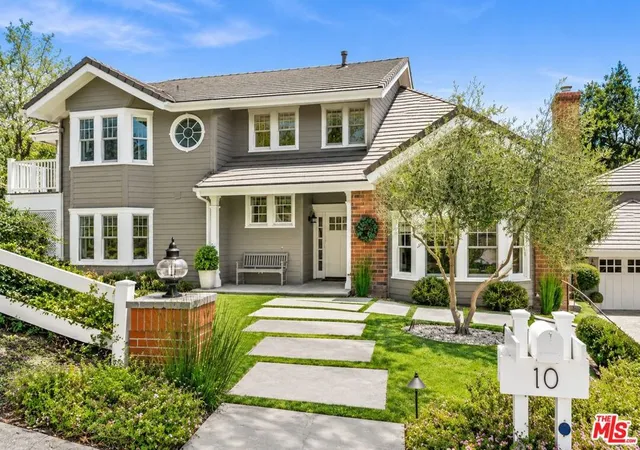
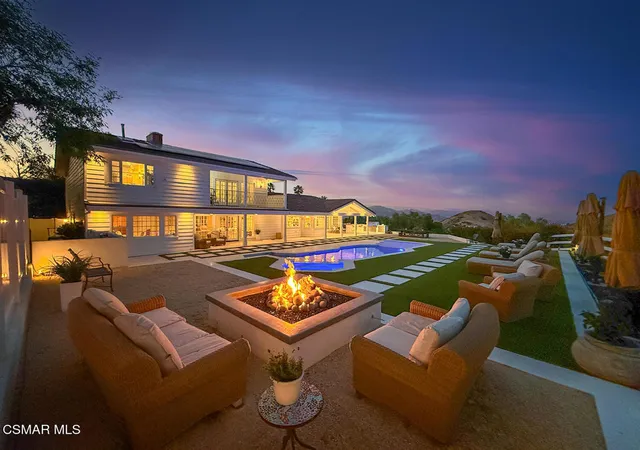
EXCEPTIONAL VALUE!! Nestled within the guard-gated enclave of Bell Canyon, this beautifully maintained 5-bedroom, 5-bathroom residence perfectly combines modern engineering with a highly desirable lifestyle. Representing an exceptional tier of real estate within the community, this 3,362-square-foot home features premium 2002 construction on a highly coveted lot positioned just seconds from the main entrance. The property serves as a direct gateway to Bell Canyon’s standout amenities, situated just steps from the community center, fitness facility, tennis courts, and the world-class Equestrian Center. Residents enjoy access to miles of private riding and hiking trails winding through scenic rock formations and open canyons—all while being located just minutes from the upscale dining and shopping of neighboring Calabasas. Beyond the timeless exterior lies a home built to exceptional structural standards. Engineered shear walls offer superior strength, while a whole-home automatic fire sprinkler system with a dedicated standpipe provides total peace of mind. Extensive investments have been made in a fully integrated smart-home ecosystem and health matrix. The property features a 60-amp Tesla EV charging station, full Lutron Caseta smart lighting, Nest protection, and smart digital locks. Climate control is managed by dual brand-new high-efficiency HVAC systems, while an advanced whole-house water conditioning network pairs with a reverse-osmosis purification system. The spacious interior layout is designed for complete flexibility. Anchored by multiple living zones and three fireplaces that add warmth and character, the floor plan effortlessly accommodates grand-scale entertaining, guests, or a private executive home office. Completing this exceptional package is access to the acclaimed Las Virgenes Unified School District and the distinct financial benefit of Ventura County's 7.25 percent sales tax rate. Completely turnkey, this sanctuary offers a rare, move-in-ready opportunity.
- Houzeo last checked: 1 minute ago
- Listing updated: October 26, 2026 at 7:13 pm
- Source: California Regional MLS-CA | MLS#: SR26213889

Property Details
Status
Active Under Contract
Type
Single Family Residence
No. of Stories
2
County
City
Neighborhood
--
Year Built
2002
HOA Fees
$490/mo
Finished Area
3,362 sqft
Lot Size
21,780 sqft lot
Basement Area
- sqft
MLS Name
California Regional MLS
MLS Number
SR26213889
MLS Status
ActiveUnderContract
Days on Market
35
Cumulative Days on Market
240

Continue Your Journey in App
Find your dream home, receive real-time updates, and many more!
Continue Your Journey in App
Find your dream home, receive real-time updates, and many more!
Location
HOA Management
Bell Canyon Association
HOA Fees
$490/ Monthly
Amenities
 Amenities and services may be covered by one or multiple associations and service providers.
 Bike Trails
 Gym
 Security Guard
 Club House
 Tennis
 Security Gate
 Sports Court
Disclaimer: Amenities are based on third-party information and may vary; buyers must independently verify all amenities, as information is deemed reliable but not guaranteed.
Facts & Features
Rooms
Bedrooms & bathrooms
Bedrooms: 5
Bathrooms: 5
Interior
Cooling
Central Air
Flooring
Stone, Wood
Sewer
Public Sewer
Interior Features
Balcony, Breakfast Area, Crown Molding, Separate Formal Dining Room, Eat In Kitchen, Granite Counters, High Ceilings, In Law Floorplan, Living Room Deck Attached, Paneling Wainscoting, Recessed Lighting, Smart Home, Bedroom On Main Level, Entrance Foyer, Instant Hot Water, Jack And Jill Bath, Primary Suite, Walk In Closets
Appliances
Six Burner Stove, Dishwasher, Disposal, Gas Oven, Gas Range, High Efficiency Water Heater, Microwave, Refrigerator, Range Hood, Water Softener, Water To Refrigerator, Water Heater, Water Purifier, Dryer, Washer
Heating
Central
Exterior Features
Rain Gutters
Construction
Year Built
Year Built: 2002
Home type
Single Family Residence
Architectural Style
Mediterranean
Property Condition
Turnkey
Construction Materials
Copper Plumbing
Foundation Details
Slab
Roof
Spanish Tile
Utilities & Energy
Laundry Features
Laundry Room
Fireplace Features
Family Room, Living Room, Primary Bedroom
Pool Features
None
Electric
Electricity On Property, Volts220in Garage
Parking Features
Door Multi, Direct Access, Driveway, Electric Vehicle Charging Stations, Garage Faces Front, Garage, Oversized
Water Source
Public
Association Amenities
Clubhouse, Controlled Access, Fitness Center, Horse Trails, Pickleball, Guard, Security, Tennis Courts, Trails
Utilities
Cable Available, Electricity Connected, Natural Gas Connected, Phone Available, Sewer Connected, Water Connected
Security Features
Gated With Guard, Gated Community
Other Features
Lot Features
Zero To One Unit Acre, Close To Clubhouse, Cul De Sac, Front Yard, Horse Property, Sprinklers Timer, Sprinkler System, Yard
Community Features
Biking, Hiking, Horse Trails, Stables, Mountainous, Preserve Public Land, Gated
Disclosures
Covenants Restrictions Disclosure
Price History
| Date | Event | Price |
|---|---|---|
10/26/2026 Source: | Contingent (Active Under Contract) | $1,498,000 $446/sqft |
10/03/2026 Source: | Price Decreased | $1,498,000 -4.89% $446/sqft |
08/28/2026 Source: | Price Decreased | $1,575,000 -1.50% $468/sqft |
07/30/2026 Source: | Price Increased | $1,599,000 +887.04% $476/sqft |
07/23/2026 Source: | Price Decreased | $162,000 -90.18% $48/sqft |

Show more
Nearby Homes
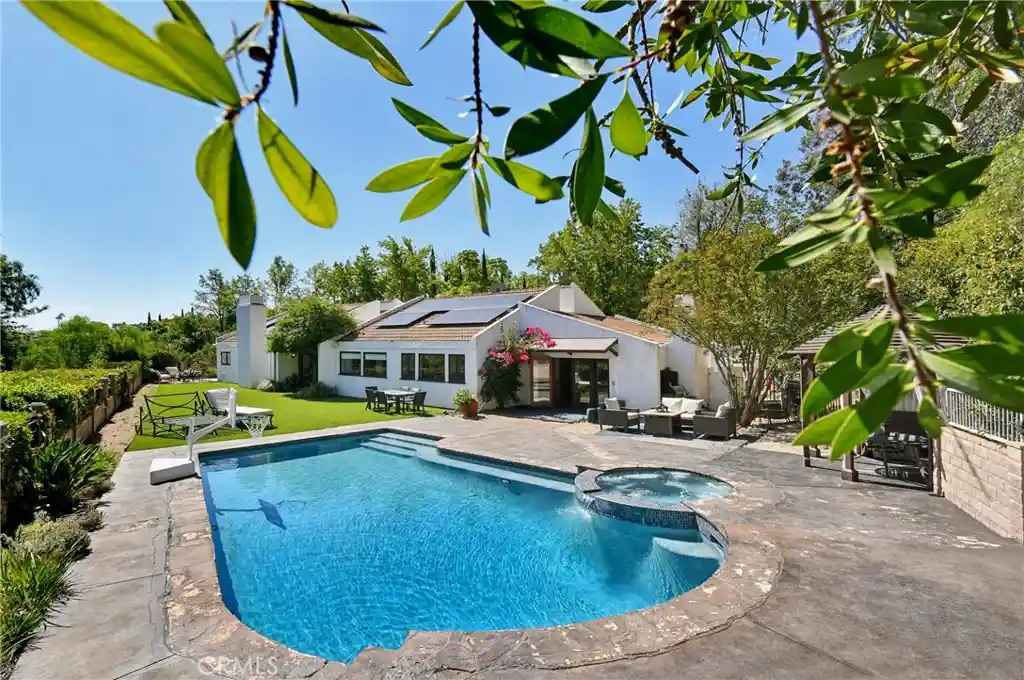
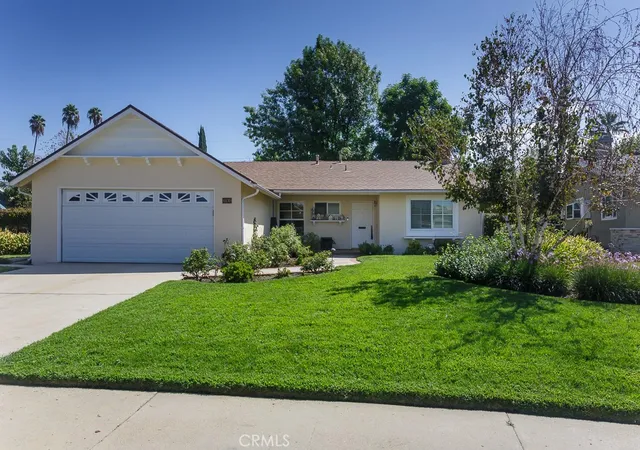
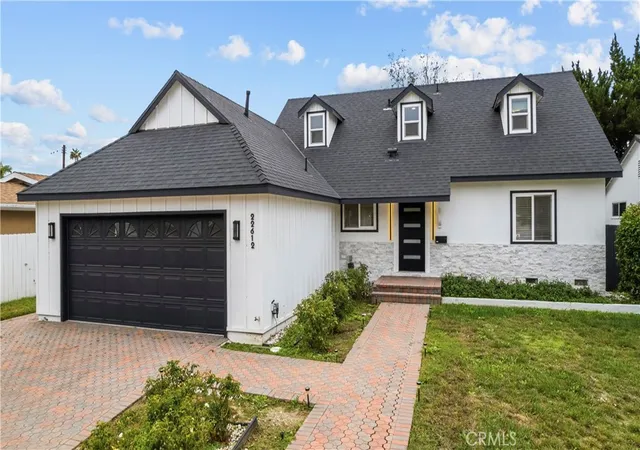
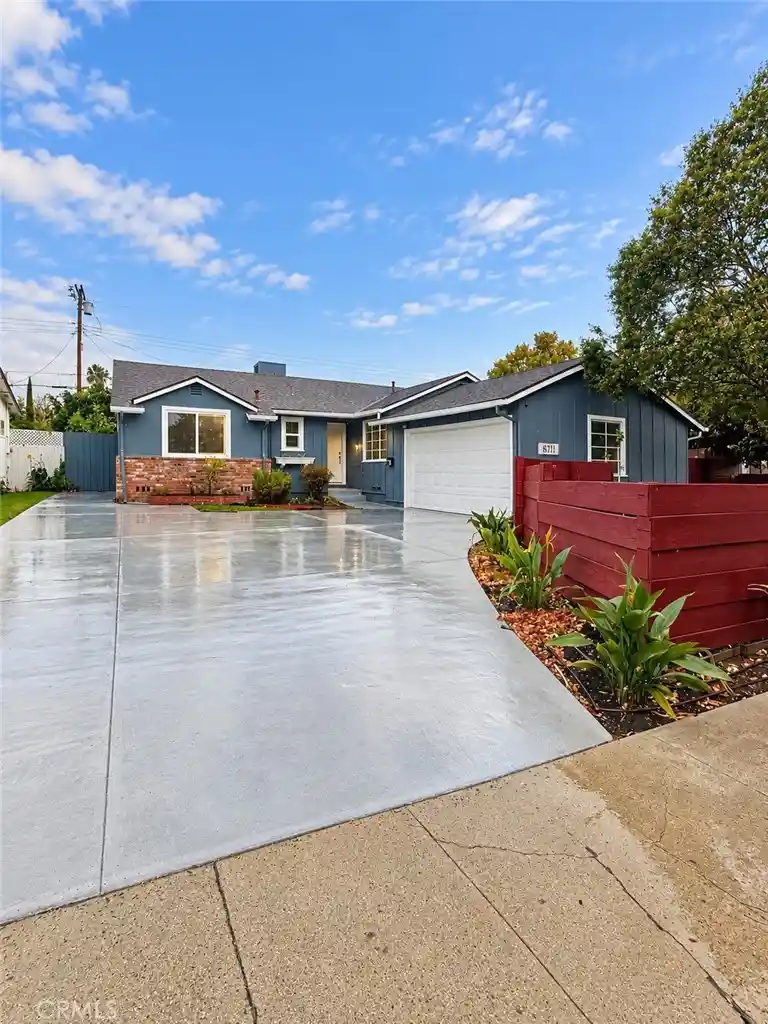
Find Homes by Property Features in Bell Canyon, CA
Nearby New Homes For Sale


Based on information from California Regional Multiple Listing Service, Inc. as of Nov 05, 2026, 08:15PM and /or other sources. All data, including all measurements and calculations of area, is obtained from various sources and has not been, and will not be, verified by broker or MLS. All information should be independently reviewed and verified for accuracy. Properties may or may not be listed by the office/agent presenting the information. Information being provided is for consumers’ personal, non-commercial use and may not be used for any purpose other than to identify prospective properties consumers may be interested in purchasing. This website may not include listings or property addresses of sellers who have directed their listing brokers to withhold their listing or their property address from display on the Internet. © 2026 California Regional Multiple Listing Service. All Rights Reserved.
 Advertising Broker: William Johnson DRE #01463271 | William Johnson Brokerage
