- Overview
- Description
- Property Details
- Location
- HOA Management
- Facts & Features
- Getting Around
- Nearby Homes
 Price Drop: $30K (10/20)

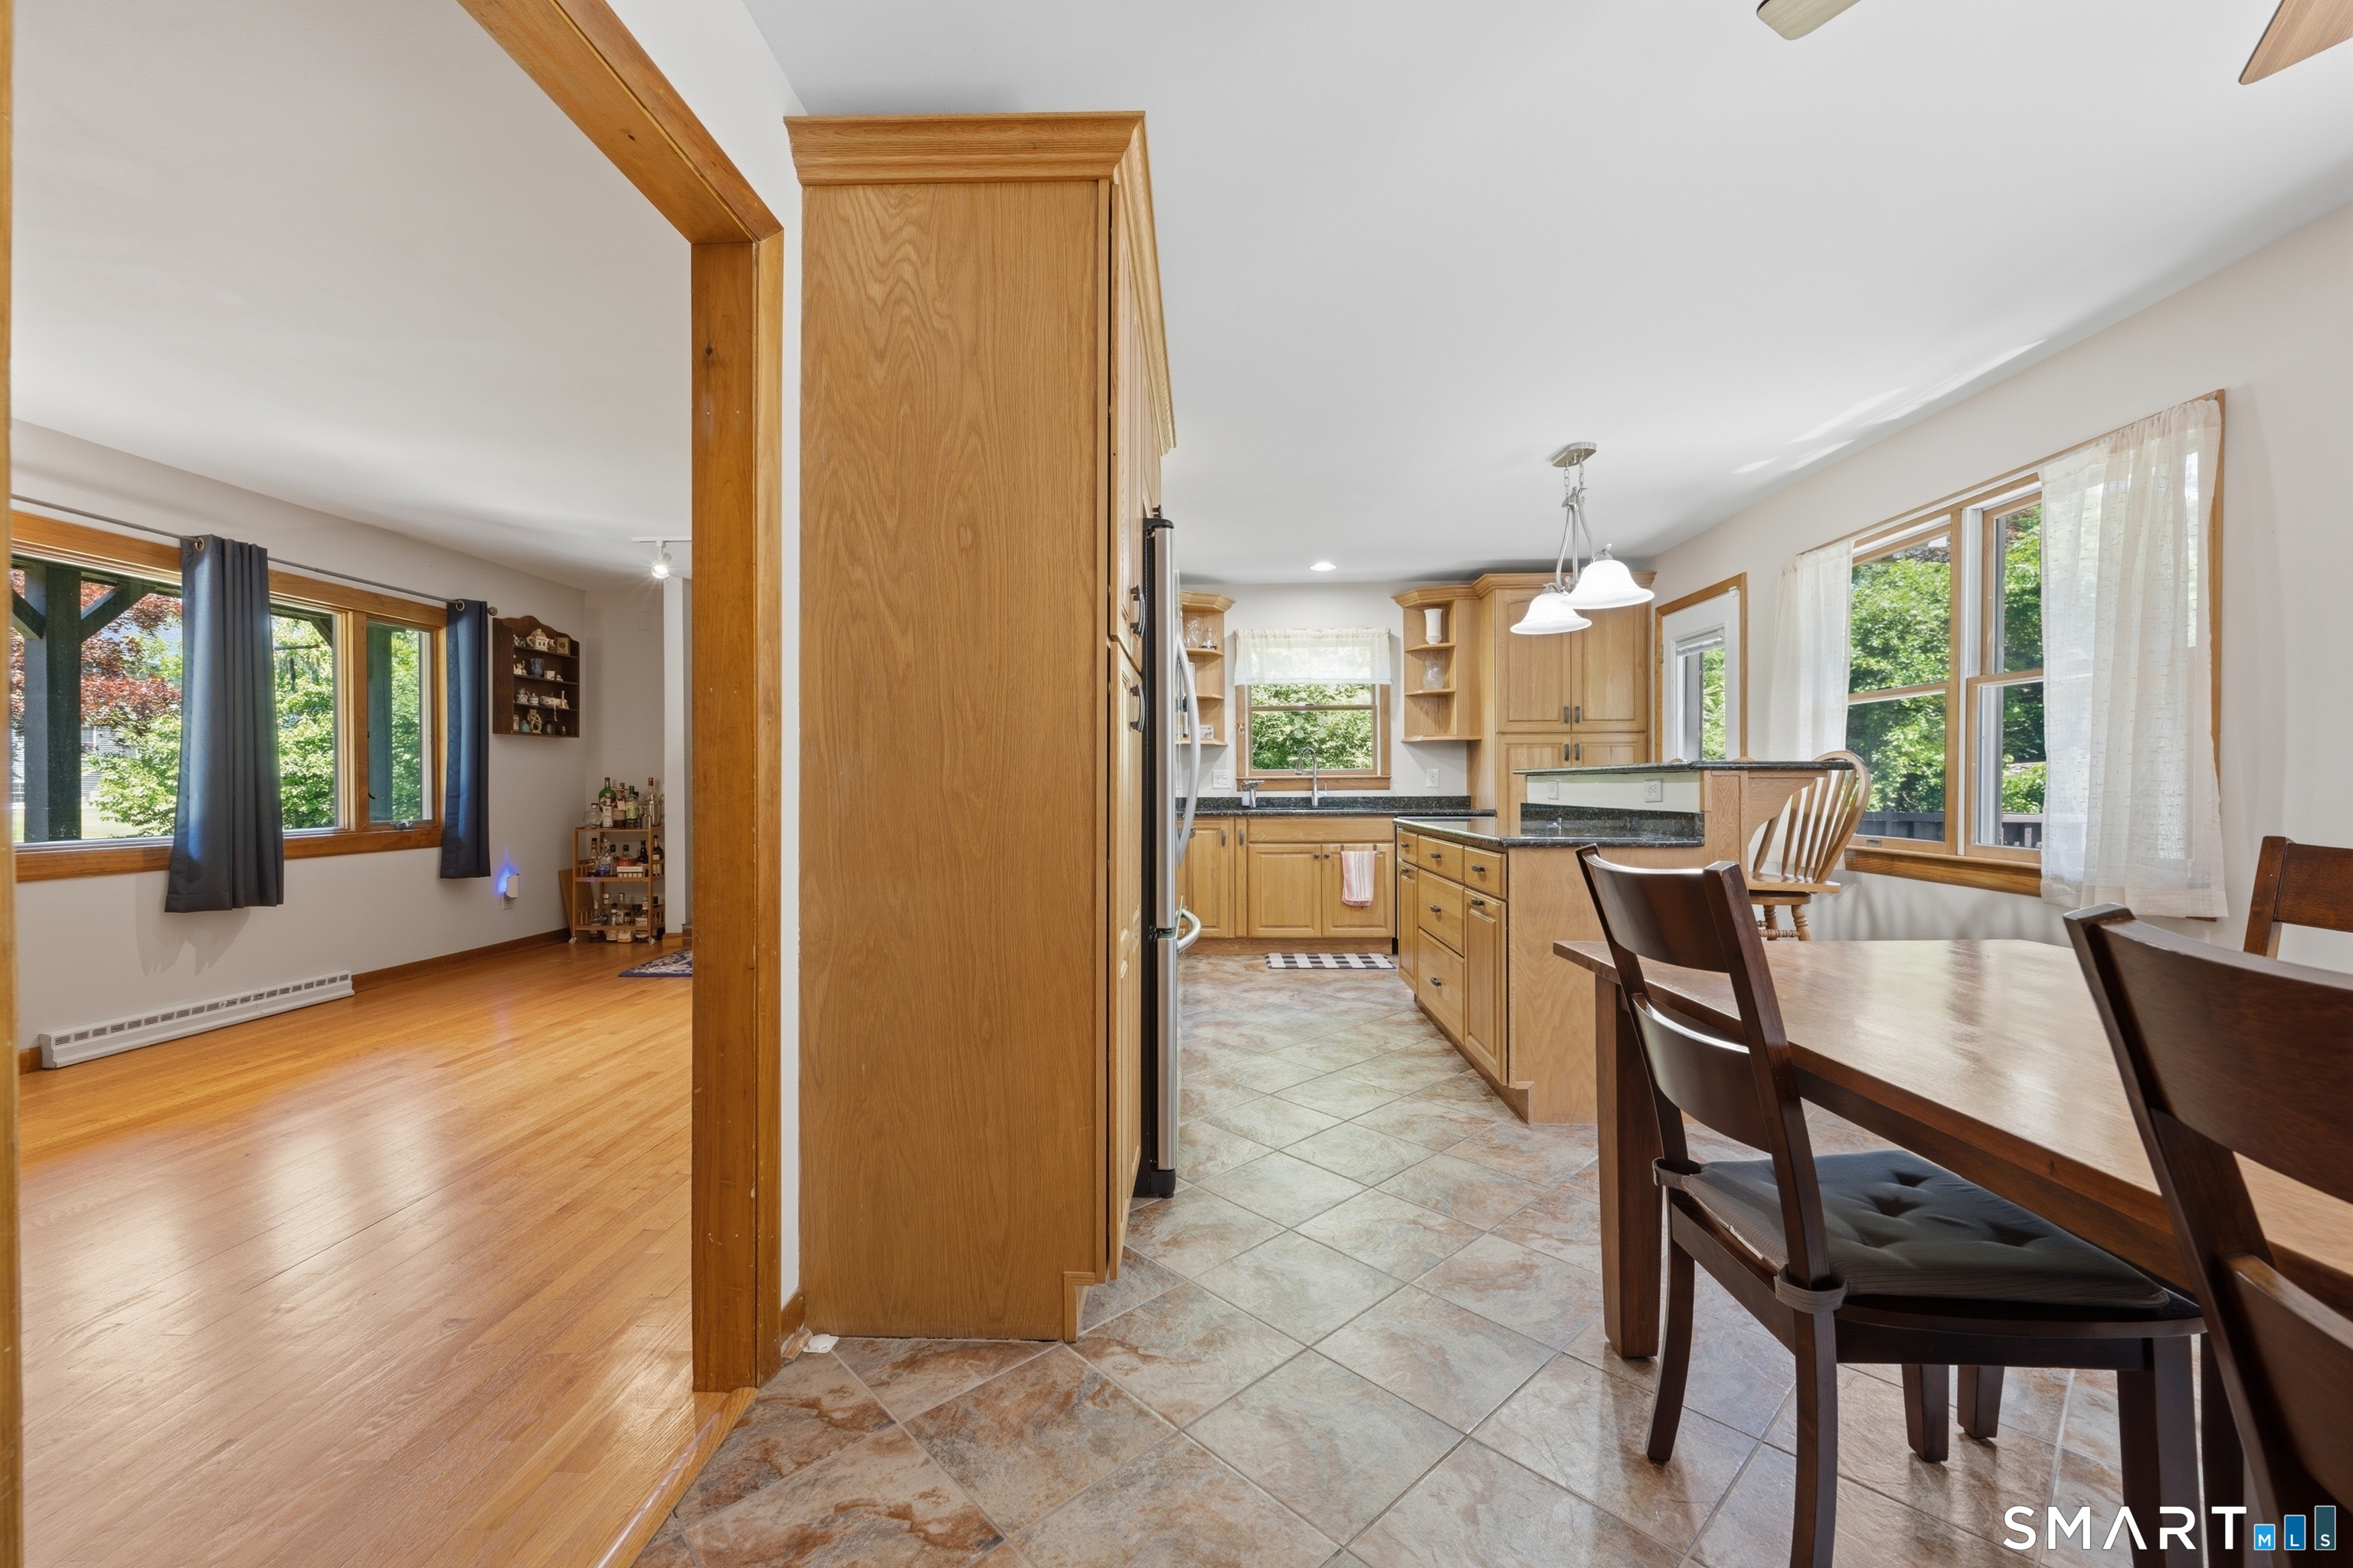

Street View
$659,900
Monthly Est:$3,285
 3 Beds
 3 Baths
2 full baths + 1 half bath
 2,354sqft
11 Birdseye Rd Ext, Shelton, CT 06484
$659,900
$3,285/moEst:
Get Pre-Approved
Single Family Residence
Built in 1957
$-- HOA
42,688.8 sqft lot
$280/sq.ft
Description
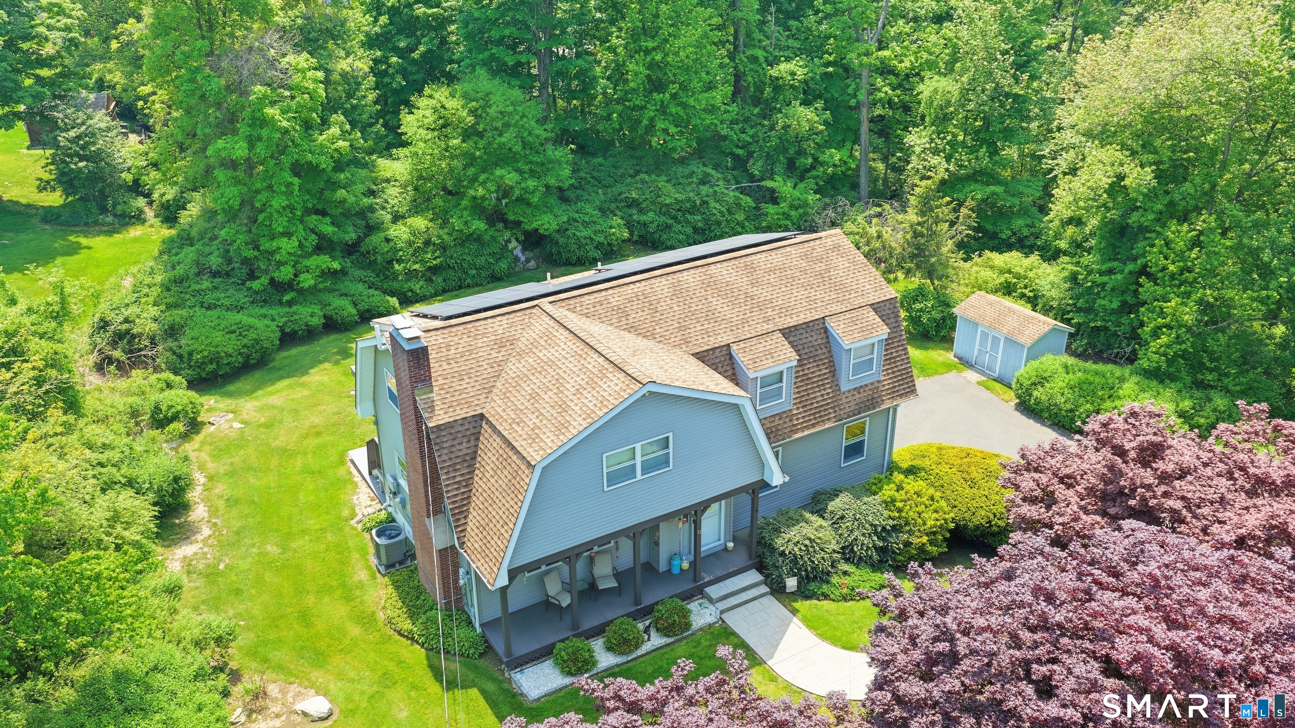
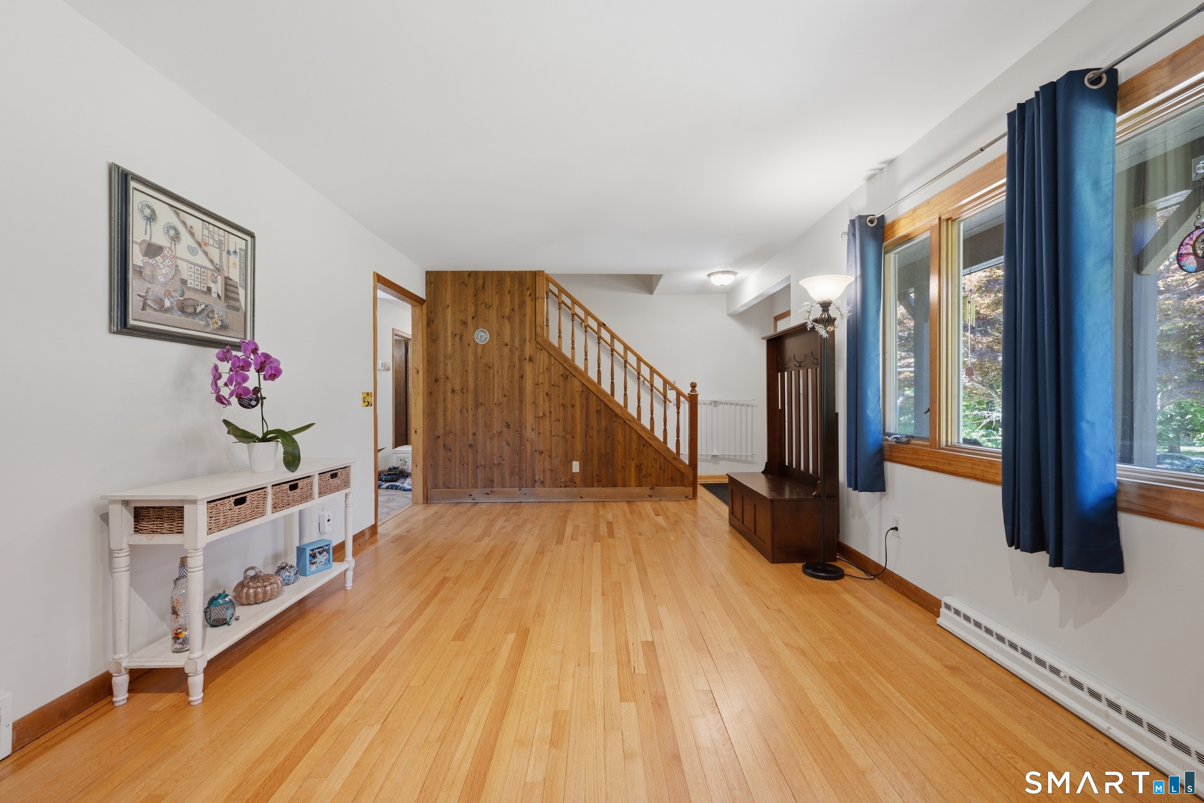
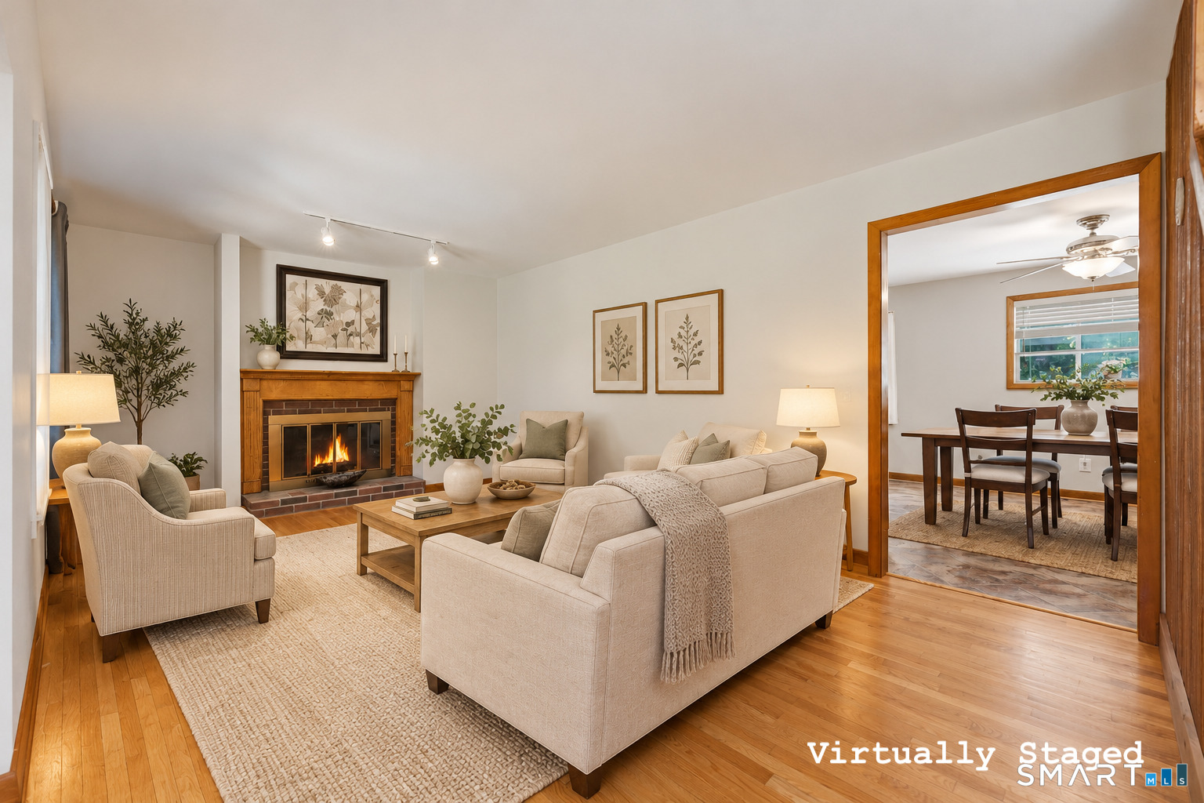
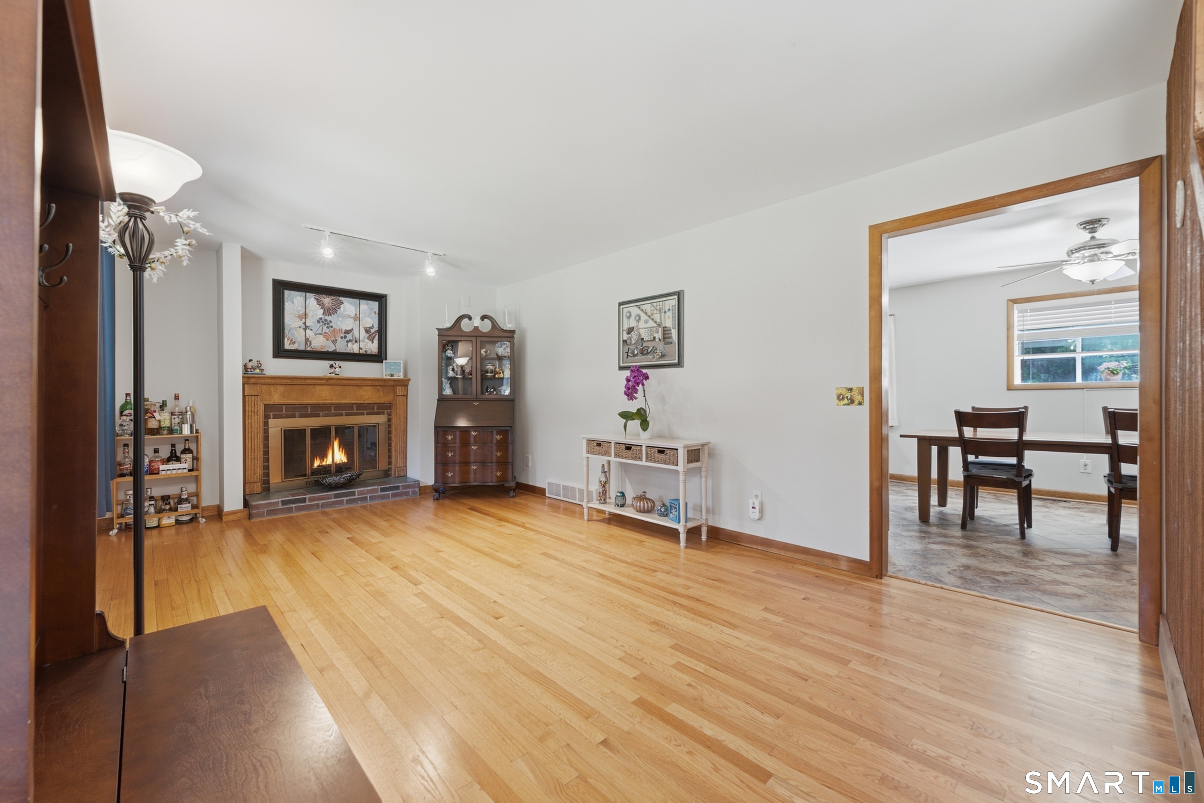
Enjoy the space, privacy, and energy savings this Colonial in Shelton's desirable Huntington neighborhood has to offer. Set on a private 0.98-acre lot, this 2,354 sq ft home features 28 owned solar panels, with no lease or PPA to assume, along with a hybrid heating system with heat pump. Inside, hardwood floors flow through the living room with fireplace, family room, and a versatile main-level office that easily serves as a fourth bedroom, guest room, or work-from-home space. The kitchen offers a comfortable dining area, while the deck provides a wonderful place to relax and enjoy views of the backyard. Upstairs, you'll find a primary bedroom with a full bath and walk-in closet, along with two additional bedrooms. An attached two-car garage, full basement, central air, and public water and sewer add everyday convenience. Enjoy easy access to Shelton Lakes trails, Indian Well State Park, and the restaurants and breweries of downtown Shelton, with convenient connections to Route 8, the Merritt Parkway, I-95, and Metro-North. A home with room to grow, space to unwind, and features designed for comfortable living. Schedule your private tour today!
- Houzeo last checked: 9 minutes ago
- Listing updated: October 26, 2026 at 2:53 pm
- Listing Provided by: Sam Granata | Preston Gray Real Estate
- Source: SMART MLS-CT | MLS#: 24204291

Property Details
Status
Active
Type
Single Family Residence
No. of Stories
-
County
City
Neighborhood
--
Year Built
1957
HOA Fees
-
Finished Area
2,354 sqft
Lot Size
42,688.8 sqft lot
Basement Area
- sqft
MLS Name
SMART MLS
MLS Number
24204291
MLS Status
Active
Days on Market
52
Open House

Continue Your Journey in App
Find your dream home, receive real-time updates, and many more!
Continue Your Journey in App
Find your dream home, receive real-time updates, and many more!
Location
HOA Management
0
HOA Fees
$-/
Disclaimer: Amenities are based on third-party information and may vary; buyers must independently verify all amenities, as information is deemed reliable but not guaranteed.
Facts & Features
Rooms
Bedrooms & bathrooms
Bedrooms: 3
Bathrooms: 3
Interior
Heating
Oil
Cooling
Central Air
Exterior Features
Deck
Sewer
Public Sewer Connected
Appliances
Oven/range, Microwave, Refrigerator, Dishwasher, Washer, Dryer
Construction
Year Built
Year Built: 1957
Home type
Single Family Residence
Roof
Asphalt Shingle
Foundation Details
Concrete
Architectural Style
Colonial
Utilities & Energy
Parking Features
Attached Garage
Water Source
Public Water Connected
Basement
Full, Full With Walk Out
Other Features
Lot Features
Level Lot, Rolling
Subdivision Name
Huntington
Price History
| Date | Event | Price |
|---|---|---|
10/20/2026 Source: | Price Decreased | $659,900 -4.35% $280/sqft |
10/06/2026 Source: | Price Decreased | $689,900 -4.17% $293/sqft |
09/08/2026 Source: | Listed for Sale | $719,900 $306/sqft |
08/15/2026 Source: | Listing Removed | $719,900 -2.04% $306/sqft |
07/22/2026 Source: | Price Decreased | $734,900 -2.00% $312/sqft |

Show more
Nearby Homes
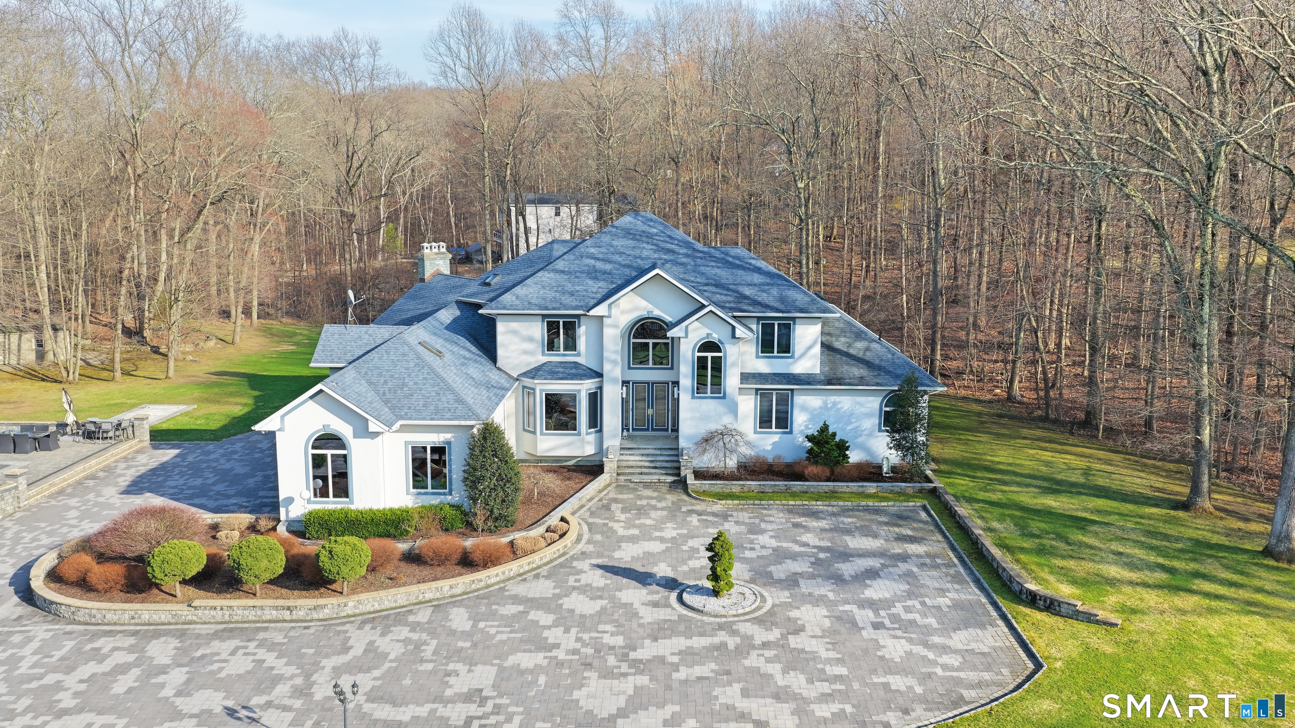
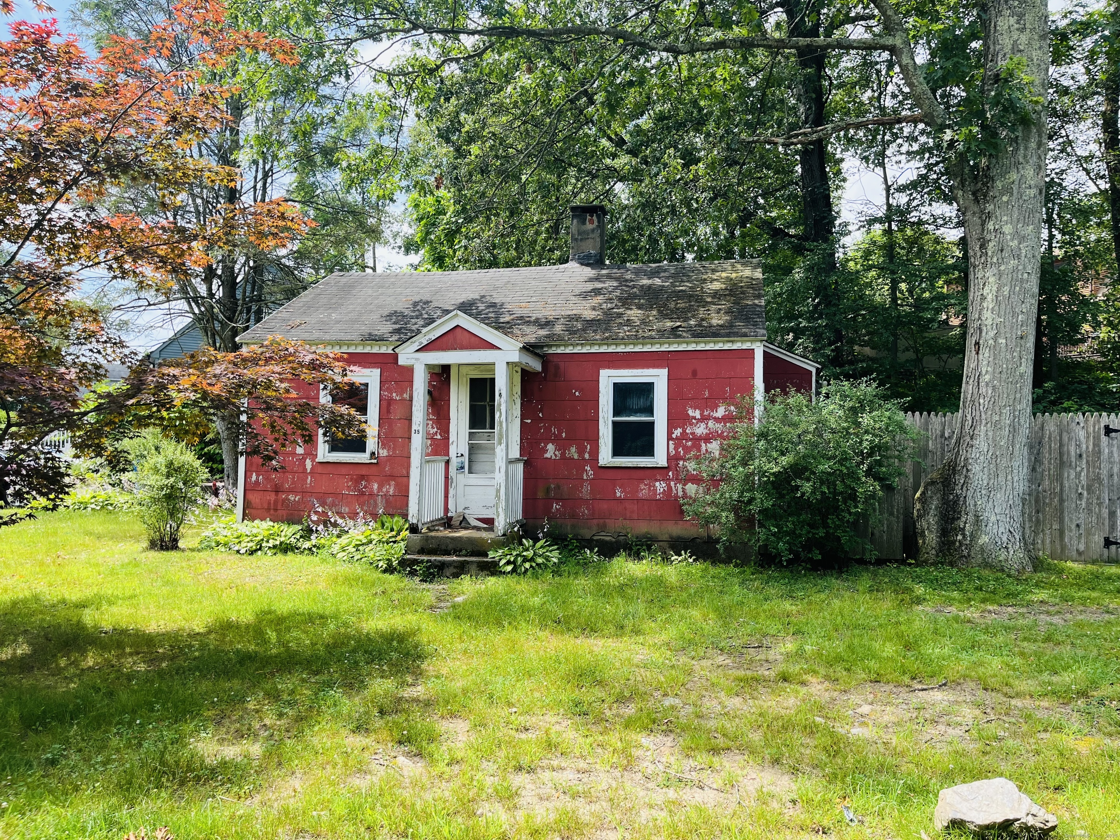
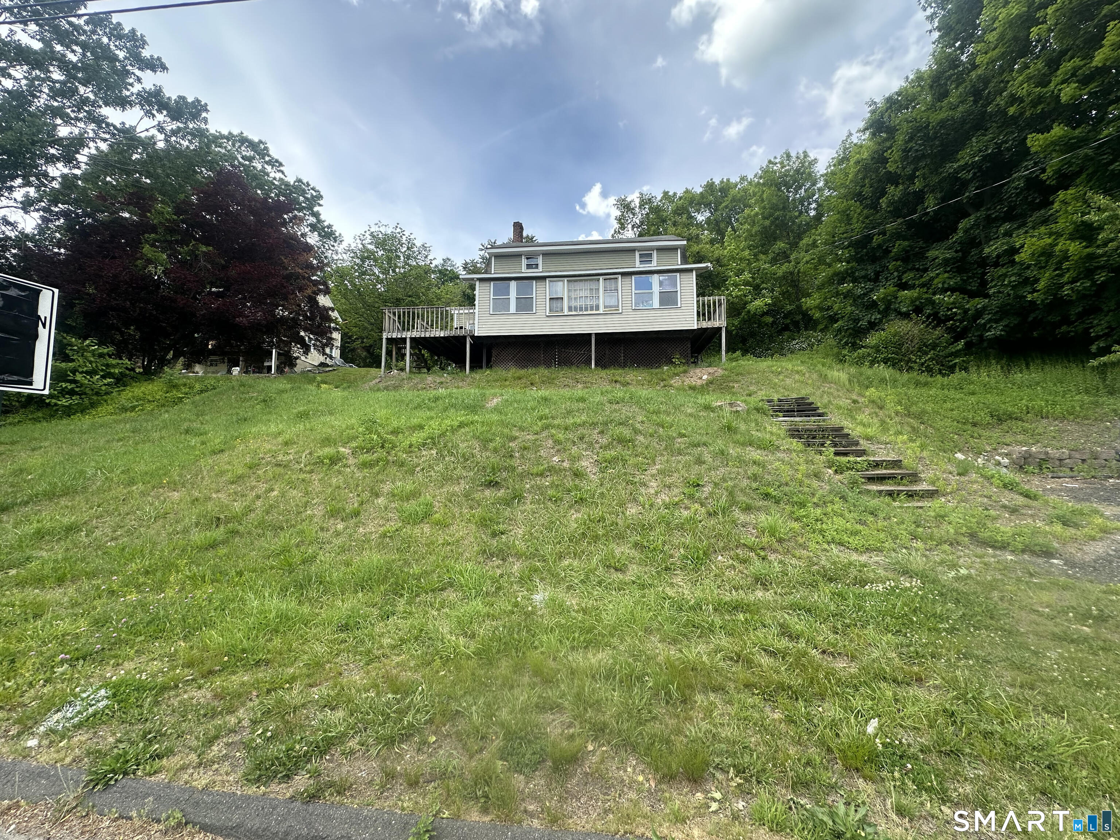
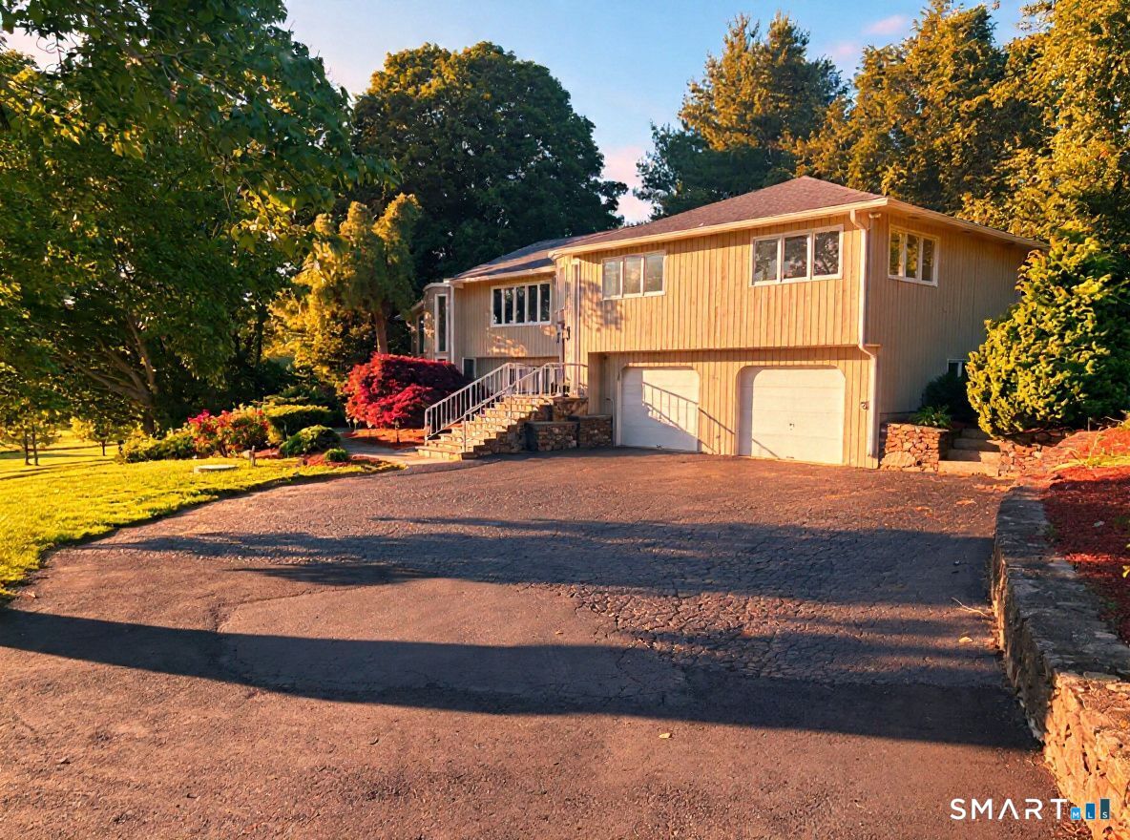
Find Homes by Property Features in Shelton, CT


Based on information provided to and compiled by the SMART MLS, Inc. through Oct 31, 2026, 09:45AM. IDX information is provided exclusively for consumers’ personal, non-commercial use. It may not be used for any purpose other than to identify prospective properties consumers may be interested in purchasing. The data is deemed reliable but is not guaranteed accurate by the MLS. ©2026 SMART MLS, Inc. All Rights Reserved.
 Advertising Broker: Derek Greene | The Greene Realty Group
