
- Overview
- Description
- Property Details
- Location
- HOA Management
- Facts & Features
- Getting Around
- Nearby Homes

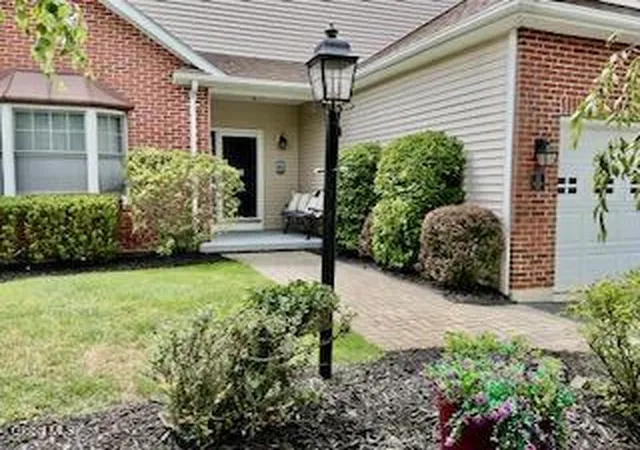
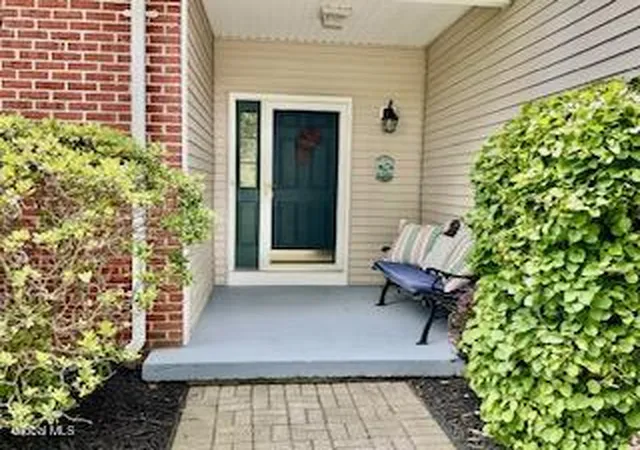
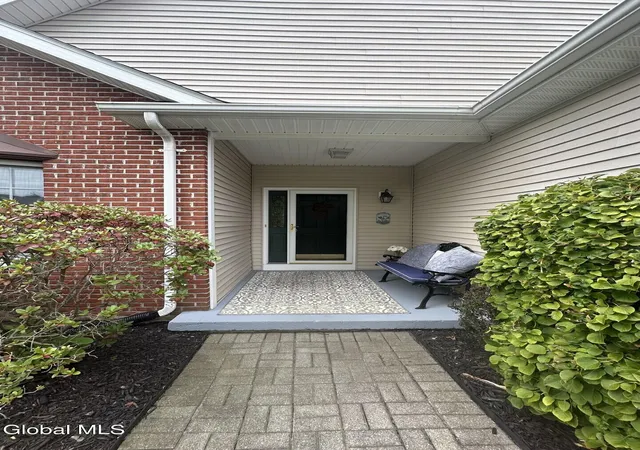
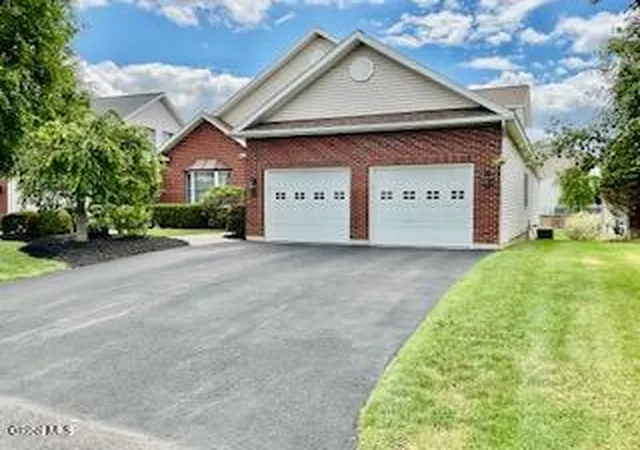
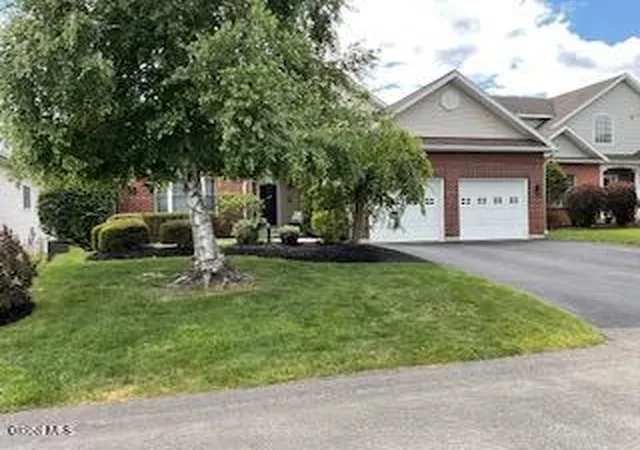


$699,000
Monthly Est:$3,479
 3 Beds
 3 Baths
3 full baths
 2,336sqft
11 Brinker Way, Albany, NY 12211
$699,000
$3,479/moEst:
Get Pre-Approved
Single Family Residence
Built in 2002
$22.92/mo HOA
0.18 acre lot
$299/sq.ft
Description
Welcome to 11 Brinker Way, located in Loudonville's highly desireable East Hills neighborhood within the North Colonie school district. Designed for effortless first floor living, this beautifully maintained 3 bedroom, 3 full bath home offers an abundance of thoughtful upgrades and inviting living spaces. Recent improvements include a new roof and driveway, both completed in 2021, refinished hardwood floors, new carpeting and fresh paint throughout. The dramatic two story family room features soaring 17 foot ceilings, gleaming hardwood floors, and a cozy gas fireplace - creating an impressive yet comfortable space for everyday living and entertaining.
The gourmet kitchen is designed for convenience and gatherings, featuring stainless steel appliances, including 2 ovens, granite countertops and double sinks. A formal dining room with a striking tray ceiling provides the perfect setting for holiday celebrations and dinner parties.
The first floor primary suite offers a private retreat with two walk-in closets and an ensuite bath, complete with a relaxing soaking tub. A second first floor bedroom and dedicated office provide added flexibility for guests, hobbies or working from home.
Upstairs, you'll find a spacious third bedroom with a full bath and ample closet space.
The finished lower level provides exceptional additional living space and endless possibilities to suit your needs.
- Houzeo last checked: 12 hours ago
- Listing updated: September 28, 2026 at 11:03 am
- Listing Provided by: Theresa Devine (518) 424-5542 DRE #10401297235 | Coldwell Banker Prime Properties (518) 427-9000
- Source: Greater Capital Association of Realtors (Global) MLS-NY | MLS#: 202625910

Property Details
Status
Active
Type
Single Family Residence
No. of Stories
-
County
City
Neighborhood
--
Year Built
2002
HOA Fees
$22.92/mo
Finished Area
2,336 sqft
Lot Size
0.18 acre lot
Basement Area
- sqft
MLS Name
Greater Capital Association of Realtors (Global) MLS
MLS Number
202625910
MLS Status
Active
Days on Market
53

Continue Your Journey in App
Find your dream home, receive real-time updates, and many more!
Continue Your Journey in App
Find your dream home, receive real-time updates, and many more!
Location
HOA Management
N/A
HOA Fees
$275/ Annually
Amenities
 Amenities and services may be covered by one or multiple associations and service providers.
 Maintenance
Disclaimer: Amenities are based on third-party information and may vary; buyers must independently verify all amenities, as information is deemed reliable but not guaranteed.
Facts & Features
Rooms
Bedrooms & bathrooms
Bedrooms: 3
Bathrooms: 3
Interior
Appliances
Dishwasher, Disposal, Double Oven, Dryer, Microwave, Range, Washer
Exterior Features
Drive Paved, Lighting
Interior Features
High Speed Internet, Paddle Fan, Tray Ceiling(s), Walk In Closet(s), Cathedral Ceiling(s), Ceramic Tile Bath, Chair Rail, Eat In Kitchen, Kitchen Island, Built In Features
Flooring
Carpet, Ceramic Tile, Hardwood
Heating
Forced Air, Natural Gas
Window Features
Screens, Bay Window(s), Blinds, Double Pane Windows
Sewer
Public Sewer
Cooling
Central Air
Construction
Year Built
Year Built: 2002
Home type
Single Family Residence
Roof
Shingle, Asphalt
Construction Materials
Brick, Vinyl Siding
Architectural Style
Custom
Foundation Details
Concrete Perimeter
Utilities & Energy
Basement
Finished
Laundry Features
Laundry Room, Main Level
Parking Features
Paved, Detached, Driveway, Garage Door Opener
Fireplace Features
Family Room, Gas
Water Source
Public
Utilities
Cable Available
Security Features
Security System
Electric
200+ Amp Service, Circuit Breakers
Association Amenities
None
Other Features
Subdivision Name
East Hills
Patio And Porch Features
Composite Deck
Lot Features
Sprinklers In Front, Sprinklers In Rear, Cul De Sac, Landscaped
Price History
| Date | Event | Price |
|---|---|---|
09/24/2026 Source: | Price Decreased | $699,000 -3.57% $299/sqft |
09/11/2026 Source: | Listed for Sale | $724,900 $310/sqft |

Nearby Homes


Find Homes by Property Features in Albany, NY

Based on information from the Global Multiple Listing Service, Inc. through Nov 02, 2026, 02:15PM. Information is provided exclusively for consumers’ personal, non-commercial use. It may not be used for any purpose other than to identify prospective properties consumers may be interested in purchasing. The data is deemed reliable but is not guaranteed accurate by the MLS. This website may not include listings or property addresses of sellers who have directed their listing brokers to withhold their listing or their property address from display on the Internet. © 2026 Global Multiple Listing Service, Inc. All Rights Reserved.
 Advertising Broker: Derek Greene | The Greene Realty Group
