- Overview
- Description
- Property Details
- Location
- Facts & Features
- Getting Around
- Nearby Homes



Listed by: Lauren Gould | Green Light Real Estate (802) 225-6425
$670,000
Monthly Est:$3,335
 3 Beds
 2 Baths
1 full bath + 1 half bath
 2,075sqft
11 Cherry Ave, Montpelier, VT 05602
$670,000
$3,335/moEst:
Get Pre-Approved
Single Family Residence
Built in 1905
$-- HOA
22,651 sqft lot
$323/sq.ft
Description
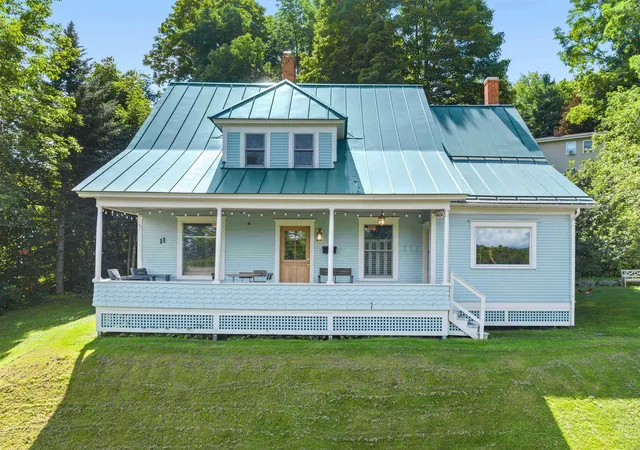
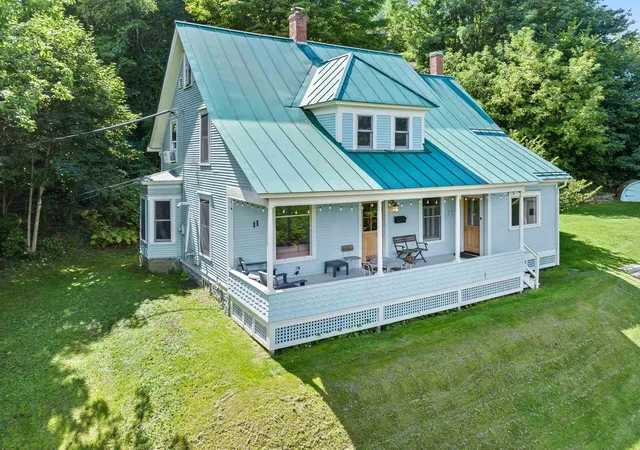
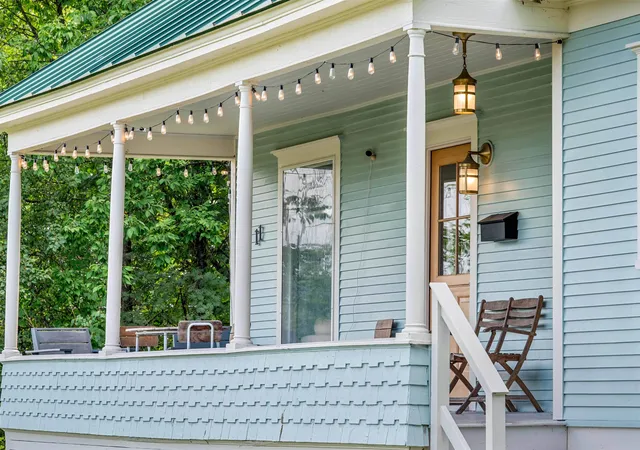
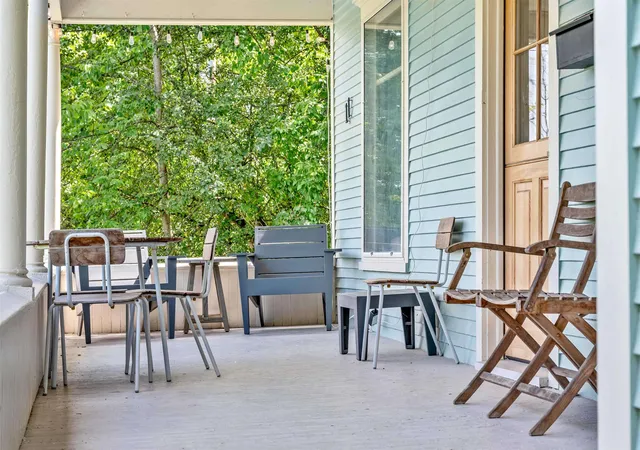
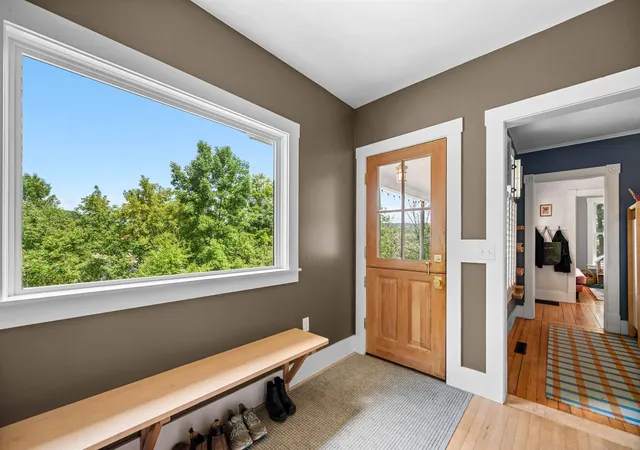
Stop and take a second look, you may think you’ve seen it all before, but 11 Cherry Avenue in Montpelier is a true vintage gem. Built in 1905, this classic 3-bedroom, 1.5-bath home beautifully marries turn-of-the-century character, charm, and quality craftsmanship with modern comfort. Set on a rare, generous 0.52-acre level lot, it offers the ultimate luxury: exceptional privacy, space for gardening and outdoor fun, and freedom from flood zone worries—all just a stone's throw from vibrant downtown Montpelier. Step inside to a bright, well-designed mudroom with an impressive wall of custom built-in cabinetry—perfect for organizing coats, boots, and gear. The thoughtfully planned kitchen features gleaming butcher block countertops, high-end appliances, and an intuitive layout designed for effortless cooking and entertaining. Just off the kitchen, you’ll find a convenient half bath with laundry. The separate formal dining room serves as a peaceful gathering spot, featuring a grand window framing views of lush greenery. Unwind in two distinct living spaces, complete with a stylish pellet stove to keep nights cozy, while numerous windows flood the main floor with natural light. A versatile bonus room on the first level offers flexible space for a home office, playroom, or craft studio. Upstairs, you’ll discover three spacious bedrooms, including one with an adjacent bonus space—ideal for a walk-in closet, home office, or nursery. An updated full bathroom with a timeless clawfoot tub completes the second floor. Beyond the main living areas, the current owner transformed the third floor into an incredible finished attic space, perfect for a dedicated work studio or lounge area. Outside, enjoy your own private oasis on over half an acre of flat, usable yard space surrounded by a welcoming, tight-knit neighborhood close to nearby trail systems. Offering space, privacy, historic charm, and unbeatable proximity to downtown, this unique home has so much to offer.
- Houzeo last checked: 12 hours ago
- Listing updated: October 5, 2026 at 2:45 pm
- Source: NEREN/Prime MLS-NH | MLS#: 5108644

Property Details
Status
Active
Type
Single Family Residence
No. of Stories
-
County
City
Neighborhood
--
Year Built
1905
HOA Fees
-
Finished Area
2,075 sqft
Lot Size
22,651 sqft lot
Basement Area
- sqft
MLS Name
NEREN/Prime MLS
MLS Number
5108644
MLS Status
(10) Active - Active
Days on Market
56

Continue Your Journey in App
Find your dream home, receive real-time updates, and many more!
Continue Your Journey in App
Find your dream home, receive real-time updates, and many more!
Location
Facts & Features
Rooms
Bedrooms & bathrooms
Bedrooms: 3
Bathrooms: 2
Interior
Flooring
Hardwood
Interior Features
Dining Area, Natural Light, Natural Woodwork, Walk In Closet(s), 1st Floor Laundry, Walkup Attic
Sewer
Public
Appliances
Dishwasher, Dryer, Range Hood, Gas Range, Refrigerator, Washer
Exterior Features
Garden, Natural Shade, Covered Porch
Heating
Oil, Pellet Stove, Forced Air
Cooling
None
Construction
Year Built
Year Built: 1905
Home type
Single Family Residence
Foundation Details
Concrete, Stone
Construction Materials
Wood Frame, Wood Siding
Property Condition
Existing
Architectural Style
Farmhouse
Roof
Standing Seam
Utilities & Energy
Utilities
Cable Available, Propane
Water Source
Public
Basement
Insulated, Interior Stairs
Electric
100 Amp Service
Parking Features
Driveway
Other Features
Lot Features
Landscaped, Level, Views, Near Paths, Near Shopping, Neighborhood, Private
Price History
| Date | Event | Price |
|---|---|---|
10/04/2026 Source: | Listed for Sale | $670,000 -4.15% $323/sqft |
06/22/2026 Source: | Off Market | $699,000 $337/sqft |
06/21/2026 Source: | Price Decreased | $699,000 -2.24% $337/sqft |
05/03/2026 Source: | Price Decreased | $715,000 -2.72% $345/sqft |
03/24/2026 Source: | Price Decreased | $735,000 -1.34% $354/sqft |

Show more
Nearby Homes


Find Homes by Property Features in Montpelier, VT


Based on information from PrimeMLS Inc. through Nov 02, 2026, 02:16PM. This display of listings may or may not be the entire Compilation from the PrimeMLS database, and PrimeMLS does not guarantee the accuracy of such information. The listing broker's offer of compensation is made only to other real estate licensees who are participant members of PrimeMLS. This information is deemed reliable, but not guaranteed. The data relating to real estate displayed on this display comes in part from the IDX Program of PrimeMLS. The information being provided is for consumers' personal, non- commercial use and may not be used for any purpose other than to identify prospective properties consumers may be interested in purchasing. Data last updated Nov 02, 2026, 02:16PM. © 2026 PrimeMLS, Inc. All Rights Reserved.
 Advertising Broker: Derek Greene | The Greene Realty Group
