- Overview
- Description
- Property Details
- Location
- HOA Management
- Facts & Features
- Getting Around
- Nearby Homes
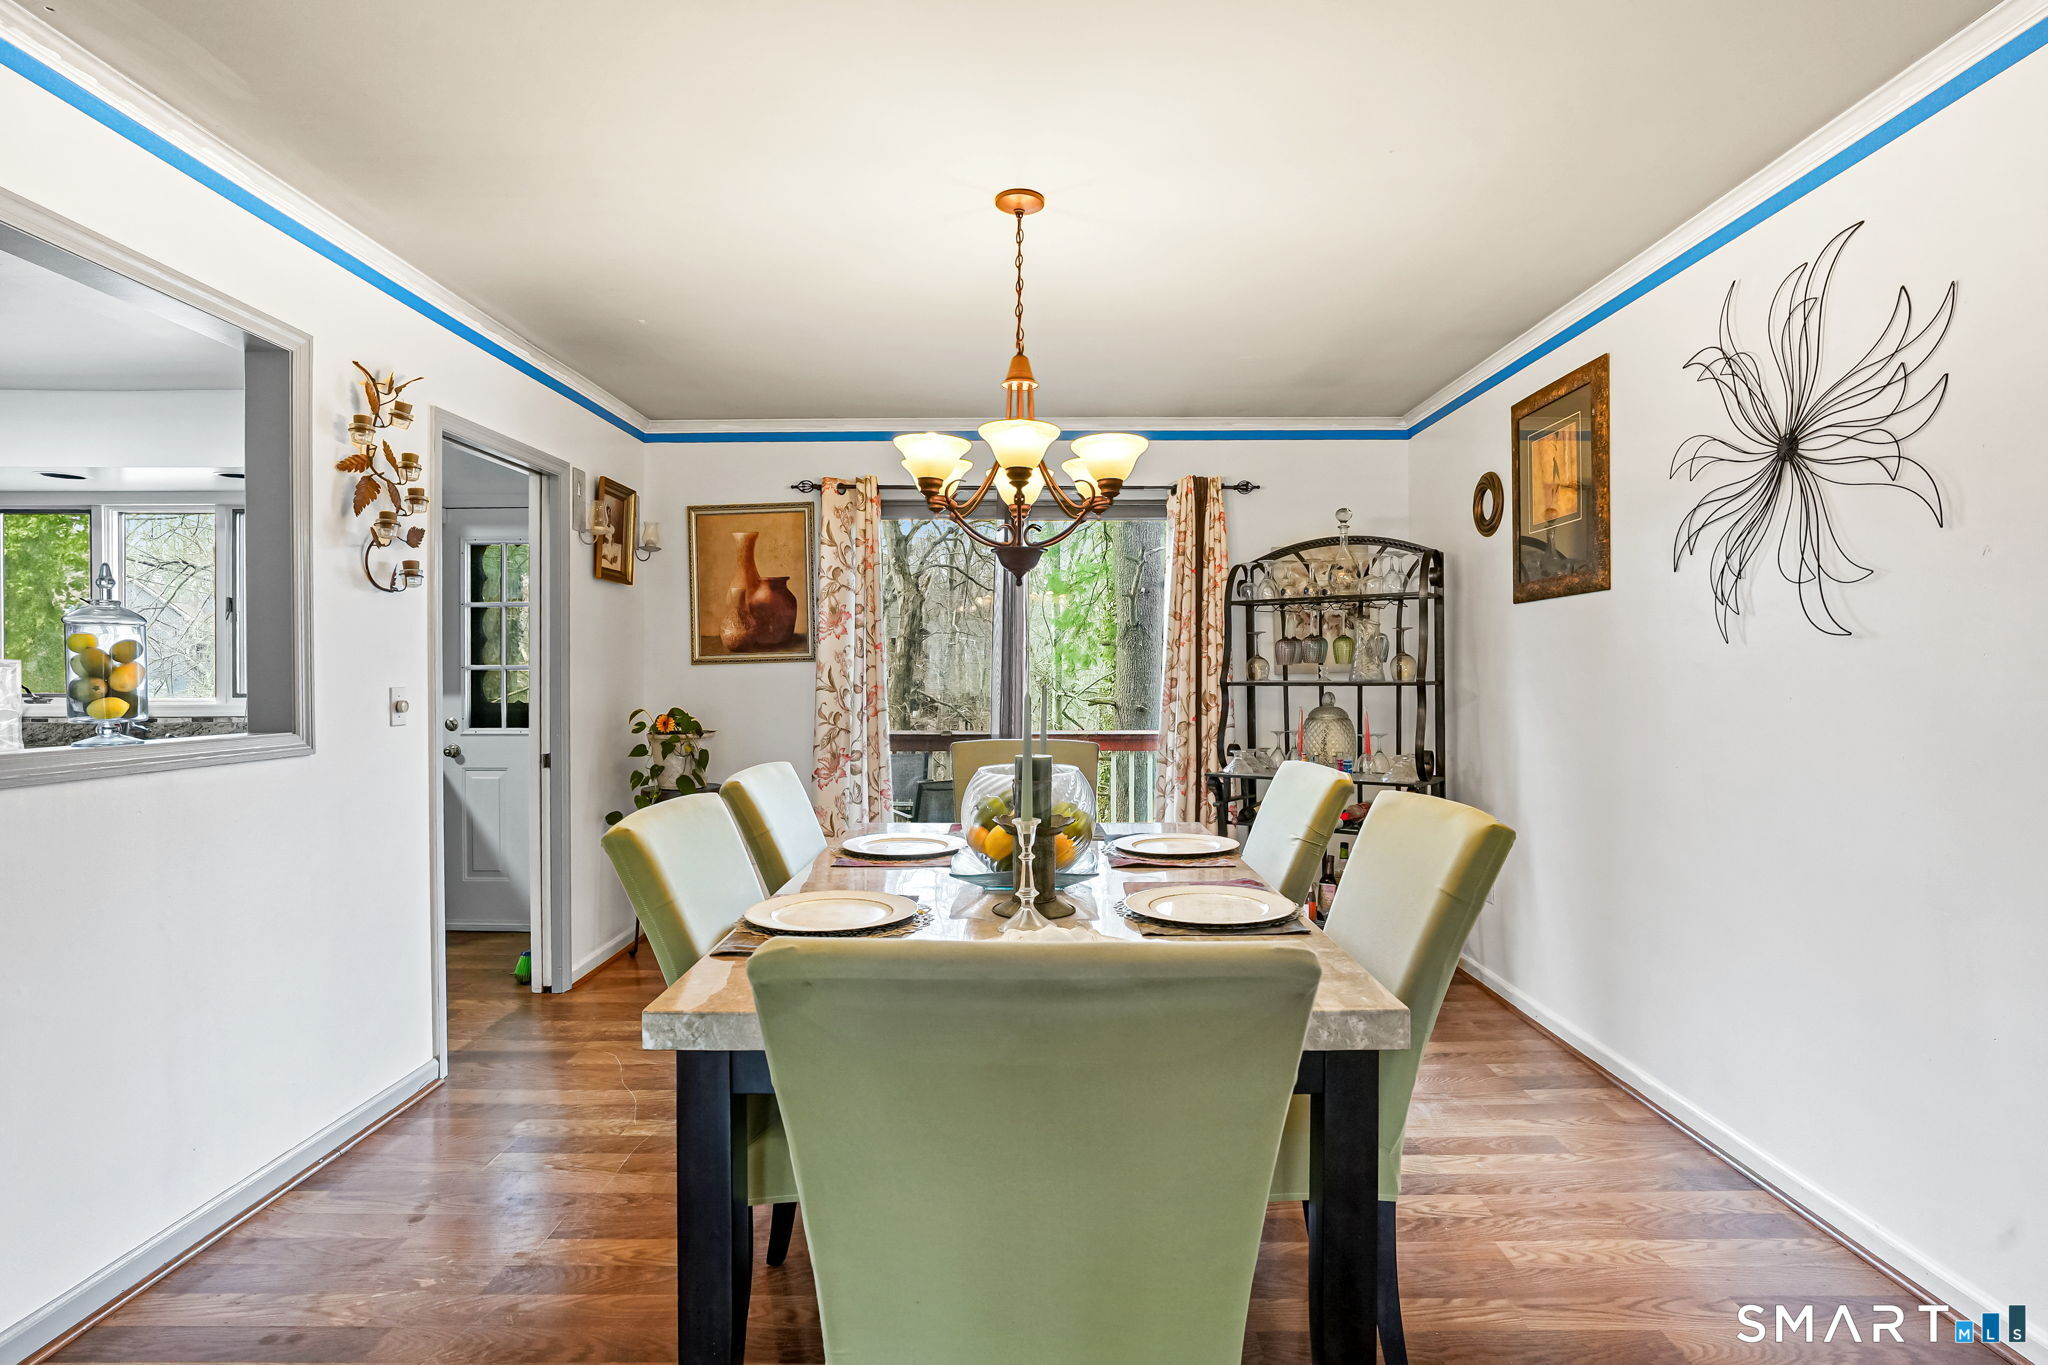

Street View
$599,999
Monthly Est:$2,986
 3 Beds
 3 Baths
2 full baths + 1 half bath
 2,487sqft
11 Circle Dr, Stratford, CT 06614
$599,999
$2,986/moEst:
Get Pre-Approved
Single Family Residence
Built in 1990
$-- HOA
28,314 sqft lot
$241/sq.ft
Description
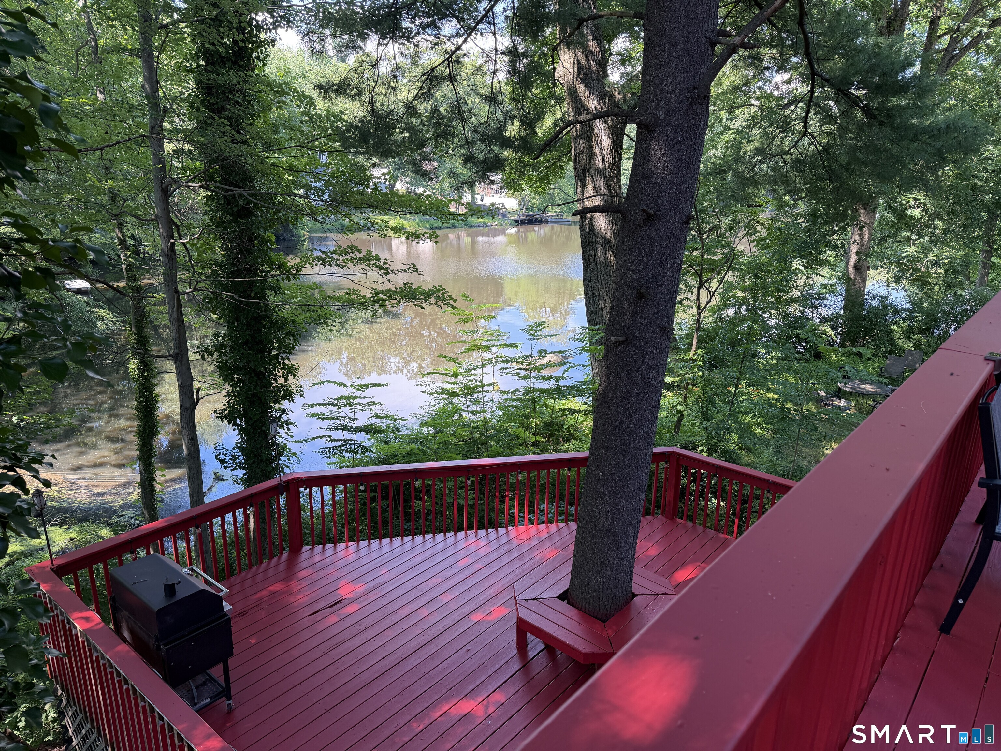
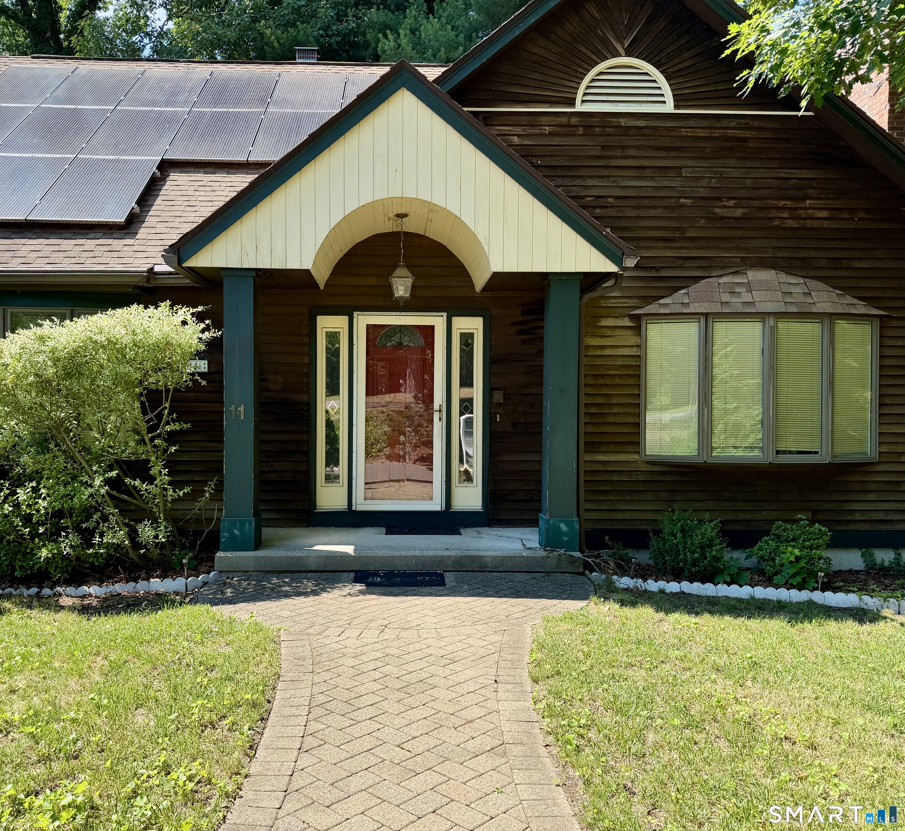
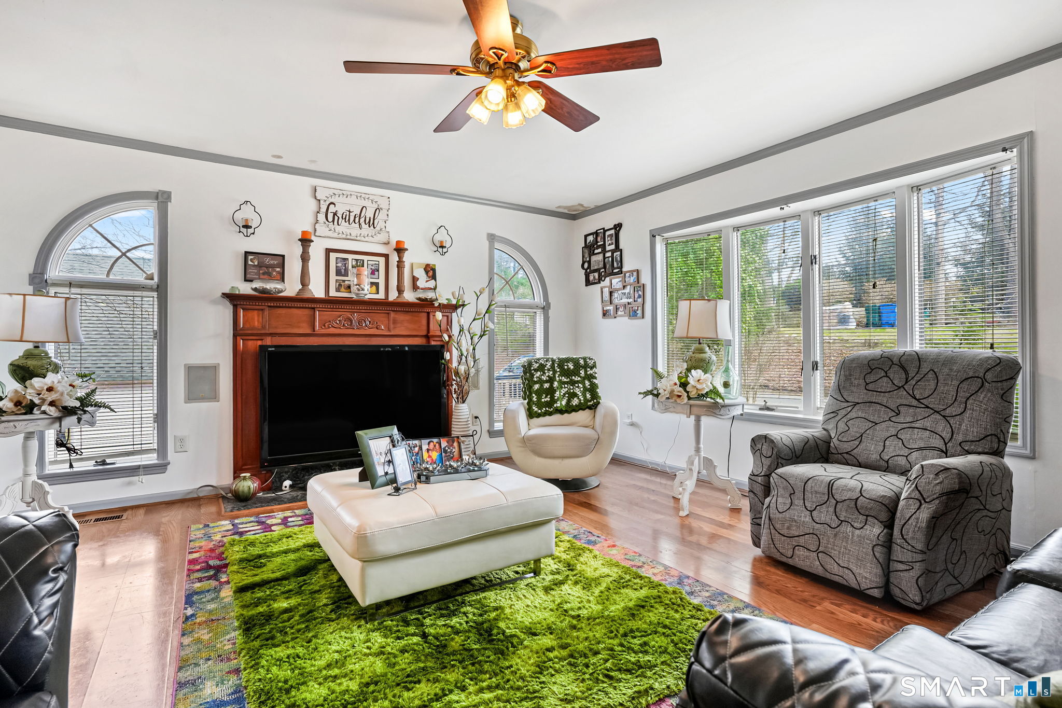
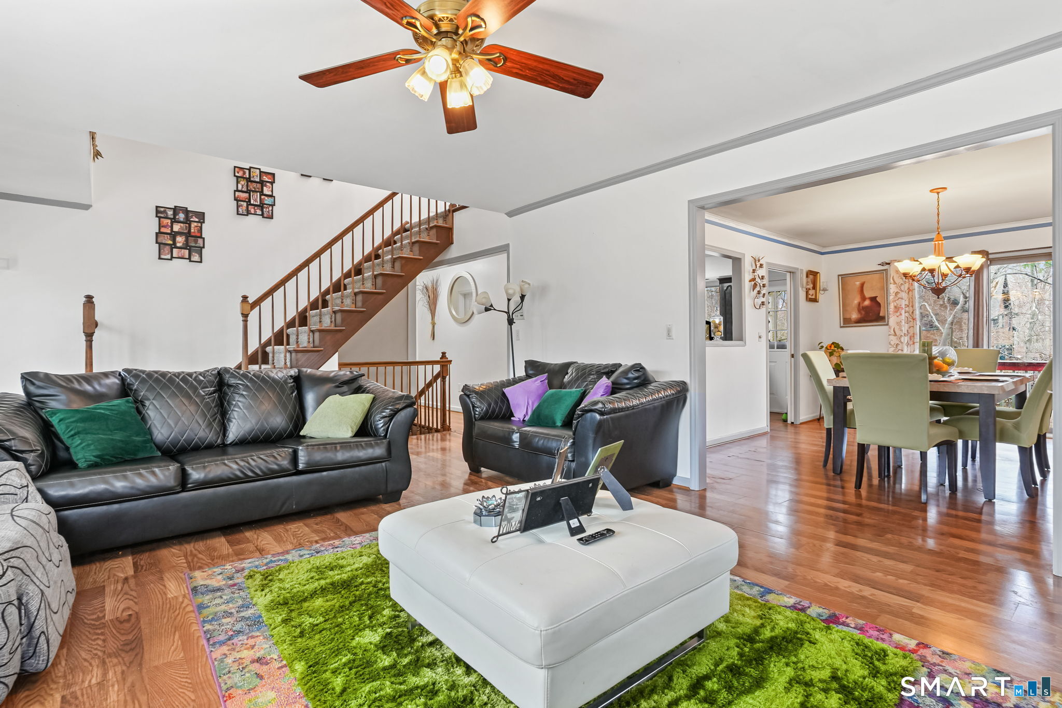
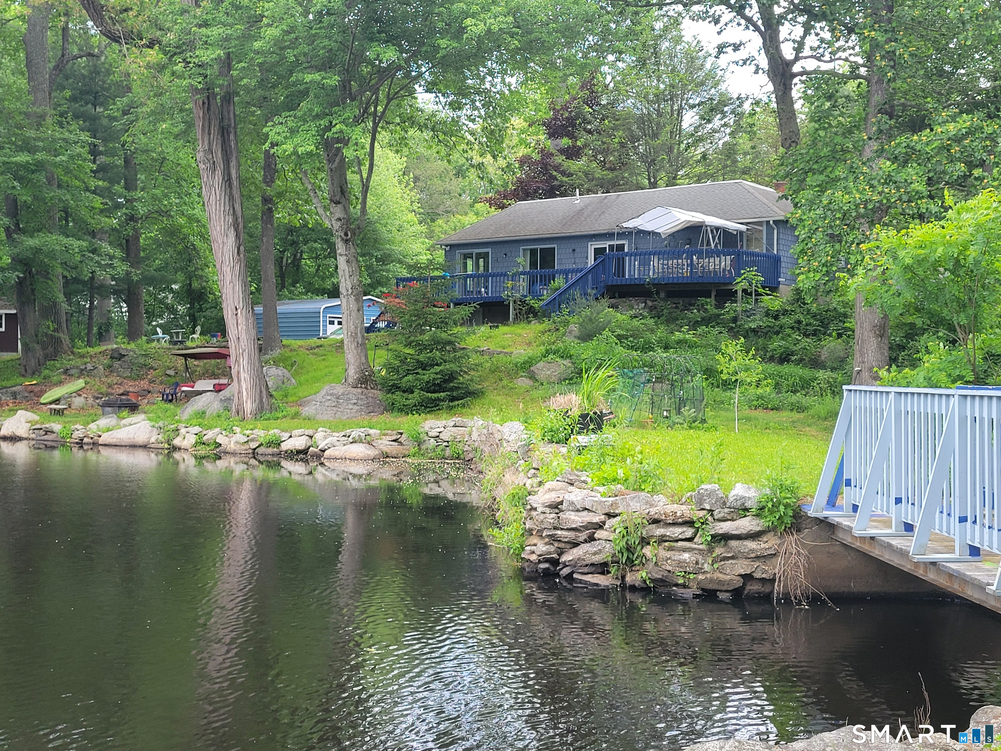
Set on a quiet cul-de-sac with rare pond frontage, 11 Circle Drive offers a serene natural backdrop and an exceptional layout designed for comfort and convenience. This beautifully maintained Cape/Colonial features a highly sought after main-level primary suite, ideal for true single-level living. Sunlit living and dining areas flow effortlessly to a multilevel deck overlooking the water, creating an inviting setting for entertaining or peaceful mornings outdoors. The home includes three bedrooms, 2.5 baths, and a finished lower-level entertainment space with a fireplace, half bath, and walkout access. Mature landscaping, a stone driveway, and a retaining wall enhance the property's curb appeal. Conveniently located near golf, parks, health clubs, and medical facilities-and zoned for Chapel Street Elementary, Flood Middle School, and Bunnell High School-this home blends privacy with accessibility. Motivated sellers-bring your well-qualified offers and experience the tranquility of Circle Drive. The home is being sold as-is.
- Houzeo last checked: 28 minutes ago
- Listing updated: August 28, 2026 at 6:06 pm
- Listing Provided by: Vince Restivo | Nizzardo Real Estate Services
- Source: SMART MLS-CT | MLS#: 24165162

Property Details
Status
Active Under Contract
Type
Single Family Residence
No. of Stories
-
County
City
Neighborhood
--
Year Built
1990
HOA Fees
-
Finished Area
2,487 sqft
Lot Size
28,314 sqft lot
Basement Area
- sqft
MLS Name
SMART MLS
MLS Number
24165162
MLS Status
Under Contract - Continue to Show
Days on Market
111

Continue Your Journey in App
Find your dream home, receive real-time updates, and many more!
Download App
Continue Your Journey in App
Find your dream home, receive real-time updates, and many more!
Location
HOA Management
0
HOA Fees
$-/
Disclaimer: Amenities are based on third-party information and may vary; buyers must independently verify all amenities, as information is deemed reliable but not guaranteed.
Facts & Features
Rooms
Bedrooms & bathrooms
Bedrooms: 3
Bathrooms: 3
Interior
Cooling
Central Air
Appliances
Electric Range, Oven/range, Microwave, Refrigerator, Freezer, Dishwasher, Washer, Electric Dryer
Heating
Oil
Sewer
Public Sewer Connected
Interior Features
Auto Garage Door Opener, Central Vacuum, Security System
Construction
Year Built
Year Built: 1990
Home type
Single Family Residence
Foundation Details
Concrete
Architectural Style
Cape Cod
Roof
Asphalt Shingle
Utilities & Energy
Laundry Features
Main Level
Basement
Partial
Parking Features
Attached Garage
Water Source
Public Water Connected
Other Features
Lot Features
Corner Lot, Treed, On Cul De Sac, Water View
Subdivision Name
Bunnell
Price History
| Date | Event | Price |
|---|---|---|
08/28/2026 Source: | Contingent (Active Under Contract) | $599,999 $241/sqft |
08/20/2026 Source: | Listed for Sale | $599,999 -7.69% $241/sqft |
08/13/2026 Source: | Price Decreased | $649,999 -5.10% $261/sqft |
07/16/2026 Source: | Price Decreased | $684,900 -2.02% $275/sqft |
07/08/2026 Source: | Price Change | $698,999 $281/sqft |

Show more
Nearby Homes
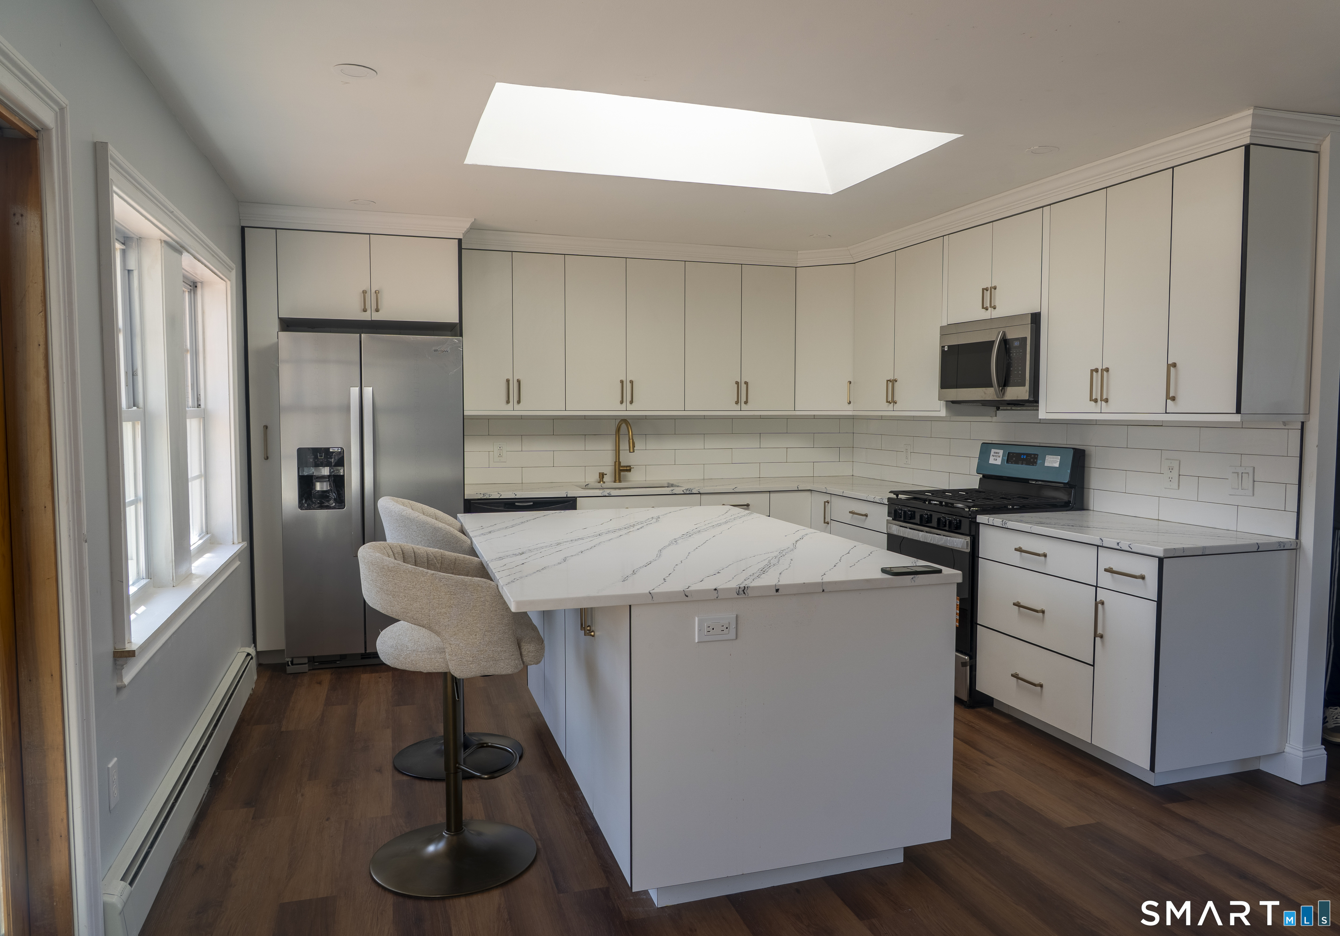
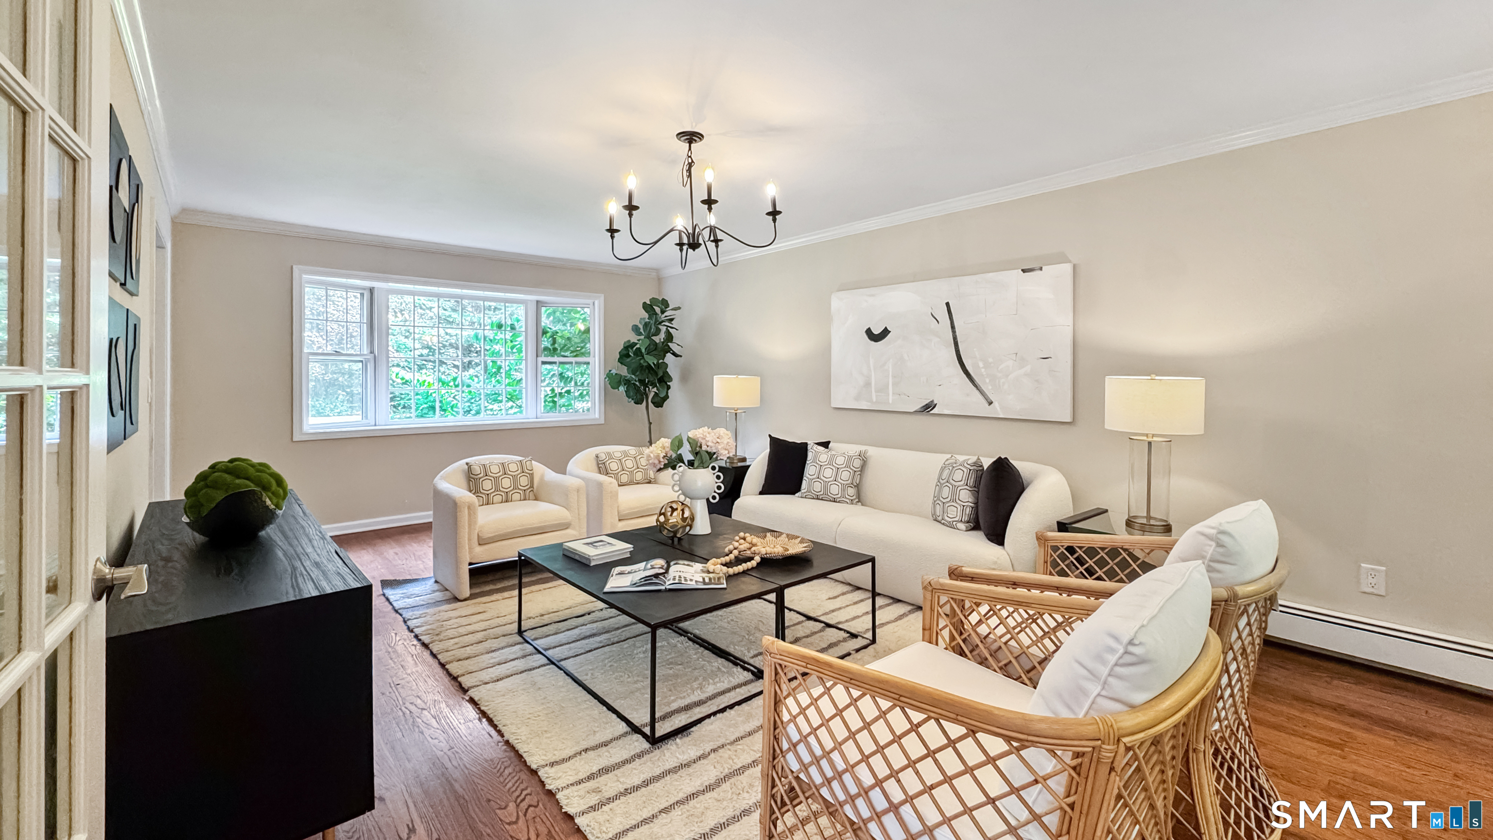
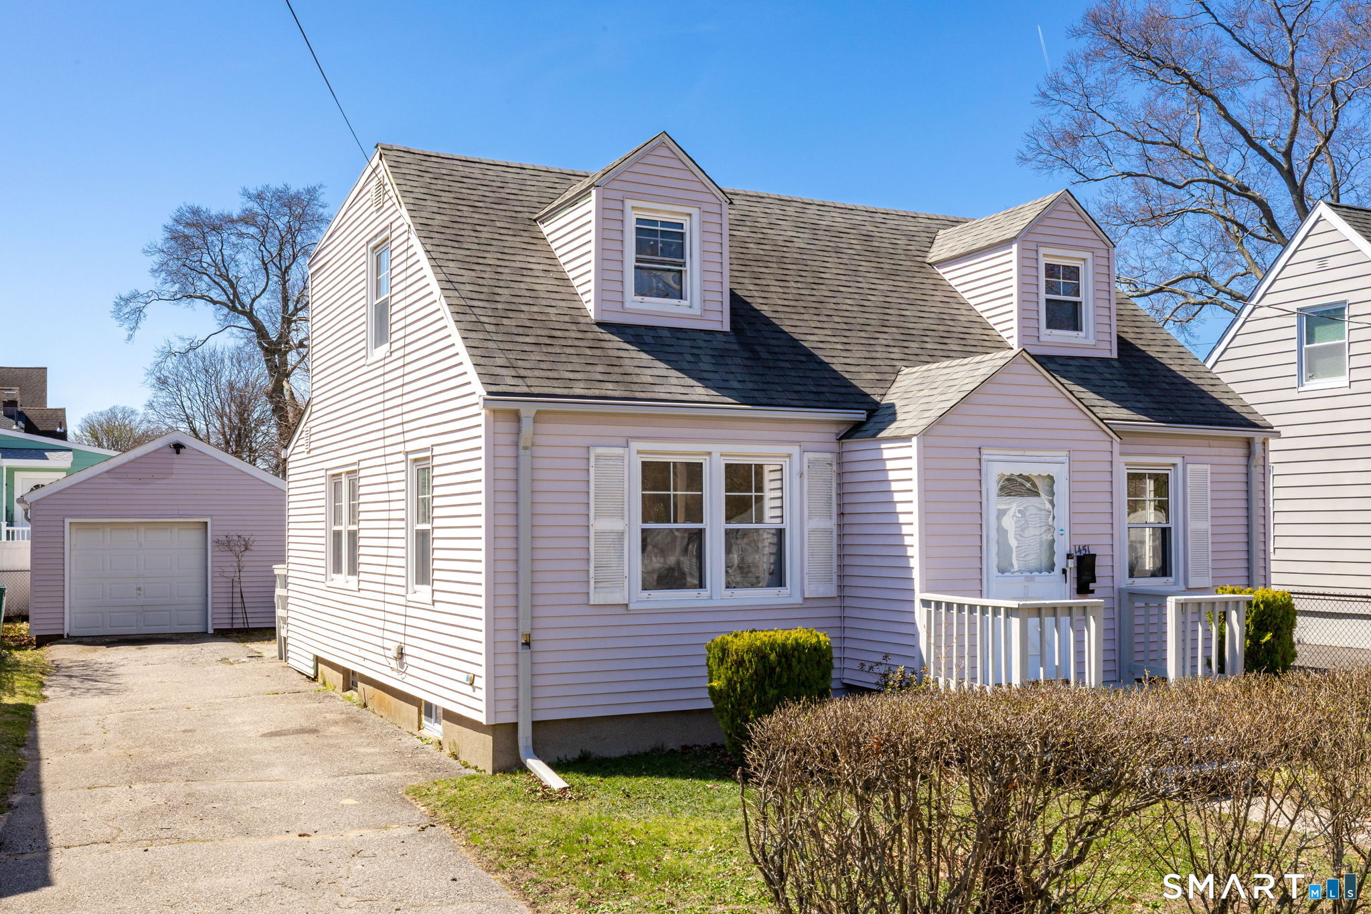
Find Homes by Property Features in Stratford, CT


Based on information provided to and compiled by the SMART MLS, Inc. through Oct 08, 2026, 10:30AM. IDX information is provided exclusively for consumers’ personal, non-commercial use. It may not be used for any purpose other than to identify prospective properties consumers may be interested in purchasing. The data is deemed reliable but is not guaranteed accurate by the MLS. ©2026 SMART MLS, Inc. All Rights Reserved.
 Advertising Broker: Derek Greene | The Greene Realty Group