
- Overview
- Description
- Property Details
- Location
- Facts & Features
- Getting Around
- Nearby Homes


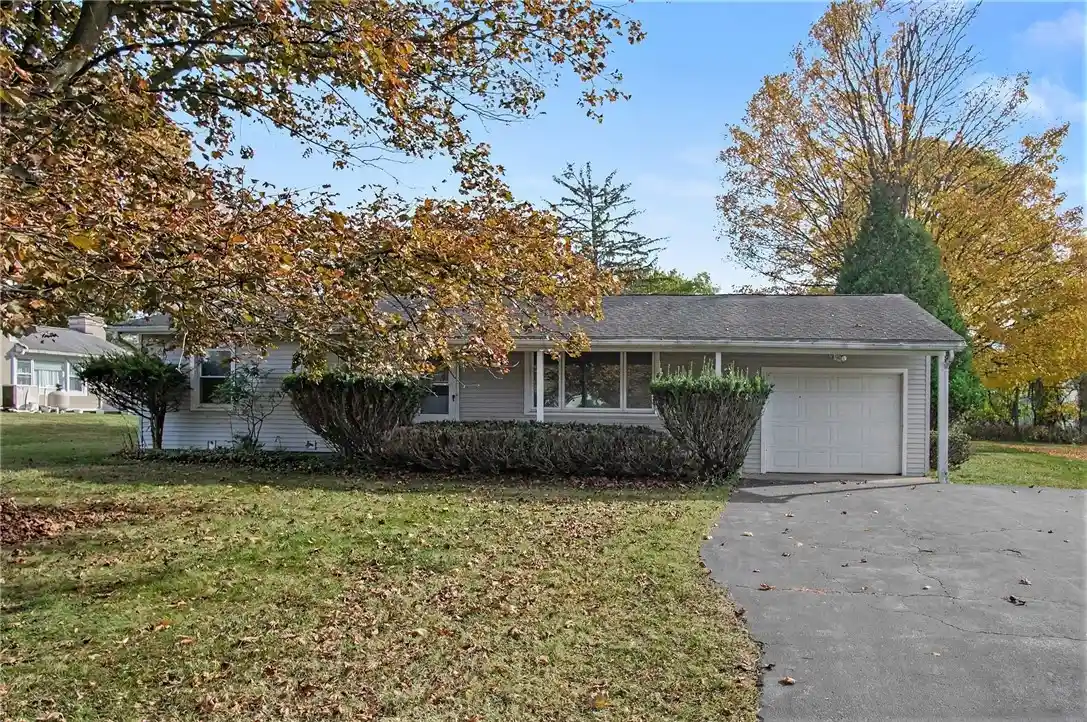


Street View
$258,800
Monthly Est:$1,288
 3 Beds
 2 Baths
1 full bath + 1 half bath
 1,358sqft
11 Crystal Springs Ln, Fairport, NY 14450
$258,800
$1,288/moEst:
Get Pre-Approved
Single Family Residence
Built in 1961
$-- HOA
0.62 acre lot
$191/sq.ft
Description
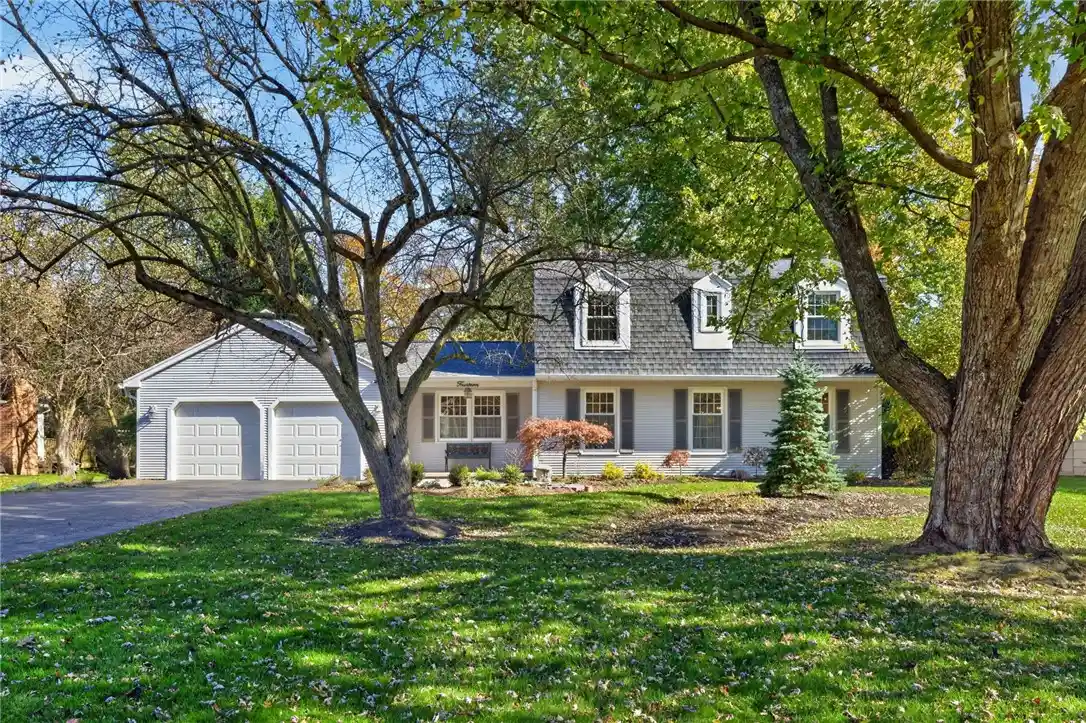
WELCOME TO FAiRPORT LIVING! Discover the charm, comfort, and endless possibilities of this delightful 3-bedroom, 1.5-bath Ranch offering 1,358 sq. ft. of living space in the highly desirable Fairport School District with economical FAIRPORT ELECTRIC! This inviting home features a spacious, light-filled GREAT ROOM with sliding glass doors leading to a private patio and wonderful backyard—perfect for relaxing, entertaining, or enjoying the outdoors! Beautiful hardwood floors, laminate flooring in the dining room and kitchen, and freshly painted interiors add warmth and character throughout. Enjoy the convenience of FIRST-FLOOR LAUNDRY with the flexibility to relocate it to the basement. The expansive, DRY BASEMENT offers a dedicated workshop area, abundant storage, and exciting possibilities for future use! Additional features include vinyl siding, some thermopane windows, a on car garage, and an inviting OPEN FRONT PORCH—perfect for enjoying the neighborhood! Roof and HVAC are approximately 20 years old. LOCATION, LOCATION, LOCATION! Enjoy the Fairport lifestyle with convenient access to the charming Village of Fairport, Erie Canal Path, scenic walking and biking trails, restaurants, shopping, schools, and Perinton's outstanding parks and recreation amenities! Whether you're looking to downsize, enjoy convenient one-floor living, or create a home reflecting your personal style, this property offers tremendous potential in a sought-after location! A WONDERFUL OPPORTUNITY TO MAKE FAIRPORT YOUR HOME! Property sold AS IS. TWILIGHT OPEN HOUSE: Thursday, October 29, 2026, from 4:30–6:00 PM. DELAYED NEGOTIATIONS: Tuesday, November 3, 2026. All offers due by 12:00 NOON.
- Houzeo last checked: 43 minutes ago
- Listing updated: October 27, 2026 at 4:45 pm
- Listing Provided by: Robert J. Ruhland (585) 341-8690 DRE #30RU0943048 | Keller Williams Realty Greater Rochester (585) 362-8900
- Source: New York State Alliance of MLSs, Buffalo-NY | MLS#: R1724930

Property Details
Status
Active
Type
Single Family Residence
No. of Stories
1
County
City
Neighborhood
--
Year Built
1961
HOA Fees
-
Finished Area
1,358 sqft
Lot Size
0.62 acre lot
Basement Area
- sqft
MLS Name
New York State Alliance of MLSs, Buffalo
MLS Number
R1724930
MLS Status
Active
Days on Market
1
Open House

Continue Your Journey in App
Find your dream home, receive real-time updates, and many more!
Continue Your Journey in App
Find your dream home, receive real-time updates, and many more!
Location
Facts & Features
Rooms
Bedrooms & bathrooms
Bedrooms: 3
Bathrooms: 2
Interior
Exterior Features
Blacktop Driveway
Appliances
Dryer, Dishwasher, Electric Oven, Electric Range, Disposal, Gas Water Heater, Refrigerator, Washer
Heating
Gas, Forced Air, Multiple Heating Units
Cooling
Central Air
Flooring
Carpet, Ceramic Tile, Hardwood, Varies
Sewer
Connected
Interior Features
Separate Formal Dining Room, Entrance Foyer, Separate Formal Living Room, Living Dining Room, Sliding Glass Doors, Bedroom On Main Level, Main Level Primary, Programmable Thermostat
Construction
Year Built
Year Built: 1961
Home type
Single Family Residence
Property Condition
Resale
Roof
Asphalt, Architectural, Shingle
Architectural Style
Ranch
Foundation Details
Block
Construction Materials
Attic Crawl Hatchways Insulated, Vinyl Siding, Copper Plumbing
Utilities & Energy
Water Source
Connected, Public
Basement
Full
Electric
Circuit Breakers
Utilities
Cable Available, Electricity Connected, Sewer Connected, Water Connected
Laundry Features
Main Level
Parking Features
Attached, Electricity, Garage, Garage Door Opener
Other Features
Community Features
Trails Paths
Lot Features
Near Public Transit, Rectangular, Rectangular Lot, Residential Lot
Subdivision Name
Crystal Spg Vly Sec 01
Patio And Porch Features
Covered, Open, Porch
Price History
| Date | Event | Price |
|---|---|---|
10/27/2026 Source: | Listed for Sale | $258,800 $191/sqft |

Nearby Homes




Find Homes by Property Features in Fairport, NY
Nearby New Homes For Sale

Based on data from the New York State Alliance of MLSs (CNYIS, Inc., UNYREIS and WNYREIS) through Oct 28, 2026, 02:15PM.. All information is provided exclusively for consumers’ personal, non-commercial use. It may not be used for any purpose other than to identify prospective properties consumers may be interested in purchasing. The data is deemed reliable by is not guaranteed accurate by the MLS. This website may not include listings or property addresses of sellers who have directed their listing brokers to withhold their listing or their property address from display on the Internet. All information provided is deemed reliable but is not guaranteed and should be independently verified. © 2026 the New York State Alliance of MLSs. All Rights Reserved.
 Advertising Broker: Derek Greene | The Greene Realty Group
