
- Overview
- Description
- Property Details
- Location
- Facts & Features
- Getting Around
- Nearby Homes

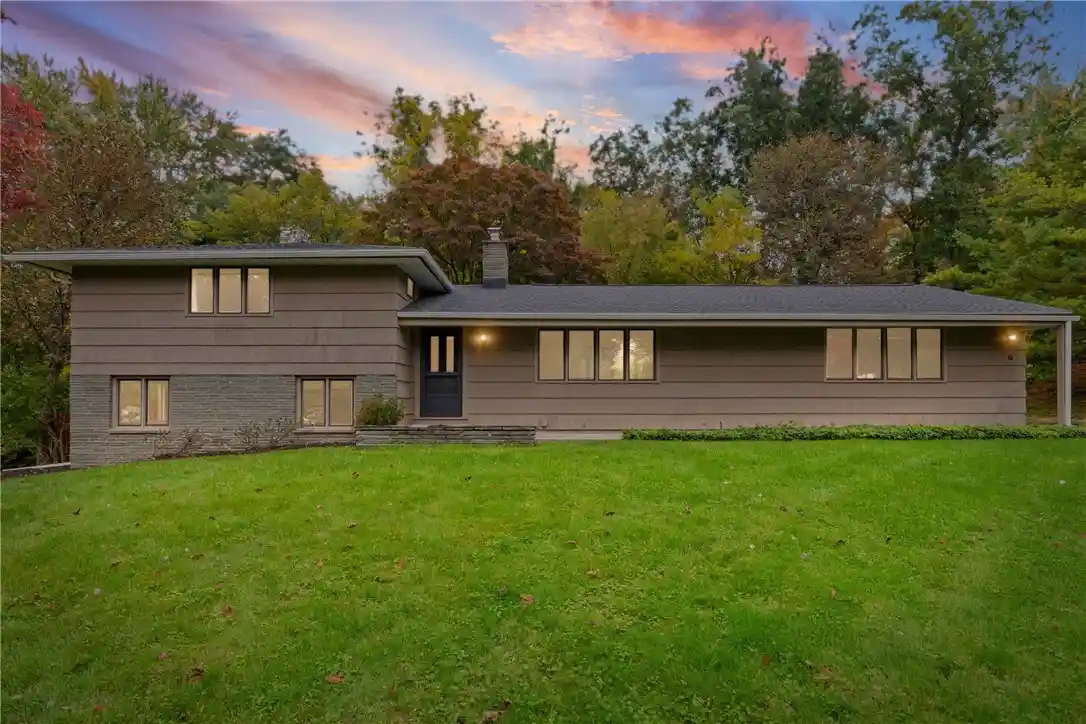


$299,000
Monthly Est:$1,488
 4 Beds
 2 Baths
2 full baths
 1,712sqft
6 Mountain Rise, Fairport, NY 14450
$299,000
$1,488/moEst:
Get Pre-Approved
Single Family Residence
Built in 1960
$-- HOA
0.49 acre lot
$175/sq.ft
Description
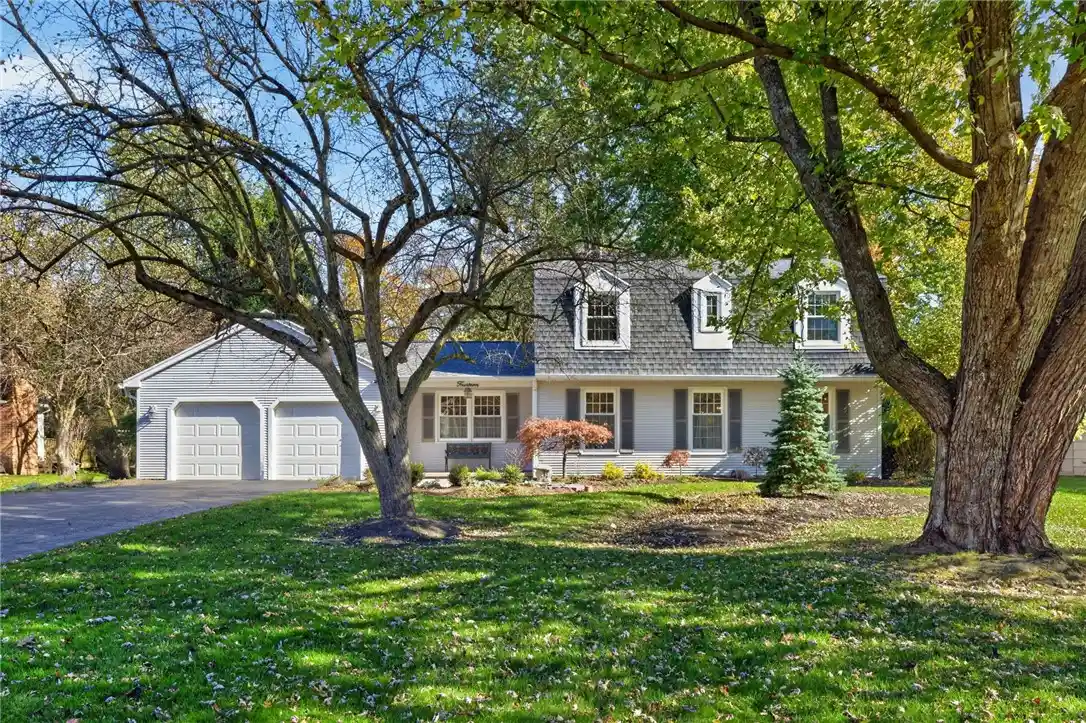
Welcome to 6 Mountain Rise, where timeless mid-century character meets modern updates in a beautiful, wooded Fairport setting! This distinctive 4-bedroom, 2-full-bath home offers an inviting combination of architectural charm, thoughtfully renovated living spaces, and major improvements completed between 2024 and 2026.
Step inside to discover gorgeous hardwood floors, expansive windows, and a striking floor-to-ceiling stone fireplace that anchors the sun-filled living room. The open flow into the dining area creates an ideal setting for everyday living and entertaining, while sliding glass doors lead to an impressive screened porch overlooking the private, tree-lined backyard.
The beautifully updated kitchen features new cabinetry, solid-surface countertops, a stylish tile backsplash, stainless steel appliances, and a farmhouse-style sink. Both full bathrooms have been refreshed, including a new upstairs tub and tile in 2025 and a new downstairs shower in 2026.
The versatile lower-level family room adds valuable living space, featuring updated luxury vinyl plank flooring, a distinctive green accent wall, and room for a media lounge, recreation area, or home office.
Outside, enjoy mature trees, a patio, a spacious screened porch, and a recessed, approximately 16-by-31.5-foot pool offering exciting possibilities for future outdoor enjoyment.
*The extensive list of improvements is equally impressive!* A complete roof tear-off with new architectural shingles and a new sump pump were completed in 2026. In 2025, the home received a brand-new furnace, central air conditioning, upgraded 200-amp electrical service, and a dedicated 100-amp pool-shed subpanel and on Fairport electric! Additional 2024 improvements include new kitchen and dining room hardwood flooring, refinished original hardwoods, updated laundry appliances, and pool liner, pump, filter, and receiver-track improvements. Located in the Foothills neighborhood of Perinton within the Fairport Central School District, this home offers convenient access to Fairport Village, Erie Canal recreation, shopping, dining, and the greater Rochester area. Offers due Friday, October 23rd by Noon.
- Houzeo last checked: 42 minutes ago
- Listing updated: October 26, 2026 at 5:32 pm
- Listing Provided by: Nicole Noon (585) 645-2689 DRE #10301219406 | eXp Realty, LLC (888) 276-0630
- Source: New York State Alliance of MLSs, Buffalo-NY | MLS#: R1705806

Property Details
Status
Active
Type
Single Family Residence
No. of Stories
3
County
City
Neighborhood
--
Year Built
1960
HOA Fees
-
Finished Area
1,712 sqft
Lot Size
0.49 acre lot
Basement Area
- sqft
MLS Name
New York State Alliance of MLSs, Buffalo
MLS Number
R1705806
MLS Status
Active
Days on Market
12
Open House

Continue Your Journey in App
Find your dream home, receive real-time updates, and many more!
Continue Your Journey in App
Find your dream home, receive real-time updates, and many more!
Location
Facts & Features
Rooms
Bedrooms & bathrooms
Bedrooms: 4
Bathrooms: 2
Interior
Appliances
Dryer, Dishwasher, Exhaust Fan, Free Standing Range, Gas Oven, Gas Range, Gas Water Heater, Microwave, Oven, Refrigerator, Range Hood, Washer
Heating
Gas, Forced Air
Flooring
Hardwood, Luxury Vinyl, Tile, Varies
Exterior Features
Blacktop Driveway
Interior Features
Separate Formal Dining Room, Living Dining Room, Bedroom On Main Level
Cooling
Central Air
Sewer
Septic Tank
Construction
Year Built
Year Built: 1960
Home type
Single Family Residence
Foundation Details
Block
Property Condition
Resale
Architectural Style
Split Level
Construction Materials
Wood Siding
Utilities & Energy
Water Source
Connected, Public
Parking Features
Attached, Garage
Basement
Full
Utilities
Water Connected
Laundry Features
In Basement
Other Features
Subdivision Name
Foothills Sub Sec #2
Lot Features
Rectangular, Rectangular Lot, Residential Lot
Price History
| Date | Event | Price |
|---|---|---|
10/15/2026 Source: | Off Market | $324,900 +8.66% $190/sqft |
10/15/2026 Source: | Price Decreased | $299,000 -7.97% $175/sqft |
10/15/2026 Source: | Listed for Sale | $324,900 $190/sqft |

Nearby Homes




Find Homes by Property Features in Fairport, NY
Nearby New Homes For Sale

Based on data from the New York State Alliance of MLSs (CNYIS, Inc., UNYREIS and WNYREIS) through Oct 28, 2026, 02:15PM.. All information is provided exclusively for consumers’ personal, non-commercial use. It may not be used for any purpose other than to identify prospective properties consumers may be interested in purchasing. The data is deemed reliable by is not guaranteed accurate by the MLS. This website may not include listings or property addresses of sellers who have directed their listing brokers to withhold their listing or their property address from display on the Internet. All information provided is deemed reliable but is not guaranteed and should be independently verified. © 2026 the New York State Alliance of MLSs. All Rights Reserved.
 Advertising Broker: Derek Greene | The Greene Realty Group
