- Overview
- Description
- Property Details
- Location
- Facts & Features
- Getting Around
- Nearby Homes



Listed by: Voyo Savich | KW Vermont (802) 654-8500
$499,000
Monthly Est:$2,484
 3 Beds
 2 Baths
1 full bath + 1 half bath
 1,264sqft
11 Doe Meadow Rd, Monkton, VT 05469
$499,000
$2,484/moEst:
Get Pre-Approved
Single Family Residence
Built in 2013
$-- HOA
2.07 acres lot
$395/sq.ft
Description
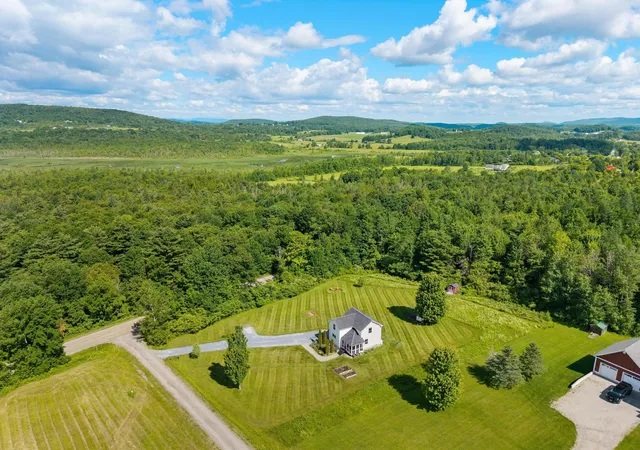
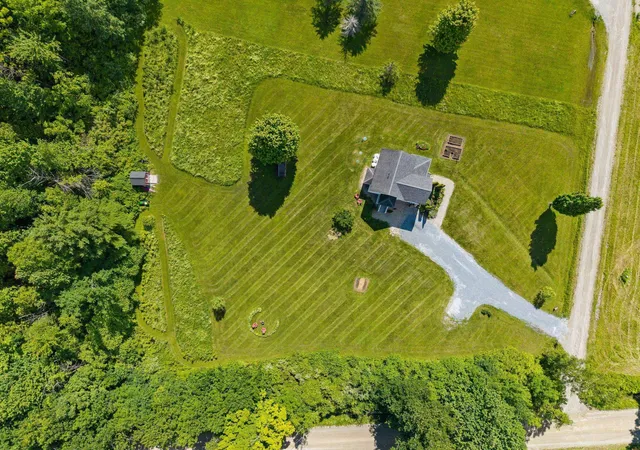
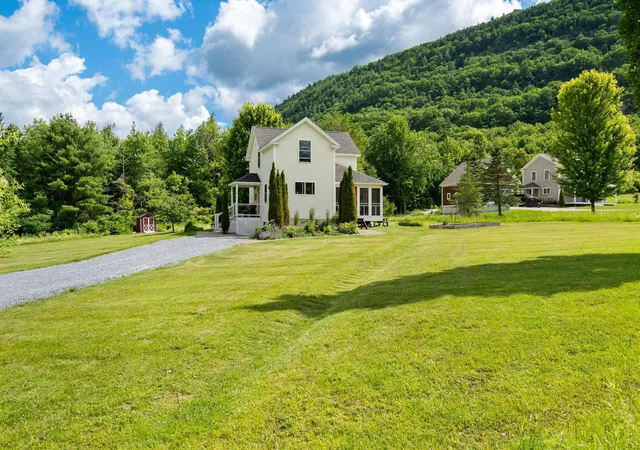
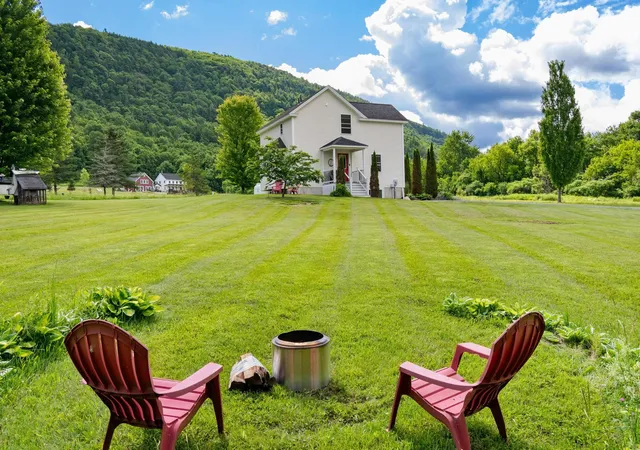
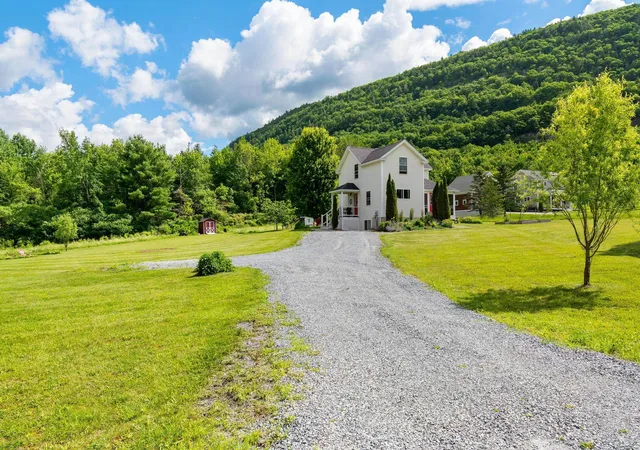
Welcome to your Vermont retreat! Situated on over 2 acres at the base of Hogback Mountain, this beautifully maintained 3-bedroom, 1.5-bath home, built in 2013, offers the perfect blend of comfort, privacy, and convenience.
Windows throughout the open layout bring in abundant natural light year-round, creating a bright and inviting atmosphere. Warm hardwood floors enhance the interior, which offers comfortable living spaces, a well-appointed kitchen, and a finished basement, creating plenty of room to gather, relax, and enjoy the beauty of Vermont living. Enjoy your morning coffee or unwind at the end of the day in the screened-in sunroom while taking in views of Hogback Mountain and the surrounding countryside, where rainbows frequently appear over the mountain! Outside, the 2+ acre lot offers plenty of space for gardening, recreation, hobby farm/homesteading opportunities, or simply enjoying the tranquility of rural Vermont. Located in Monkton, you'll enjoy easy access to hiking, biking, skiing at Sugarbush/Mad River, fishing, kayaking, Monkton Pond, Raven Ridge Natural Area, and the HART trail system. Despite its peaceful setting, the home is conveniently located near Hinesburg, Bristol, Vergennes, Middlebury, and Burlington for shopping, dining, and everyday amenities. Move-in ready and very well maintained, this property offers an exceptional opportunity to enjoy the best of Vermont living.
- Houzeo last checked: 12 hours ago
- Listing updated: June 30, 2026 at 11:29 pm
- Source: NEREN/Prime MLS-NH | MLS#: 5096729

Property Details
Status
Active Under Contract
Type
Single Family Residence
No. of Stories
-
County
City
Neighborhood
--
Year Built
2013
HOA Fees
-
Finished Area
1,264 sqft
Lot Size
2.07 acres lot
Basement Area
- sqft
MLS Name
NEREN/Prime MLS
MLS Number
5096729
MLS Status
(31) Under Contract - Active Under Contract
Days on Market
106

Continue Your Journey in App
Find your dream home, receive real-time updates, and many more!
Download App
Continue Your Journey in App
Find your dream home, receive real-time updates, and many more!
Location
Facts & Features
Rooms
Bedrooms & bathrooms
Bedrooms: 3
Bathrooms: 2
Interior
Appliances
Dishwasher, Dryer, Exhaust Hood, Freezer, Electric Range, Refrigerator, Washer, Electric Stove, Domestic Water Heater, Propane Water Heater, Water Heater Off Boiler
Sewer
1000 Gallon, Leach Field, Conventional Leach Field, On Site Septic Exists, Private Sewer, Septic Tank
Exterior Features
Garden, Shed, Window Screens, Double Pane Window(s)
Cooling
None, Wall Unit(s)
Interior Features
Central Vacuum, Dining Area, 1 Fireplace, Kitchen/dining, Natural Light, Natural Woodwork, Soaking Tub, Walk In Closet(s), Programmable Thermostat, Basement Laundry
Heating
Propane, Baseboard, Direct Vent, Hot Water,
Flooring
Ceramic Tile, Hardwood, Laminate, Wood
Construction
Year Built
Year Built: 2013
Home type
Single Family Residence
Foundation Details
Concrete, Poured Concrete
Property Condition
Existing
Roof
Architectural Shingle
Construction Materials
Wood Frame, Vinyl, Vinyl Siding
Architectural Style
Farmhouse
Utilities & Energy
Water Source
Drilled Well, Private
Electric
150 Amp Service, Circuit Breakers, On Site, Underground
Parking Features
Driveway, On Site, Parking Spaces 3 5, Unpaved
Utilities
Propane
Basement
Daylight, Finished, Interior Stairs, Interior Access
Other Features
Lot Features
Country Setting, Landscaped, Mountain View, Sloping, Views, Near Golf Course, Near Skiing, Rural
Price History
| Date | Event | Price |
|---|---|---|
09/17/2026 Source: | Listed for Sale | $250,000 $181/sqft |
09/17/2026 Source: | Off Market | $250,000 -49.90% $181/sqft |
06/30/2026 Source: | Contingent (Active Under Contract) | $499,000 +71.48% $361/sqft |
05/18/2018 Source: | Sold | $291,000 $210/sqft |


Nearby Homes



Find Homes by Property Features in Monkton, VT


Based on information from PrimeMLS Inc. through Oct 09, 2026, 02:32PM. This display of listings may or may not be the entire Compilation from the PrimeMLS database, and PrimeMLS does not guarantee the accuracy of such information. The listing broker's offer of compensation is made only to other real estate licensees who are participant members of PrimeMLS. This information is deemed reliable, but not guaranteed. The data relating to real estate displayed on this display comes in part from the IDX Program of PrimeMLS. The information being provided is for consumers' personal, non- commercial use and may not be used for any purpose other than to identify prospective properties consumers may be interested in purchasing. Data last updated Oct 09, 2026, 02:32PM. © 2026 PrimeMLS, Inc. All Rights Reserved.
 Advertising Broker: Derek Greene | The Greene Realty Group