- Overview
- Description
- Property Details
- Location
- Facts & Features
- Getting Around
- Nearby Homes



Listed by: Nicole Broderick | Coldwell Banker Hickok and Boardman (802) 863-1500
$825,000
Monthly Est:$4,106
 4 Beds
 4 Baths
3 full baths + 1 half bath
 2,271sqft
379 Breezy Hill Acres, Monkton, VT 05469
$825,000
$4,106/moEst:
Get Pre-Approved
Single Family Residence
Built in 2014
$-- HOA
2.47 acres lot
$363/sq.ft
Description
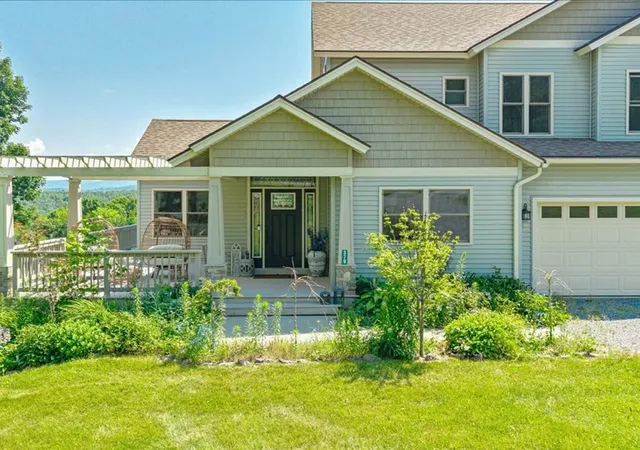
Perched atop a picturesque hill with commanding views of both Camel's Hump & Mt. Mansfield, this exceptional 4-bedroom, 3.5-bathroom home offers a lifestyle that feels both elevated & effortlessly welcoming. Situated on just under 2.5 acres, the home is further enhanced by 17 +/- acres of protected common land; an opportunity to enjoy rural serenity without sacrificing convenience. A gracious foyer invites you into the heart of the home. Rich hardwood floors extend throughout the 1st level, while soaring cathedral ceilings create a sense of grandeur. The bright living room is anchored by a stunning stone-surround gas fireplace & framed by oversized picture windows, showcasing panoramic views. Transitioning seamlessly into the kitchen, you'll find a generous hosting island, granite countertops, updated lighting, & refined finishes that lend an upscale, polished feel throughout - while a wet bar further elevates the experience. The dining area is perfectly positioned, with direct access to the expansive wrap-around porch. Soak in the Hot Spring spa, entertain under a painted sunset sky, or enjoy the iconic peaks, this outdoor space is inspiring. An oversized mudroom located just off the heated garage provides abundant storage with built-in hooks, drawers, & utility sink. Additionally, the 1st floor offers a tasteful office & guest powder room. Upstairs, the primary suite features an en suite bathroom with tiled walk-in shower & soaking tub. Two additional bedrooms & a full bathroom provide comfort & plenty of room. The finished walkout basement truly expands the living space, with a large lounge area, flex room, 4th bedroom, & additional full bathroom; the basement effortlessly meets your needs while providing direct access to the backyard. Rarely does a home combine such impressive views, abundant living space, & protected natural surroundings. More than a house, it's a place to truly settle in, recharge, & savor every season at home.
- Houzeo last checked: 12 hours ago
- Listing updated: October 8, 2026 at 6:07 pm
- Source: NEREN/Prime MLS-NH | MLS#: 5097483

Property Details
Status
Active
Type
Single Family Residence
No. of Stories
-
County
City
Neighborhood
--
Year Built
2014
HOA Fees
-
Finished Area
2,271 sqft
Lot Size
2.47 acres lot
Basement Area
- sqft
MLS Name
NEREN/Prime MLS
MLS Number
5097483
MLS Status
(10) Active - Active
Days on Market
125

Continue Your Journey in App
Find your dream home, receive real-time updates, and many more!
Continue Your Journey in App
Find your dream home, receive real-time updates, and many more!
Location
Facts & Features
Rooms
Bedrooms & bathrooms
Bedrooms: 4
Bathrooms: 4
Interior
Appliances
Electric Cooktop, Dishwasher, Dryer, Freezer, Microwave, Mini Fridge, Electric Range, Refrigerator, Washer
Exterior Features
Deck, Garden, Porch, Covered Porch, Shed, Storage
Interior Features
Central Vacuum, Cathedral Ceiling(s), Ceiling Fan(s), Dining Area, Hot Tub, Kitchen Island, Primary Br W/ Ba, Natural Light, Natural Woodwork, Soaking Tub, Indoor Storage, Walk In Closet(s), Walk In Pantry, 2nd Floor Laundry
Flooring
Combination, Hardwood
Heating
Propane, Baseboard
Sewer
Mound Septic, Septic Tank
Cooling
None
Construction
Year Built
Year Built: 2014
Home type
Single Family Residence
Roof
Shingle
Construction Materials
Wood Frame, Vinyl Siding
Architectural Style
Colonial, Contemporary
Property Condition
Existing
Foundation Details
Concrete
Utilities & Energy
Basement
Climate Controlled, Finished, Basement Stairs, Walk Out Access
Parking Features
Auto Open, Heated Garage, Attached
Water Source
Drilled Well, Private
Utilities
Propane, Phone
Electric
Circuit Breakers
Association Amenities
Common Acreage
Other Features
Lot Features
Landscaped, Level, Mountain View, Neighborhood
Price History
| Date | Event | Price |
|---|---|---|
10/07/2026 Source: | Listed for Sale | $825,000 +30.95% $363/sqft |
04/01/2021 Source: | Price Decreased | $630,000 -1.55% $277/sqft |
01/24/2021 Source: | Sold | $639,900 $282/sqft |

Nearby Homes

Find Homes by Property Features in Monkton, VT


Based on information from PrimeMLS Inc. through Nov 02, 2026, 02:16PM. This display of listings may or may not be the entire Compilation from the PrimeMLS database, and PrimeMLS does not guarantee the accuracy of such information. The listing broker's offer of compensation is made only to other real estate licensees who are participant members of PrimeMLS. This information is deemed reliable, but not guaranteed. The data relating to real estate displayed on this display comes in part from the IDX Program of PrimeMLS. The information being provided is for consumers' personal, non- commercial use and may not be used for any purpose other than to identify prospective properties consumers may be interested in purchasing. Data last updated Nov 02, 2026, 02:16PM. © 2026 PrimeMLS, Inc. All Rights Reserved.
 Advertising Broker: Derek Greene | The Greene Realty Group
