- Overview
- Description
- Property Details
- Location
- Facts & Features
- Getting Around
- Nearby Homes


Street View
Listed by: Bill Martin | Greentree Real Estate (802) 453-6387
$1,049,000
Monthly Est:$5,221
 3 Beds
 3 Baths
2 full baths
 2,811sqft
229 Piney Woods Road Road, Monkton, VT 05469
$1,049,000
$5,221/moEst:
Get Pre-Approved
Single Family Residence
Built in 1999
$-- HOA
9.5 acres lot
$373/sq.ft
Description
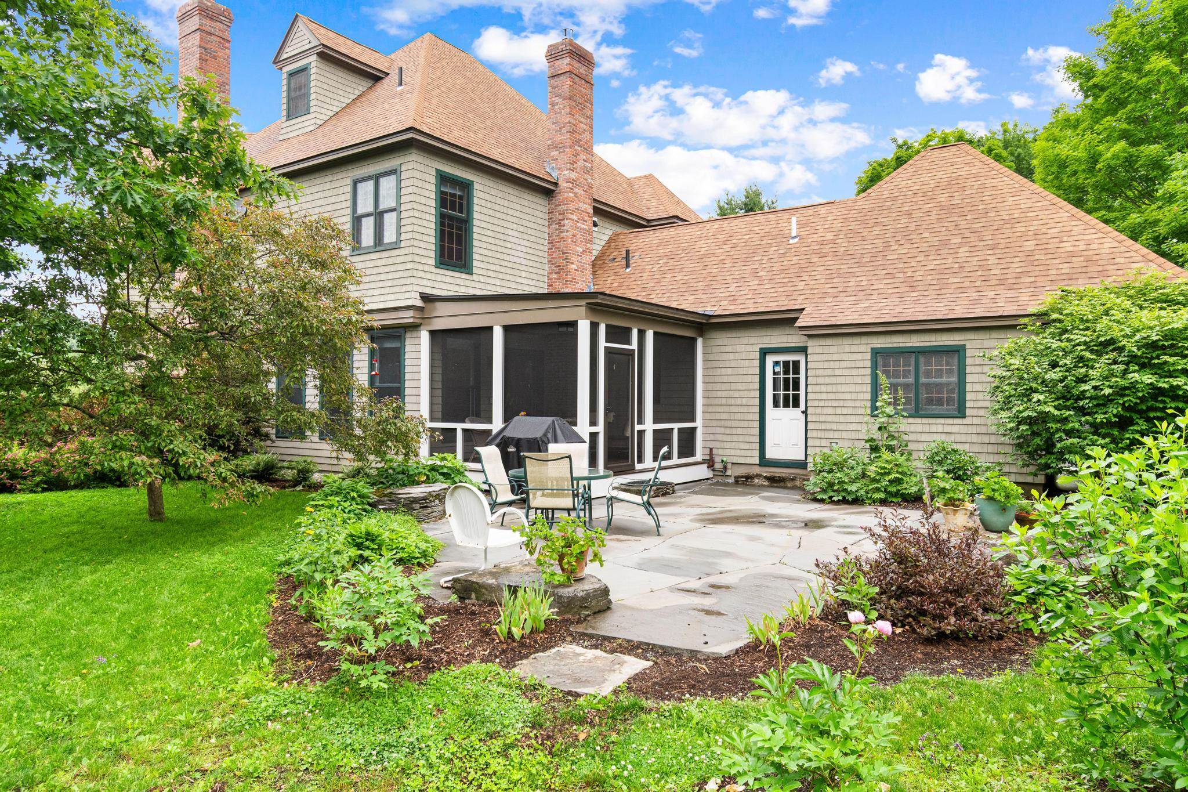
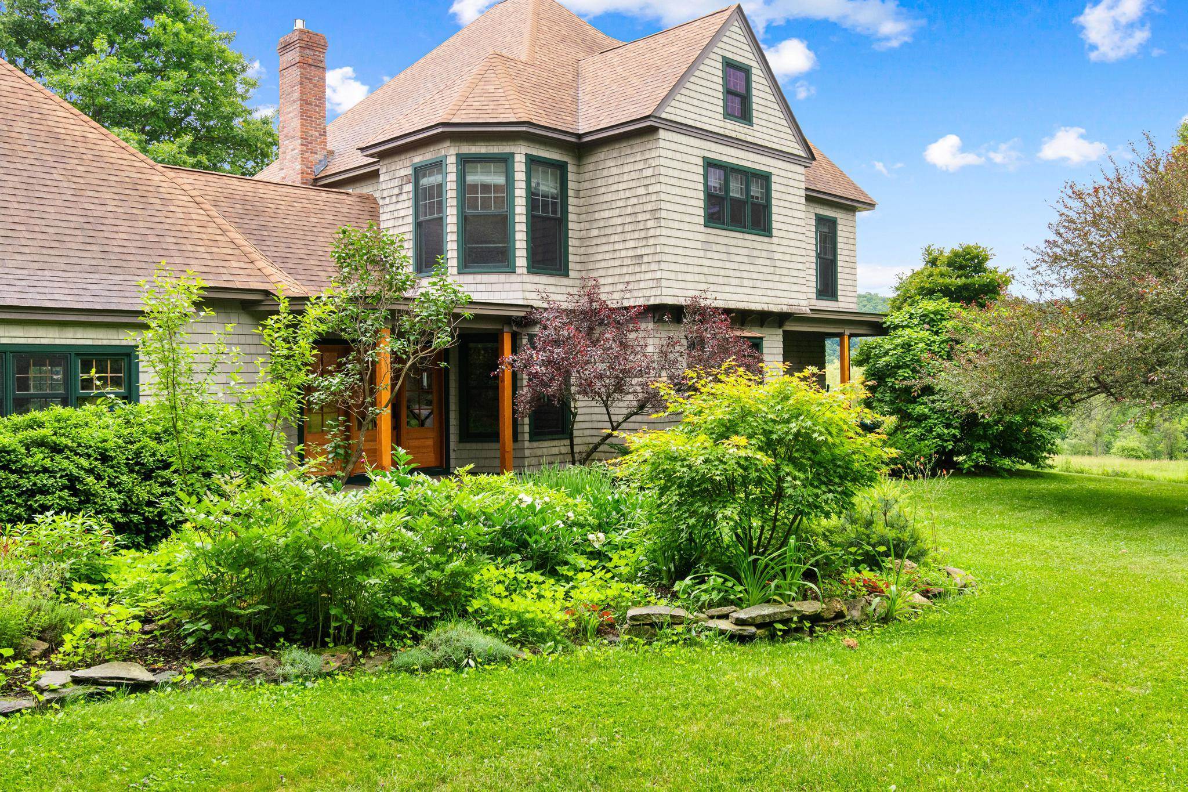
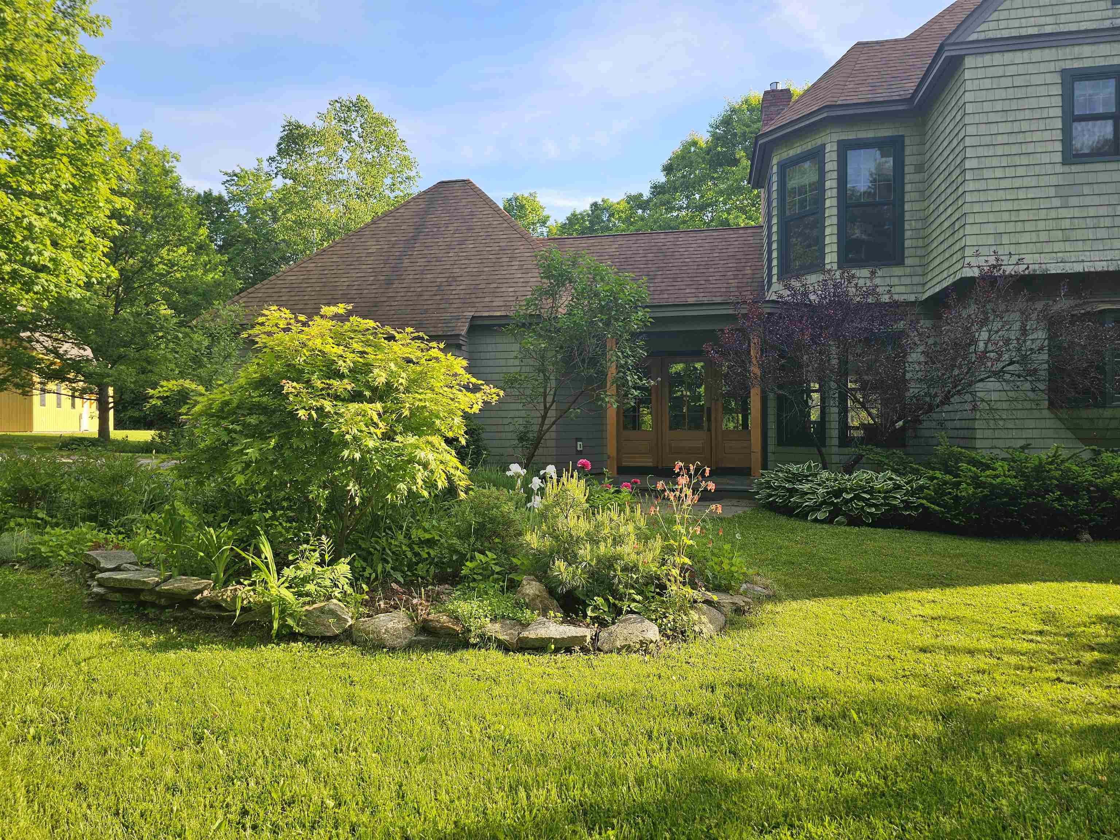
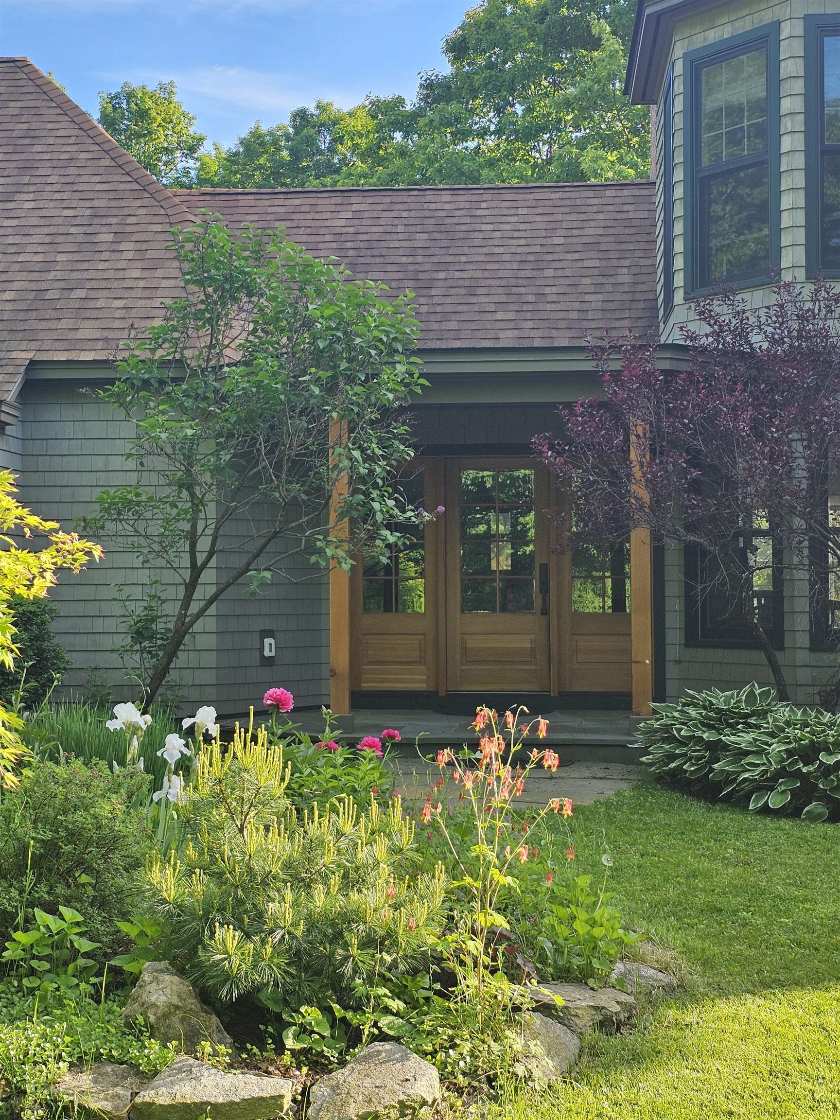
This home was originally built in 1999 by a respected local builder, and is privately situated on a 9.5 acre lot off a quiet, rural road. The current owners began extensive renovations in 2022, adding a new screened in porch, stone patios, covered entryways and exterior doors, master bath, kitchen with granite countertops and stainless steel appliances, foam insulation, gas fireplaces, and mini splits for the second floor. The east entryway has benches and built-ins, leading to an open floor plan kitchen, living room, and dining room. Also on the first floor is a downstairs 3/4 bath, pantry, office space, and den. Up the curved staircase are a library sitting area, three bedrooms, and a lavish master bath with large shower and a soaking tub. The two other bedrooms share a full bathroom. The third floor insulated attic is accessed via a hidden spiral staircase and offers room for additional expansion, if needed. There are cherry floors upstairs, with a combination of cherry and tile floors on the first floor. A large pond has been added, great for swimming and sunset evenings by the fire pit. A 14 kW solar array has been situated away from the house, with two Tesla Powerwall batteries in the basement giving a total of 27kW of battery back up. There is EV charging in the garage, and the barn is wired for a second EV charger, if needed. Lastly, a 48x48' barn with a 10' garage door, insulated shop space, mini splits, 3-phase power, and covered exterior equipment storage was built in 2023.
- Houzeo last checked: 12 hours ago
- Listing updated: September 28, 2026 at 3:59 pm
- Source: NEREN/Prime MLS-NH | MLS#: 5097201

Property Details
Status
Active Under Contract
Type
Single Family Residence
No. of Stories
-
County
City
Neighborhood
--
Year Built
1999
HOA Fees
-
Finished Area
2,811 sqft
Lot Size
9.5 acres lot
Basement Area
- sqft
MLS Name
NEREN/Prime MLS
MLS Number
5097201
MLS Status
(31) Under Contract - Active Under Contract
Days on Market
102

Continue Your Journey in App
Find your dream home, receive real-time updates, and many more!
Download App
Continue Your Journey in App
Find your dream home, receive real-time updates, and many more!
Location
Facts & Features
Rooms
Bedrooms & bathrooms
Bedrooms: 3
Bathrooms: 3
Interior
Cooling
Mini Split
Appliances
Dishwasher, Dryer, Range Hood, Microwave, Gas Range, Refrigerator, Washer, Owned Water Heater
Interior Features
Attic With Hatch/scuttle, Cathedral Ceiling(s), Dining Area, Gas Fireplace, 2 Fireplaces, Kitchen Island, Kitchen/family, Led Lighting, Living/dining, Primary Br W/ Ba, Natural Light, Natural Woodwork, Soaking Tub, Indoor Storage, Vaulted Ceiling(s), Walk In Closet(s), Walk In Pantry, 2nd Floor Laundry, Walkup Attic, Attic With Pulldown, Bidet
Flooring
Hardwood, Tile
Exterior Features
Barn, Building, Garden, Natural Shade, Other See Remarks, Outbuilding, Patio, Porch, Covered Porch, Screened Porch, Shed, Storage, Window Screens, Double Pane Window(s)
Sewer
1000 Gallon, Conventional Leach Field, Private, Septic Tank
Heating
Solar, Electric, Heat Pump, In Floor, Radiant Floor, Mini Split, Boiler, Gas Fireplace
Construction
Year Built
Year Built: 1999
Home type
Single Family Residence
Property Condition
Existing
Foundation Details
Poured Concrete
Construction Materials
Wood Frame, Wood Exterior
Roof
Architectural Shingle
Architectural Style
Contemporary
Utilities & Energy
Electric
200+ Amp Service, Circuit Breakers, Underground, Energy Storage Device
Utilities
Propane, Phone Available, Underground Utilities
Basement
Concrete
Parking Features
Auto Open, Direct Access, Heated Garage, Rv Garage, Driveway, Garage, On Site, Covered, Barn, Electric Vehicle Charging Station(s), Attached, Carport, Detached
Water Source
Drilled Well, Private
Other Features
Lot Features
Pasture, Landscaped, Open Lot, Secluded, Trail/near Trail, Wooded, Private
Price History
| Date | Event | Price |
|---|---|---|
08/04/2026 Source: | Contingent (Active Under Contract) | $1,049,000 $373/sqft |

Nearby Homes


Find Homes by Property Features in Monkton, VT


Based on information from PrimeMLS Inc. through Oct 09, 2026, 02:32PM. This display of listings may or may not be the entire Compilation from the PrimeMLS database, and PrimeMLS does not guarantee the accuracy of such information. The listing broker's offer of compensation is made only to other real estate licensees who are participant members of PrimeMLS. This information is deemed reliable, but not guaranteed. The data relating to real estate displayed on this display comes in part from the IDX Program of PrimeMLS. The information being provided is for consumers' personal, non- commercial use and may not be used for any purpose other than to identify prospective properties consumers may be interested in purchasing. Data last updated Oct 09, 2026, 02:32PM. © 2026 PrimeMLS, Inc. All Rights Reserved.
 Advertising Broker: Derek Greene | The Greene Realty Group