- Overview
- Description
- Property Details
- Location
- HOA Management
- Facts & Features
- Getting Around
- Nearby Homes



$15,999,000
Monthly Est:$79,633
 9 Beds
 10 Baths
9 full baths + 1 half bath
 6,713sqft
11 E Beach Dr, Bald Head Island, NC 28461
$15,999,000
$79,633/moEst:
Get Pre-Approved
Single Family Residence
Built in 2009
$194.67/mo HOA
1 acre lot
$2,383/sq.ft
Description
There are homes that occupy remarkable places, and there are homes that seem to belong to them.
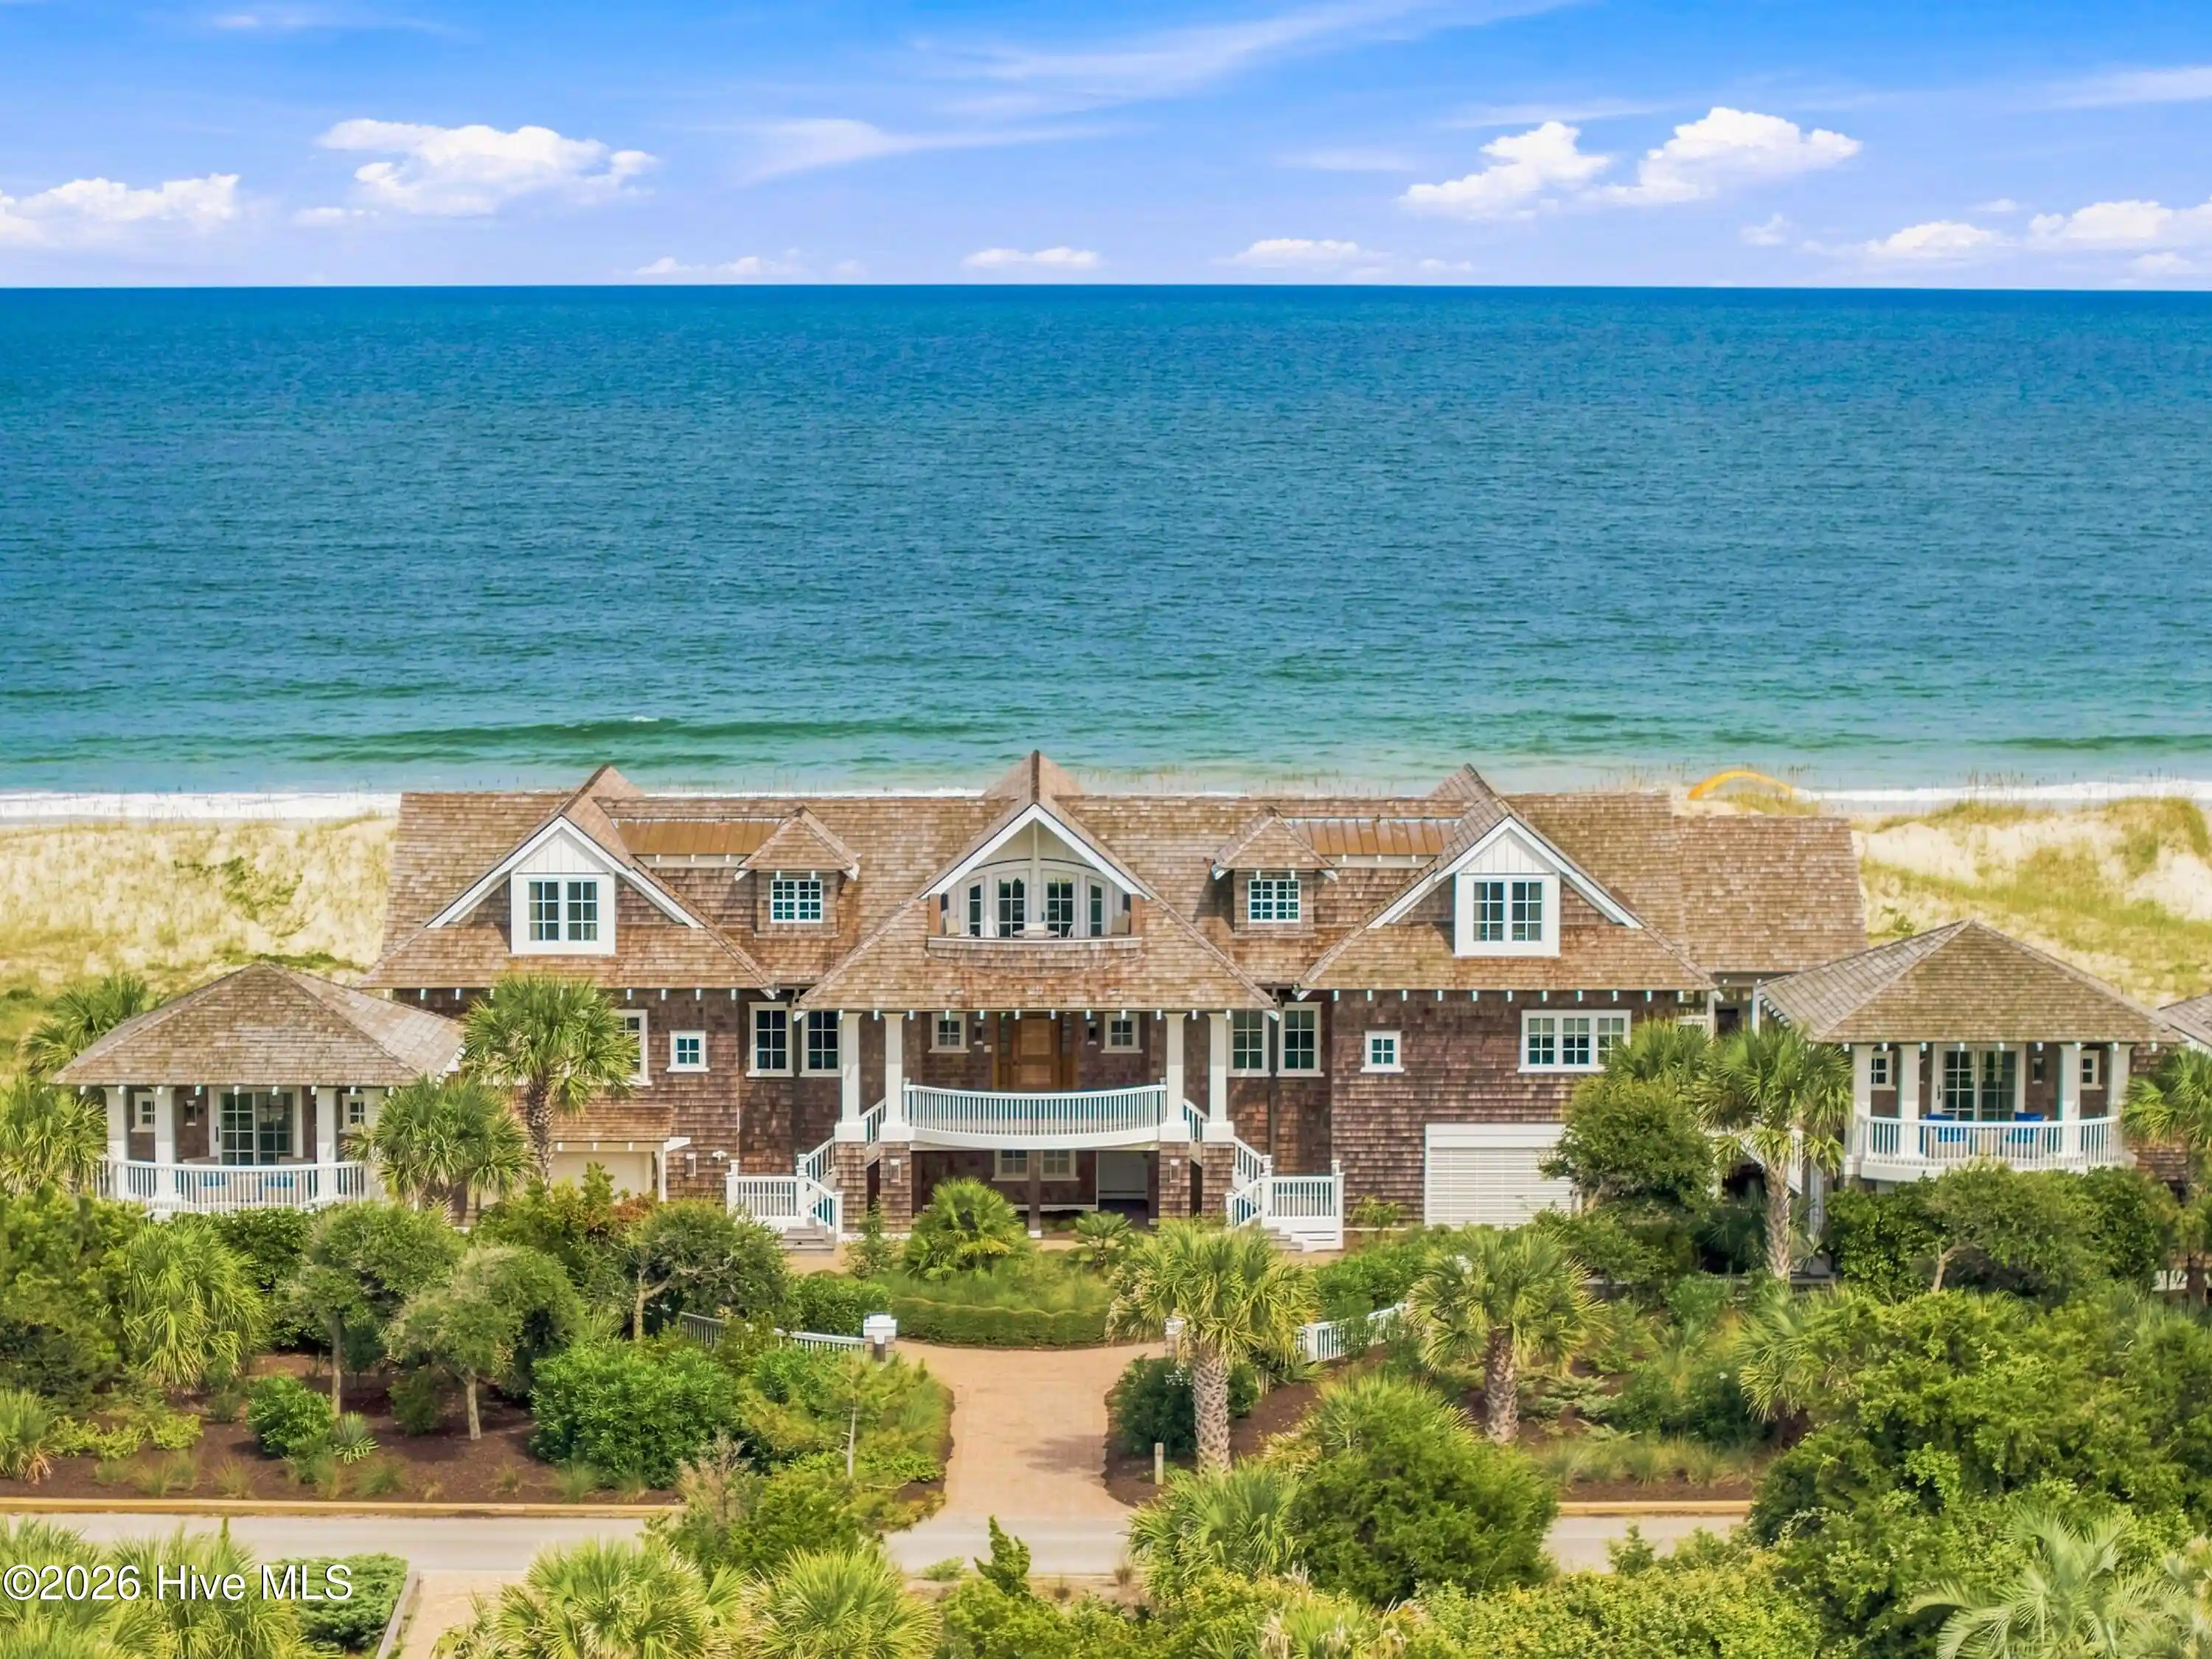
Set along the dunes of Bald Head Island's East Beach, 11 East Beach Drive is a singular oceanfront estate conceived with a scale, permanence & architectural grace rarely encountered on the island. Designed by Cothran Harris & built by Telesis, the property unfolds across approximately one acre as a private coastal compound, where the Atlantic is both backdrop & constant presence.
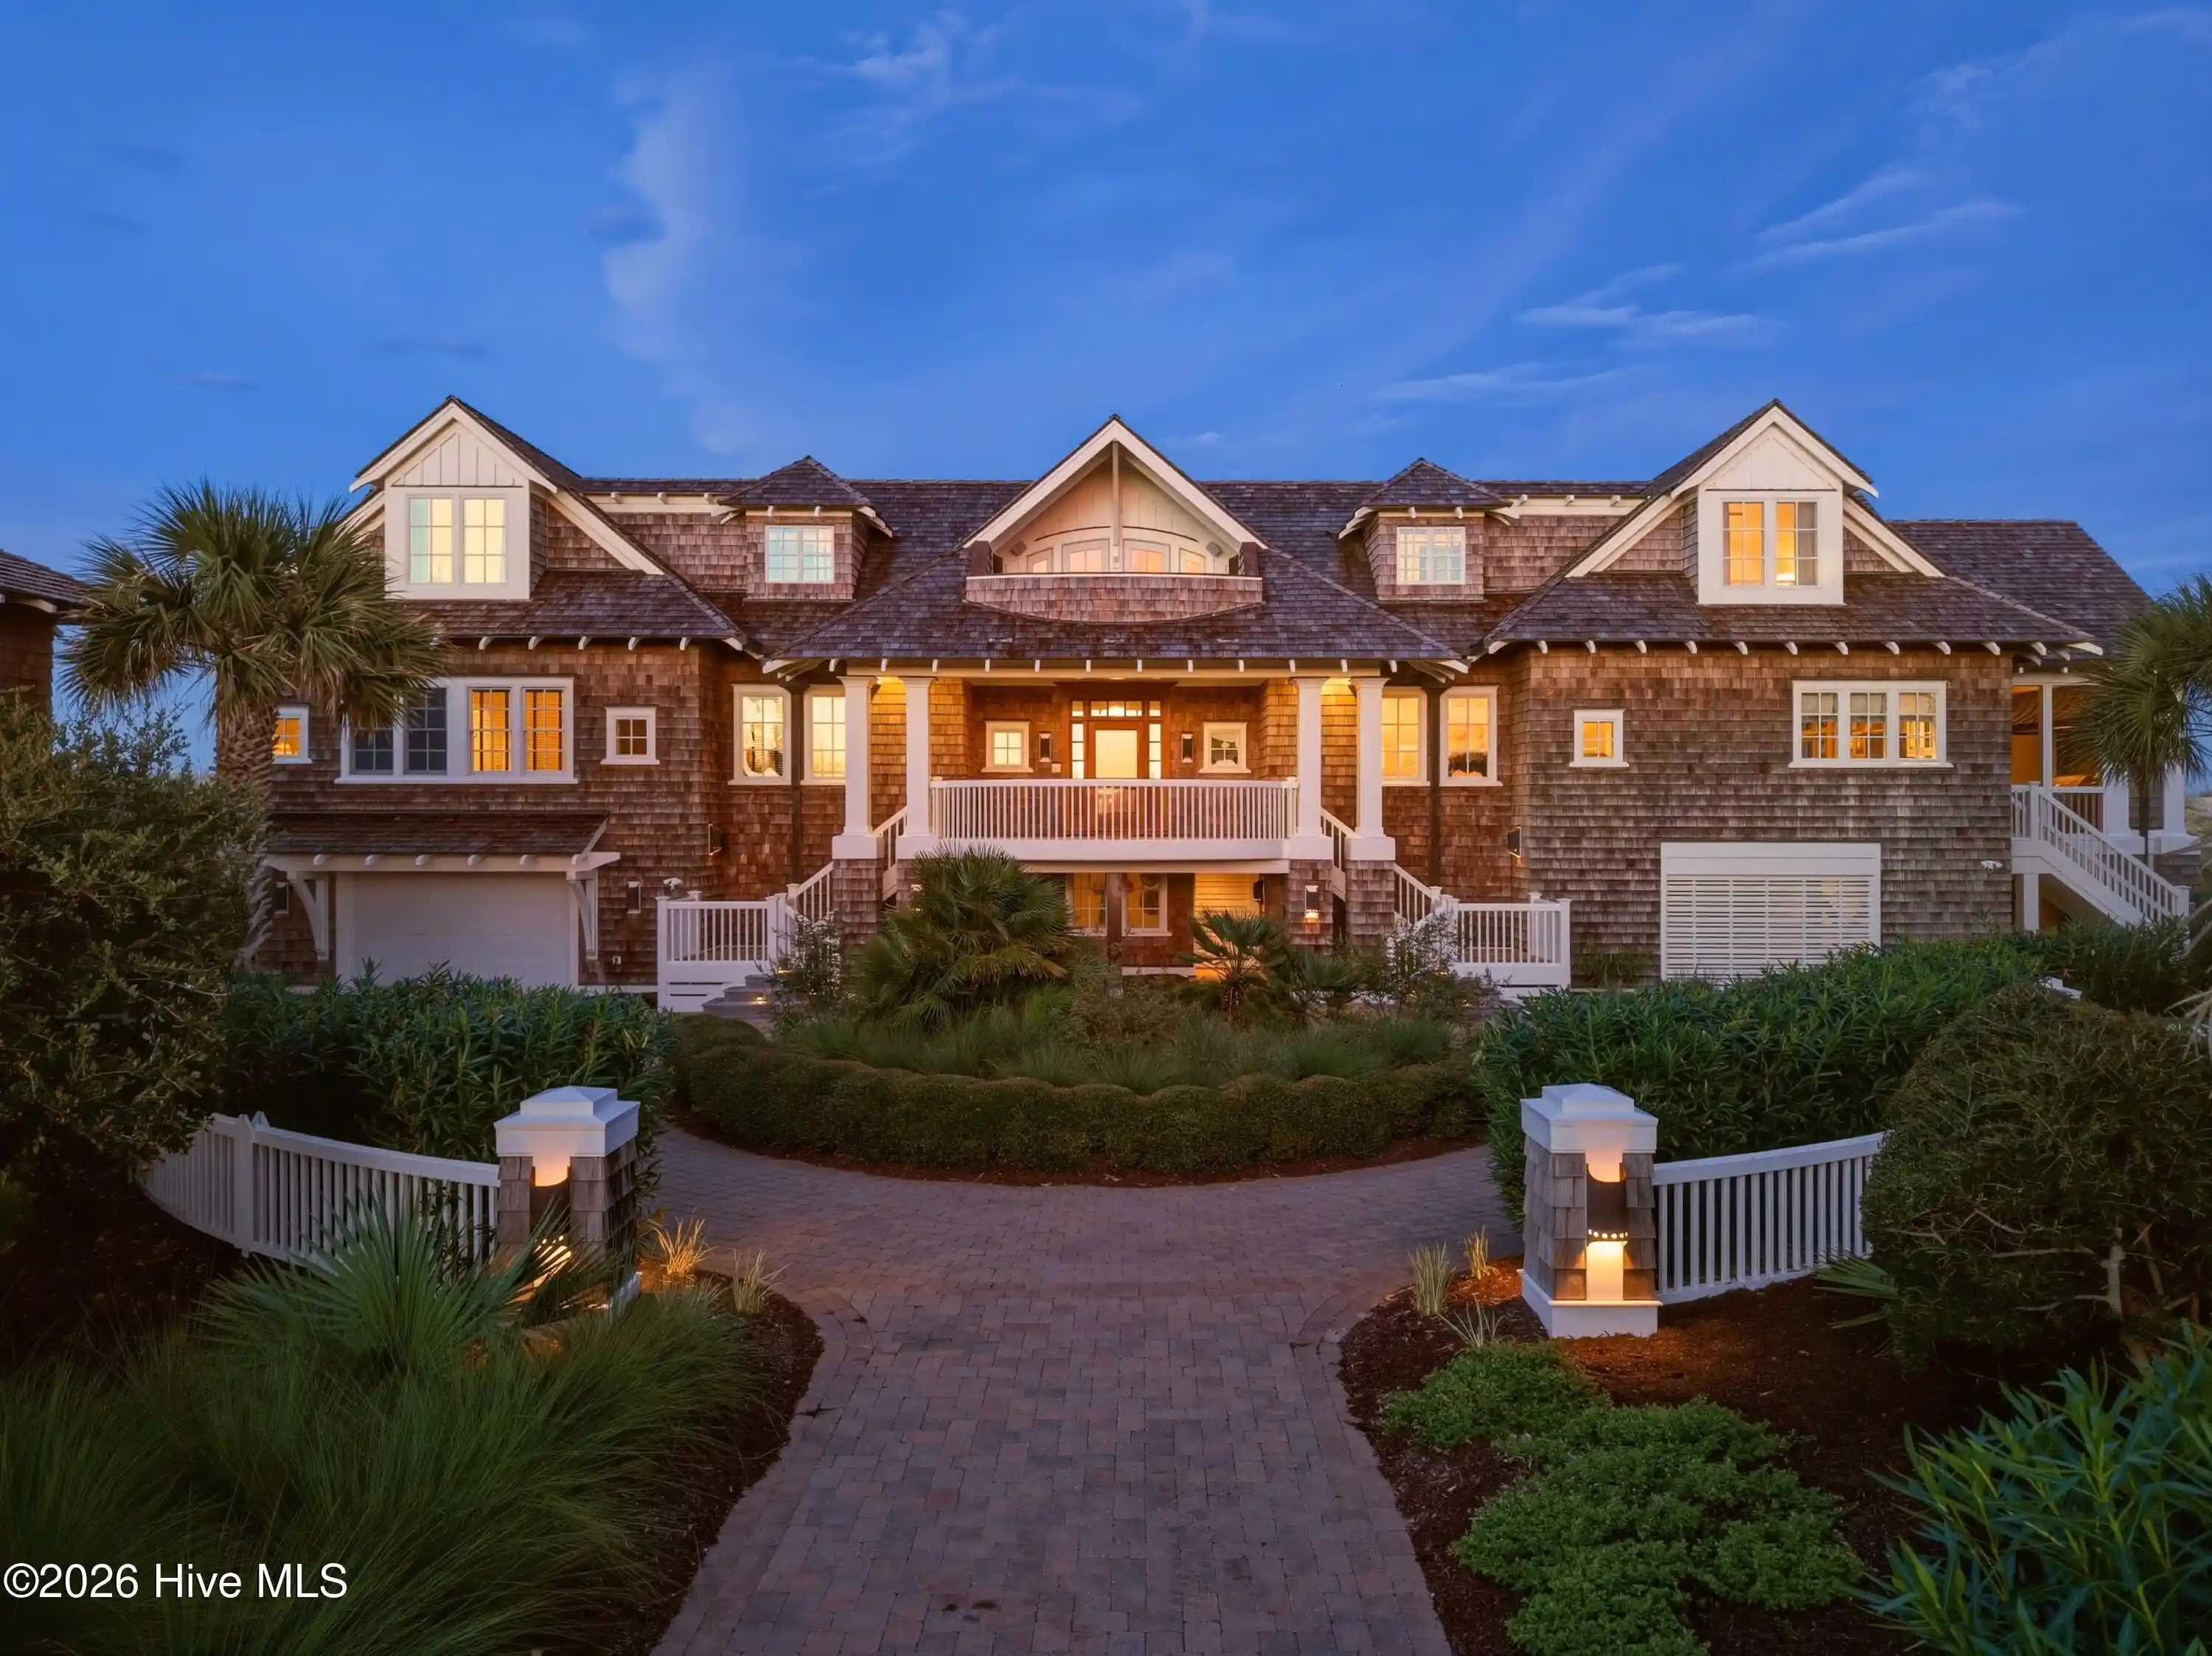
From arrival, the estate reveals itself gradually. Mature coastal landscaping surrounds a collection of shingled structures connected by porches, decks & outdoor living spaces. Deep rooflines, weathered shingles & thoughtful architectural details give the property a timeless quality, while its arrangement across the site creates something increasingly rare: space, privacy & room to gather.
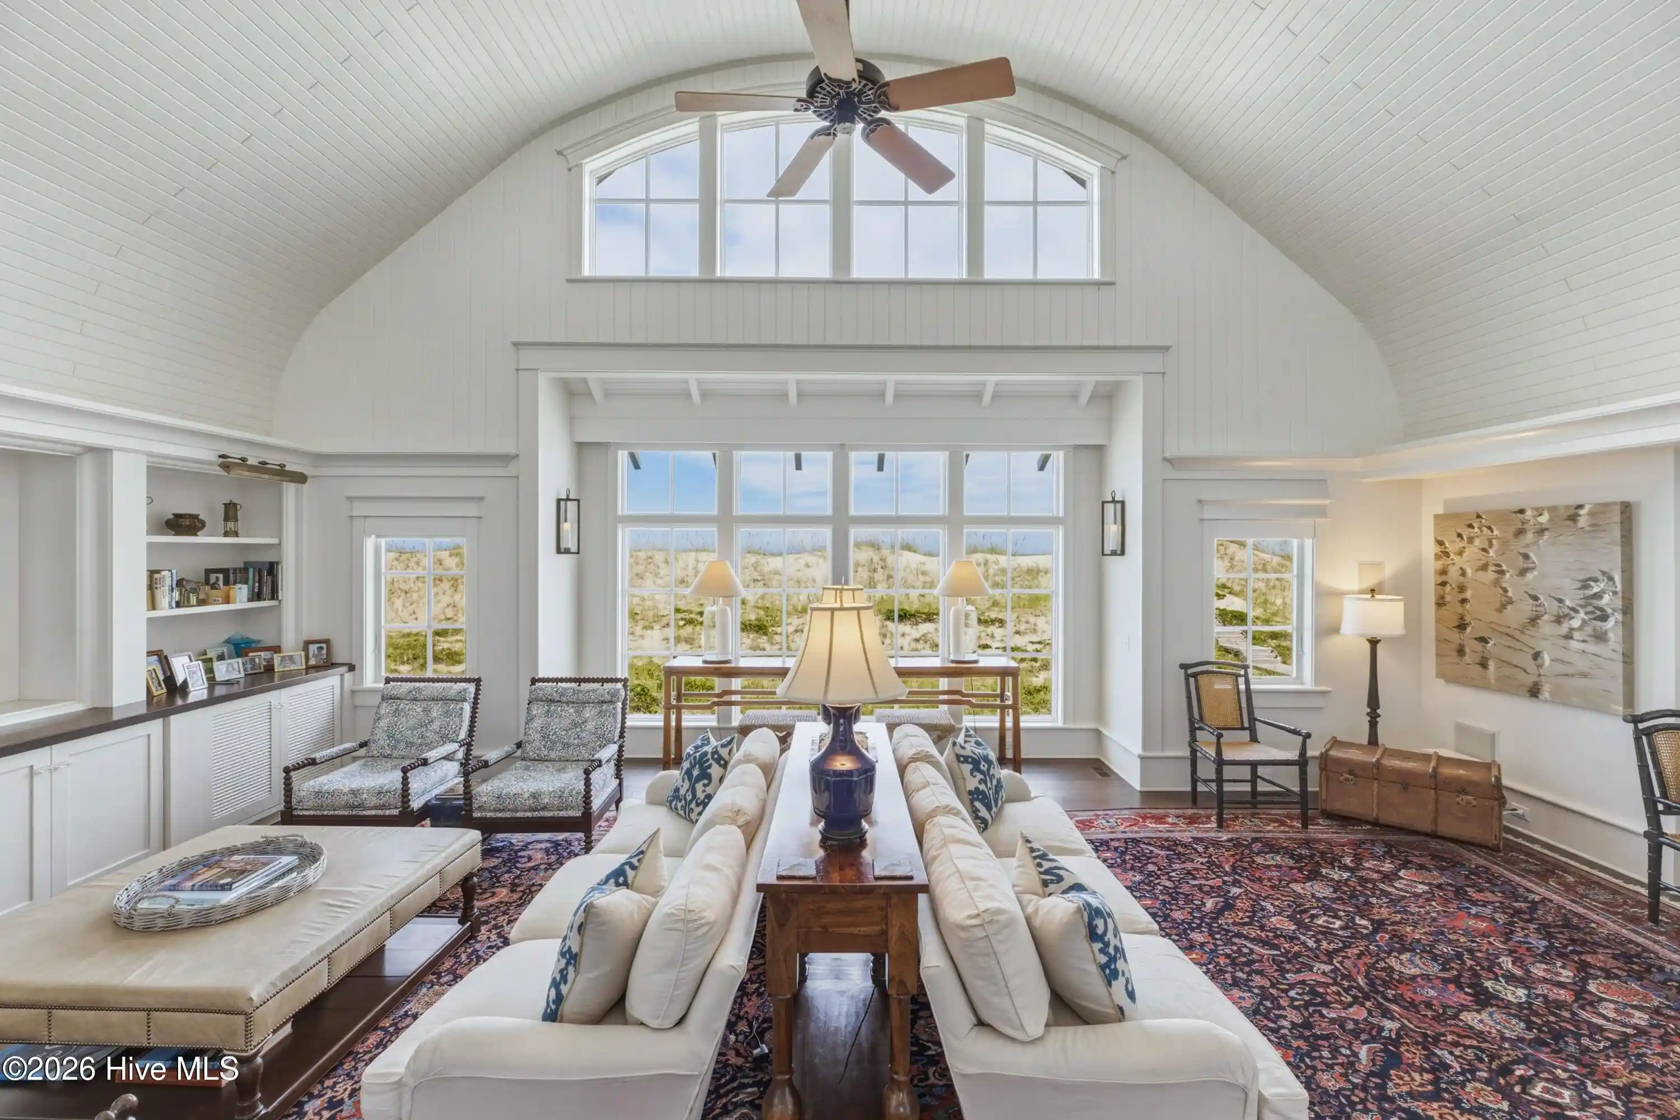
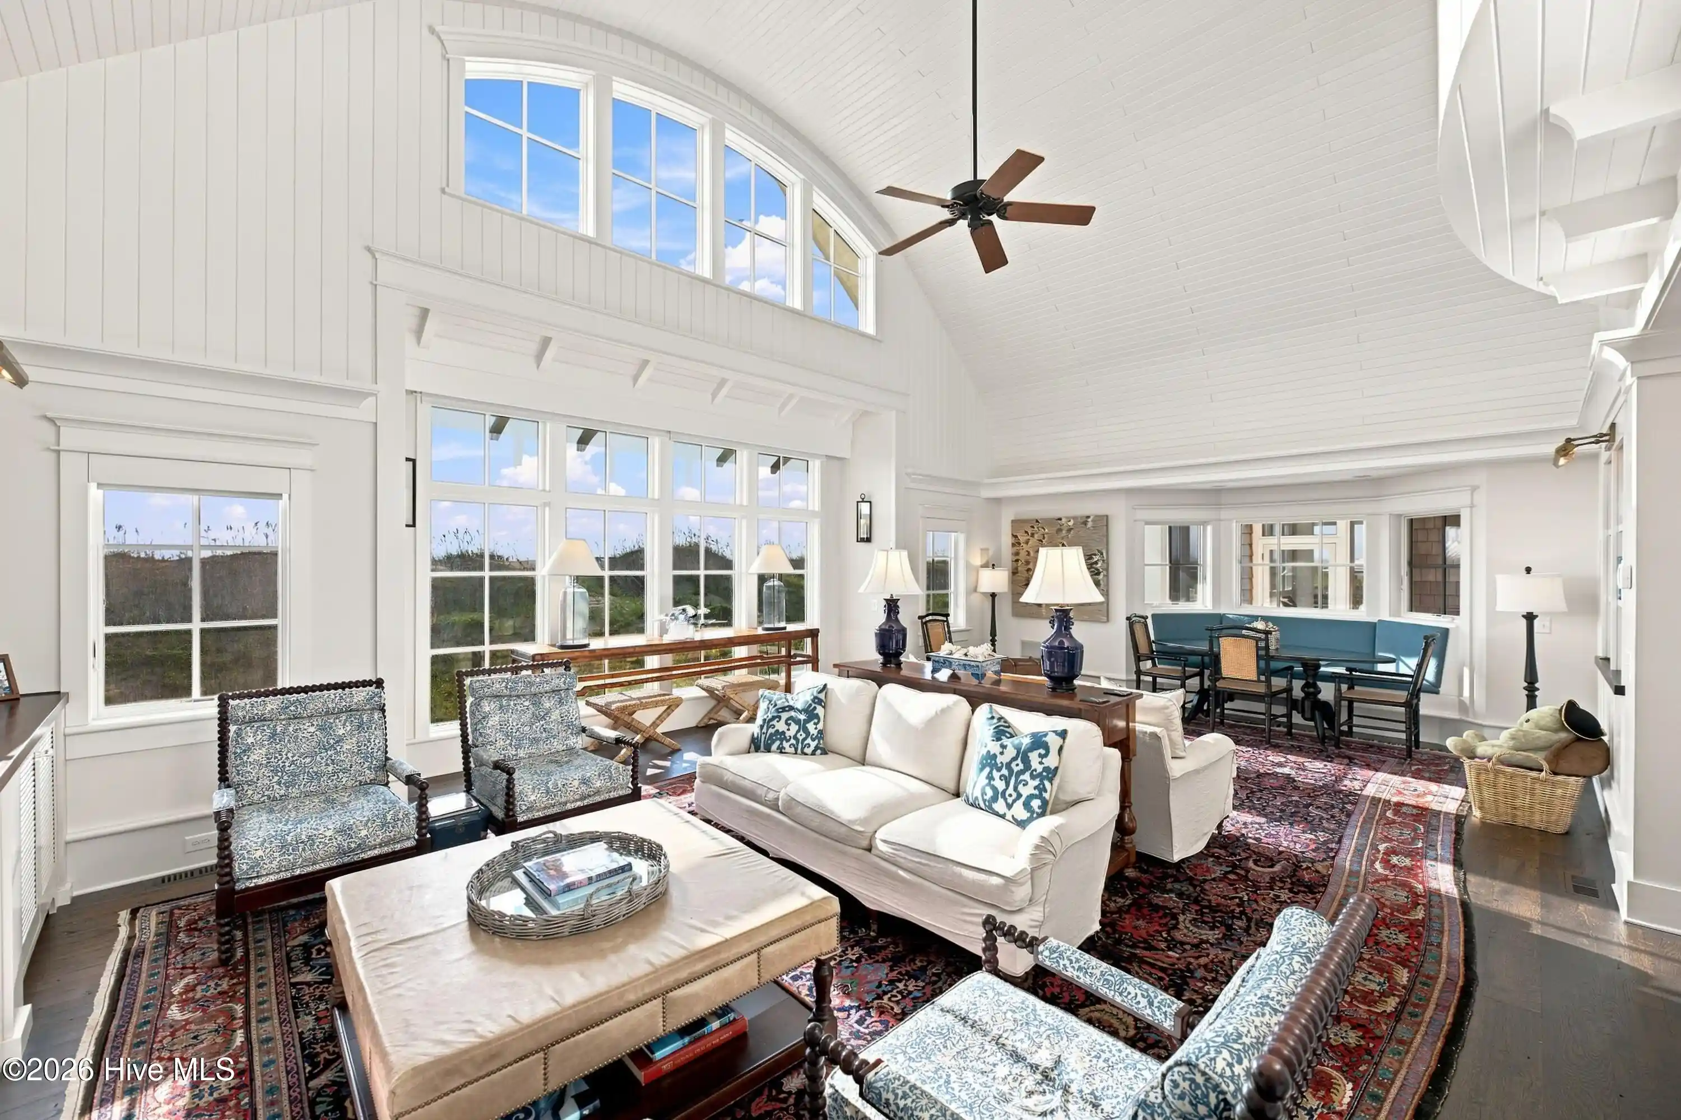
Inside the main residence, craftsmanship takes center stage. A soaring barrel-vaulted great room pairs extensive custom millwork & dark hardwood floors with walls of windows overlooking the protected dunes & ocean. Above, a graceful curved gallery follows the architecture before culminating in an arched window that frames sea & sky like artwork.
The kitchen was created for a home meant to be genuinely enjoyed, w/ generous work surfaces, custom cabinetry, substantial cooking & refrigeration capacity, multiple work zones & distinctive tilework. Nearby dining & gathering spaces maintain an effortless connection to the ocean beyond.
Throughout the residence, generous rooms coexist w/ intimate retreats. Bedrooms & living areas are thoughtfully distributed, allowing a house full of family& friends to gather comfortably without surrendering privacy.
That philosophy extends beyond the main residence. Separate guest accommodations provide living & sleeping spaces of their own, creating exceptional flexibility for extended family & guests while remaining connected to the larger estate. Rather than feeling like accessory spaces, they contribute to the property's unmistakable sense of being a true private compound.
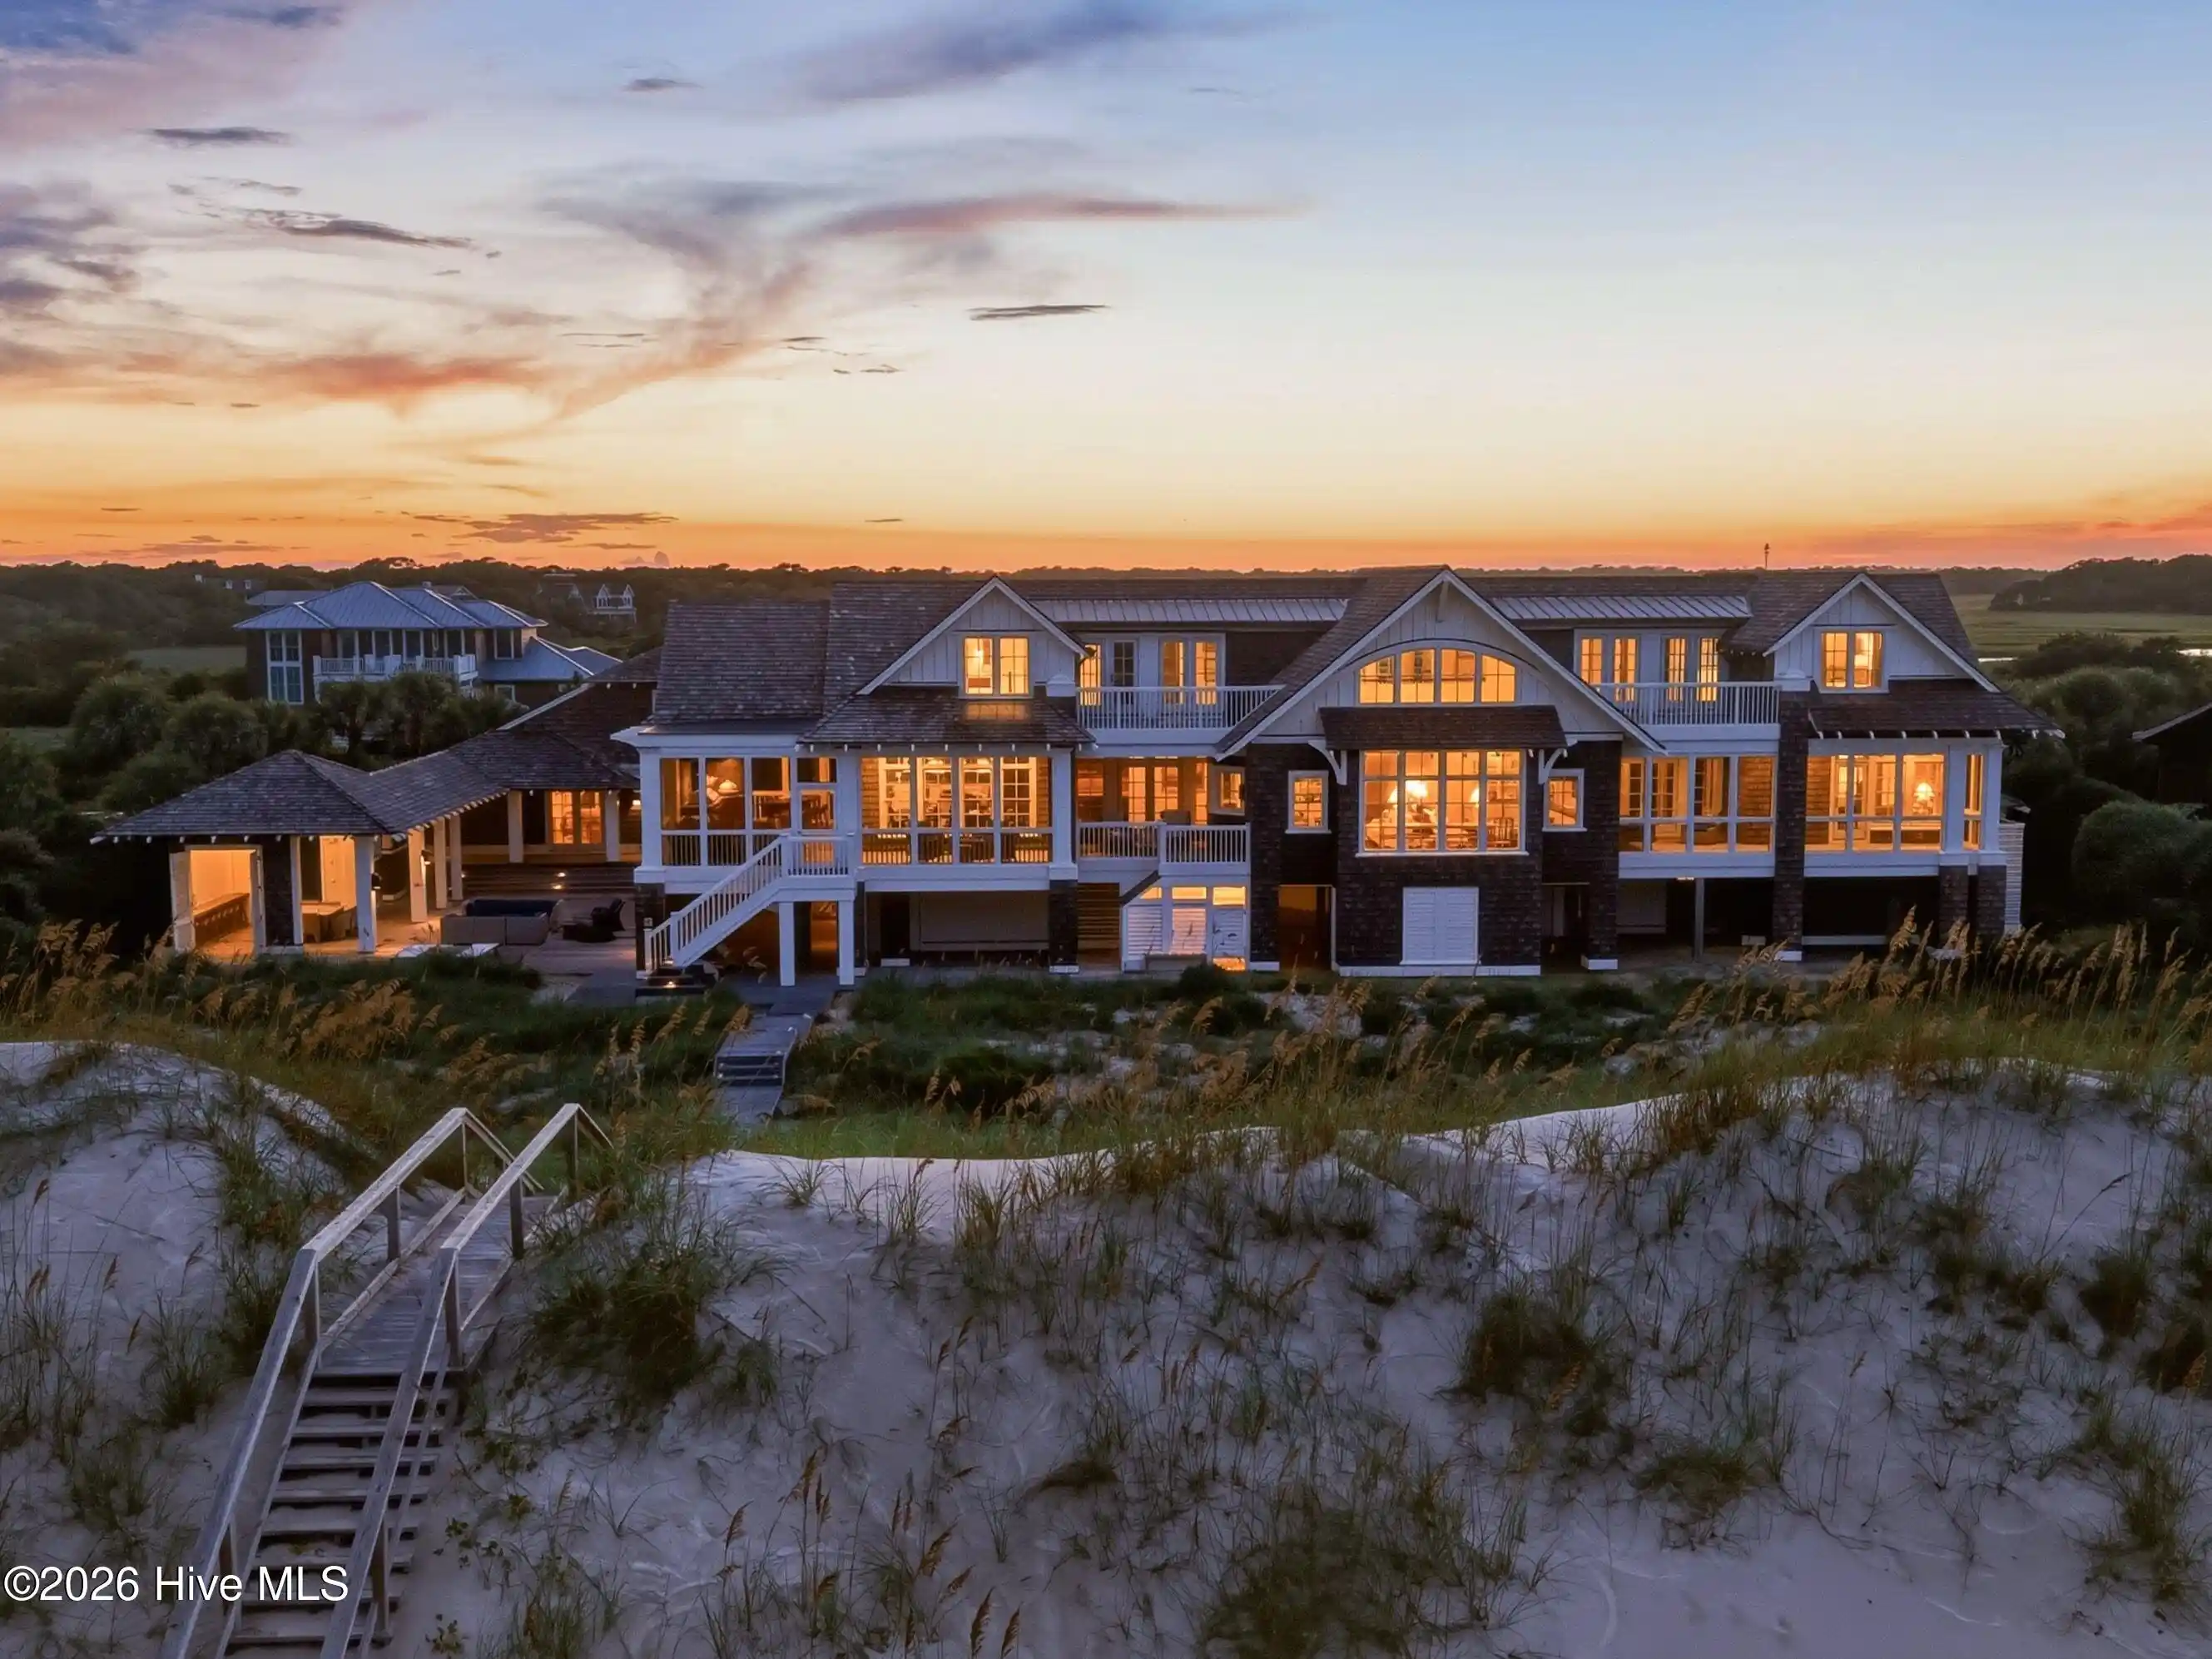
Expansive covered & screened porches extend the architecture toward the landscape. An open-air kitchen & gathering area offers substantial cabinetry, grilling station, custom hood & island seating beneath an exposed-beam ceiling. Elsewhere, broad decking links the estate's structures around a remarkable outdoor living environment anchored by a dramatic stone fireplace & covered dining pavilion. These are not incidental porches added to an oceanfront home; they are integral living spaces designed for the way life is actually enjoyed on Bald Head Island.
French doors stand open between indoors & out. Rocking chairs face the dunes. Morning light arrives over the Atlantic. Evenings can move naturally from dinner beneath the pavilion to conversation around the fireplace while the ocean sounds beyond the dune line.
Approximately one acre along East Beach affords the rare luxury of room to breathe. Broad protected dunes create a beautiful natural foreground between the residence & Atlantic, while the property's scale allows landscaping, structures & gathering spaces to exist without crowding one another. Despite the estate's considerable size, the result feels remarkably private & intimate.
Built in 2009 & held by its original owners, 11 East Beach carries an intentionality that photographs & measurements alone cannot fully communicate. Curves repeat. Sightlines have purpose. Materials transition naturally from one space to another. Architecture, landscape & setting speak the same language.
It is a home designed not merely for spectacular weekends, but for generations of them--for children & grandchildren, old friends & new traditions, quiet mornings & crowded tables.
11 East Beach Drive is more than a residence on the ocean. It is a Bald Head Island estate in the fullest sense of the word--and an opportunity unlikely to be repeated.
- Houzeo last checked: 6 minutes ago
- Listing updated: October 30, 2026 at 5:57 pm
- Listing Provided by: Wilmot & Thomas Island Consultants (910) 448-0688 | Munroe Properties (910) 471-4433
- Source: Hive MLS-NC | MLS#: 100603552

Property Details
Status
Active Under Contract
Type
Single Family Residence
No. of Stories
2
County
City
Neighborhood
--
Year Built
2009
HOA Fees
$194.67/mo
Finished Area
6,713 sqft
Lot Size
1 acre lot
Basement Area
- sqft
MLS Name
Hive MLS
MLS Number
100603552
MLS Status
Pending with Showings
Days on Market
51

Continue Your Journey in App
Find your dream home, receive real-time updates, and many more!
Continue Your Journey in App
Find your dream home, receive real-time updates, and many more!
Location
HOA Management
BHA
HOA Fees
$2,336/ Annually
Amenities
 Amenities and services may be covered by one or multiple associations and service providers.
 Common Area
Disclaimer: Amenities are based on third-party information and may vary; buyers must independently verify all amenities, as information is deemed reliable but not guaranteed.
Facts & Features
Rooms
Bedrooms & bathrooms
Bedrooms: 9
Bathrooms: 10
Interior
Flooring
Hardwood
Heating
Other, Heat Pump, Electric
Exterior Features
Outdoor Shower, Gas Grill, Outdoor Kitchen, Gas Log, Outdoor Grill
Appliances
Gas Oven, Washer, Refrigerator, Ice Maker, Dryer, Dishwasher, Gas Range
Interior Features
Sound System, Master Downstairs, Central Vacuum, High Ceilings, Entrance Foyer, Bookcases, Kitchen Island, Elevator, Ceiling Fan(s), Furnished, Pantry, Walk In Shower, Wet Bar, Basement, Blinds/shades, Built In Features, Wi Fi Thermostat
Cooling
Other, Heat Pump
Construction
Year Built
Year Built: 2009
Home type
Single Family Residence
Roof
Architectural Shingle
Property Condition
Completed
Foundation Details
Other, Pilings
Construction Materials
Shake Siding, Wood Siding, Wood Frame
Utilities & Energy
Water Source
Public
Laundry Features
Laundry Room
Association Amenities
Maintenance Common Areas
Utilities
Sewer Connected, Water Connected, Cable High Speed, High Speed Internet
Parking Features
Circular Driveway, Golf Cart Parking, Attached, Covered, Detached, Off Street, Garage, Golf Cart Garage
Pool Features
None
Other Features
Subdivision Name
Bhi Middle Island
Lot Features
Ocean Side
Patio And Porch Features
Open, Covered, Deck, Porch, Screened, See Remarks, Balcony, Front Porch, Rear Porch
Price History
| Date | Event | Price |
|---|---|---|
10/30/2026 Source: | Contingent (Active Under Contract) | $15,999,000 $2,383/sqft |
09/18/2026 Source: | Listed for Sale | $15,999,000 $2,383/sqft |
09/15/2026 Source: | Coming Soon | $15,999,000 $2,383/sqft |

Nearby Homes










Find Homes by Property Features in Bald Head Island, NC
Nearby New Homes For Sale

Based on information from the Hive MLS, through Nov 06, 2026, 03:30AM. This website may not include listings or property addresses of sellers who have directed their listing brokers to withhold their listing or their property address from display on the Internet. The data relating to real estate on this web site comes in part from the Internet Data Exchange program of Hive MLS, and is updated as of Nov 06, 2026, 03:30AM. All information is deemed reliable but not guaranteed and should be independently verified. All properties are subject to prior sale, change, or withdrawal. Neither listing broker(s) nor Chosen Realty LLC nor Houzeo shall be responsible for any typographical errors, misinformation, or misprints, and shall be held totally harmless from any damages arising from reliance upon these data. IDX information is provided exclusively for personal, non-commercial use, and may not be used for any purpose other than to identify prospective properties consumers may be interested in purchasing. © 2026 Hive MLS. All Rights Reserved.
 Advertising Broker: Nicholas Huscroft | Chosen Realty
