- Overview
- Description
- Property Details
- Location
- HOA Management
- Facts & Features
- Getting Around
- Nearby Homes
 Price Drop: $35K (10/07)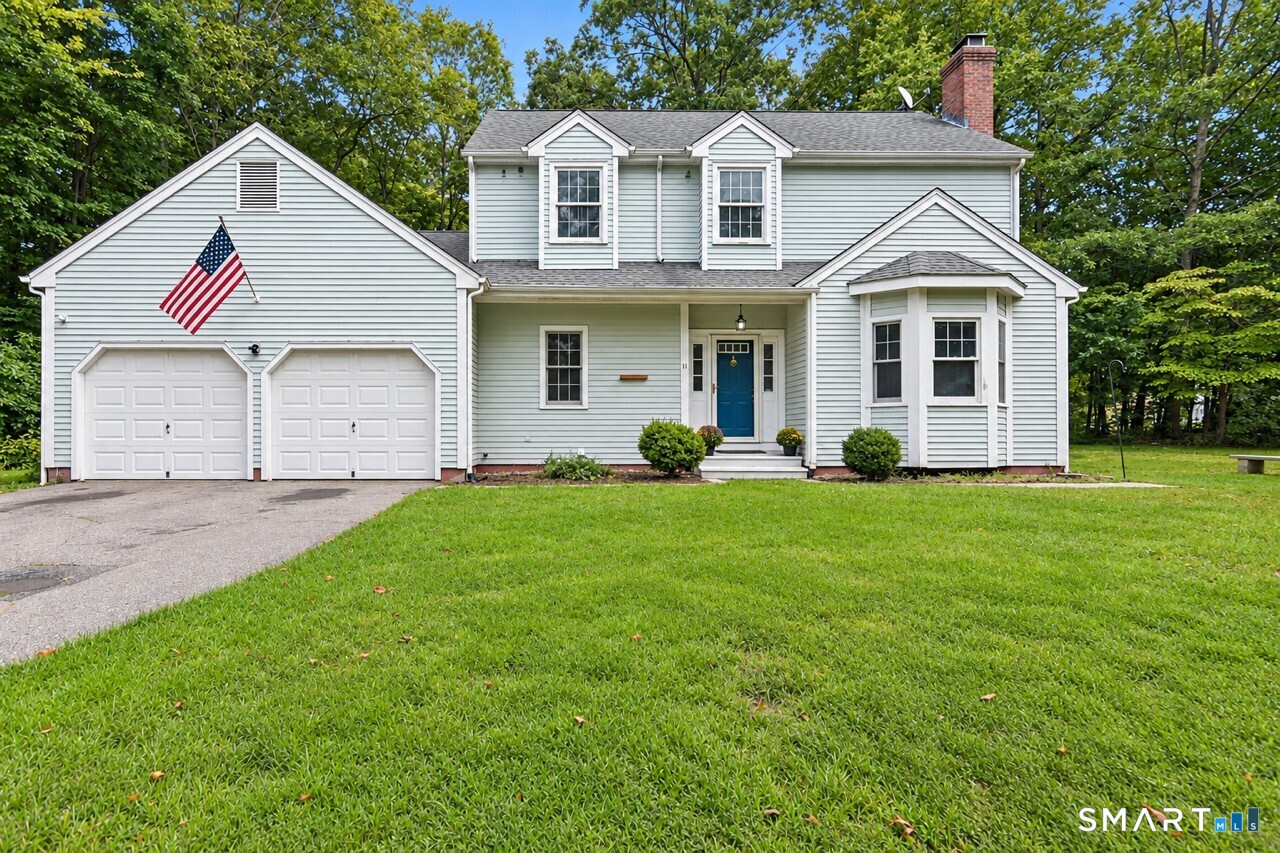

Street View
$500,000
Monthly Est:$2,489
 4 Beds
 3 Baths
2 full baths + 1 half bath
 1,928sqft
11 Ebony Ln, Ivoryton, CT 06442
$500,000
$2,489/moEst:
Get Pre-Approved
Single Family Residence
Built in 1995
$-- HOA
1.11 acres lot
$259/sq.ft
Description
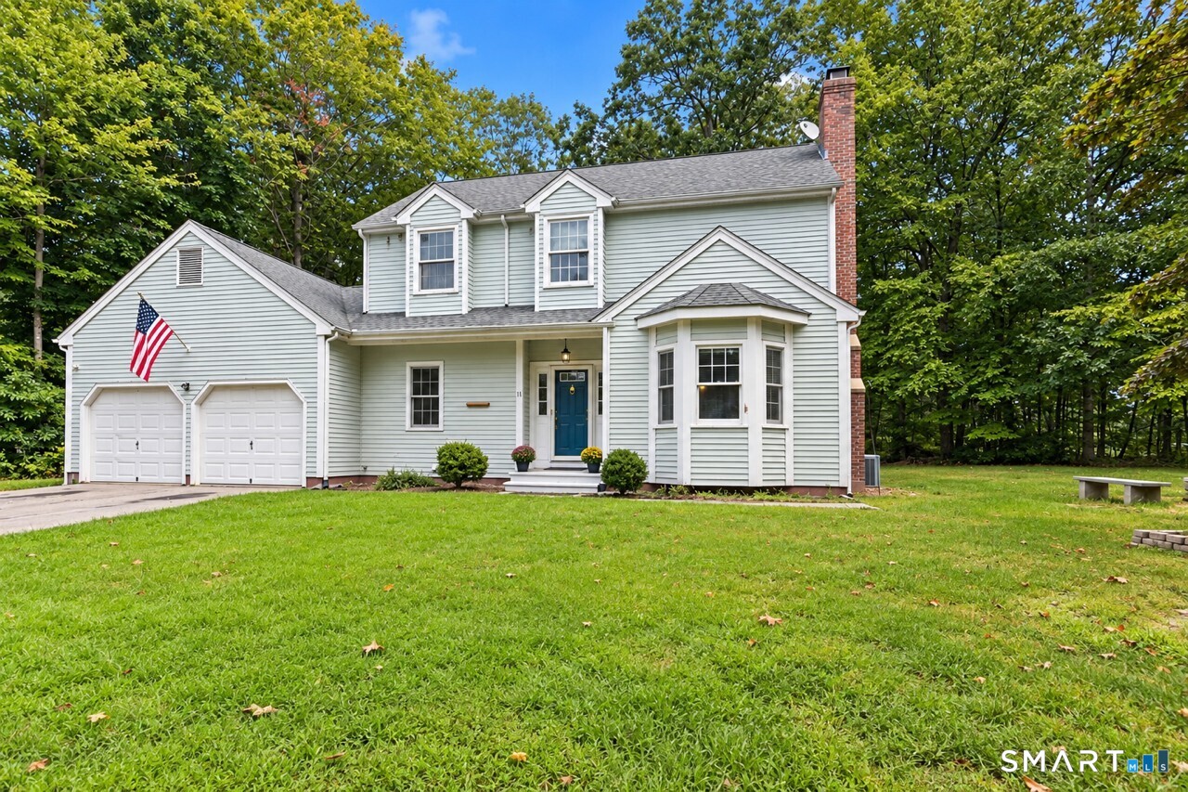
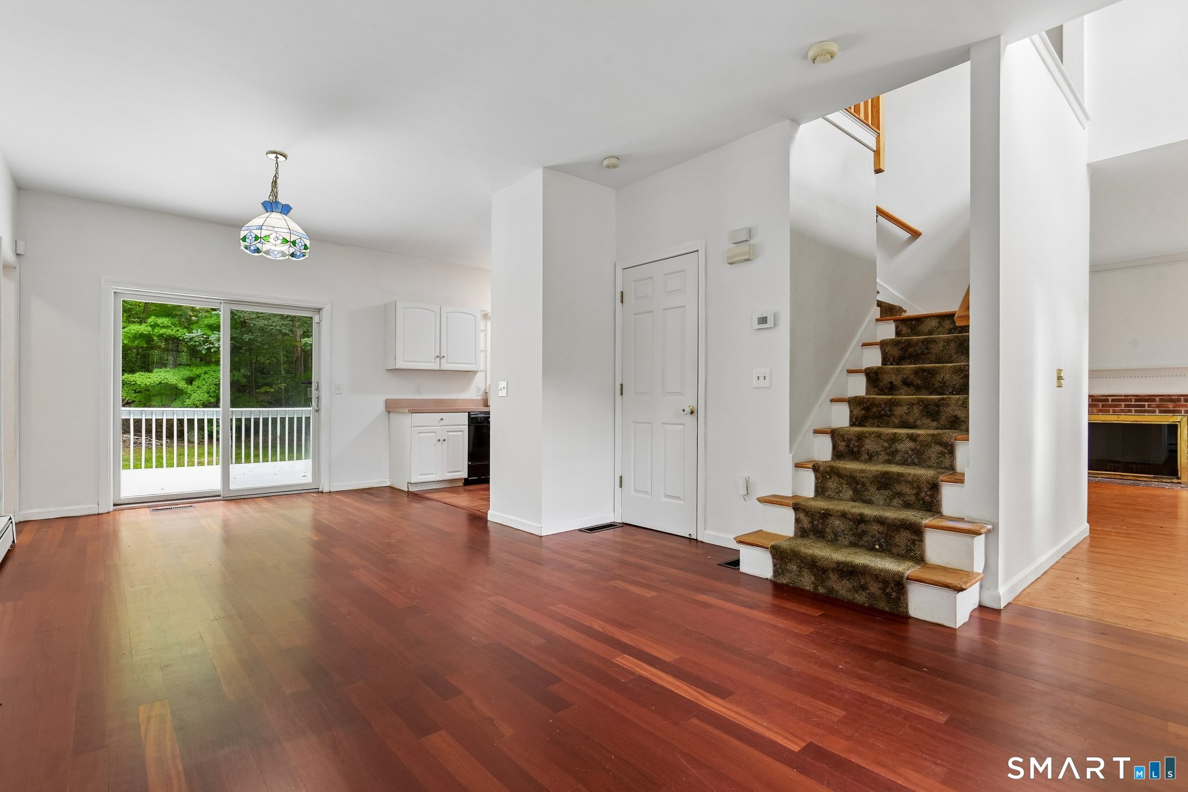
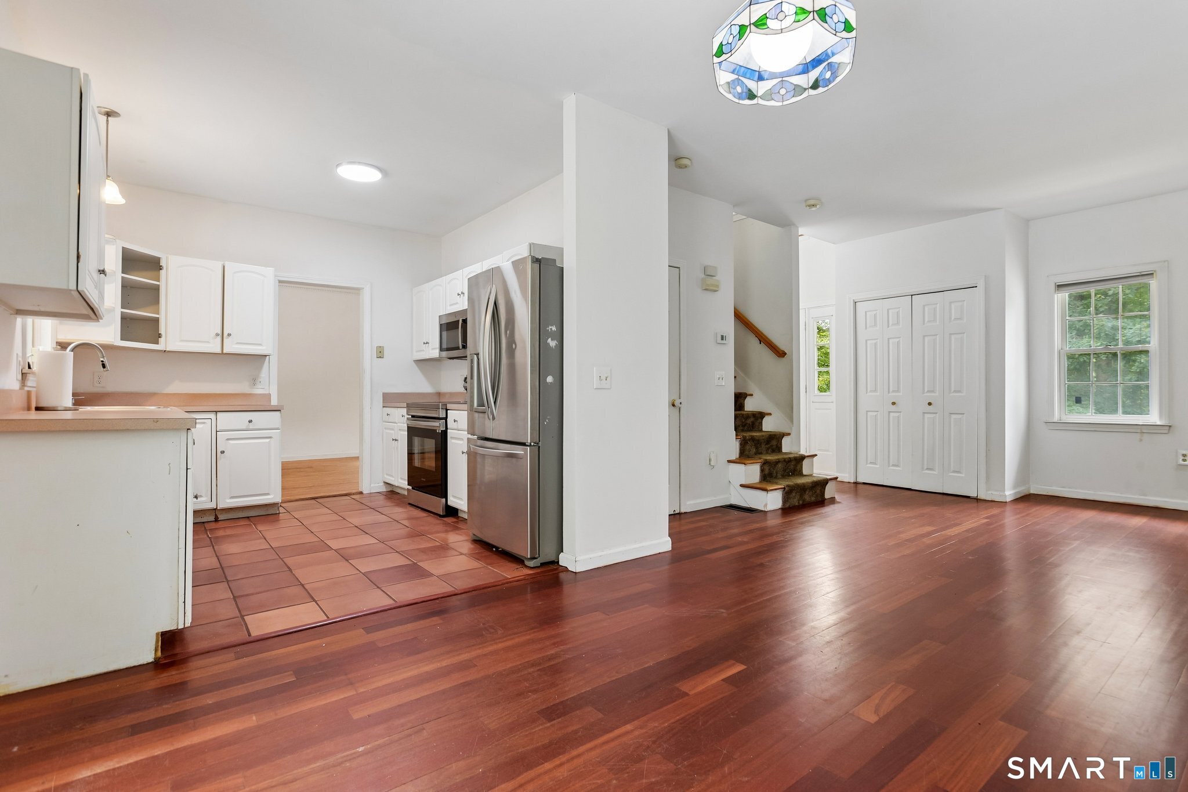
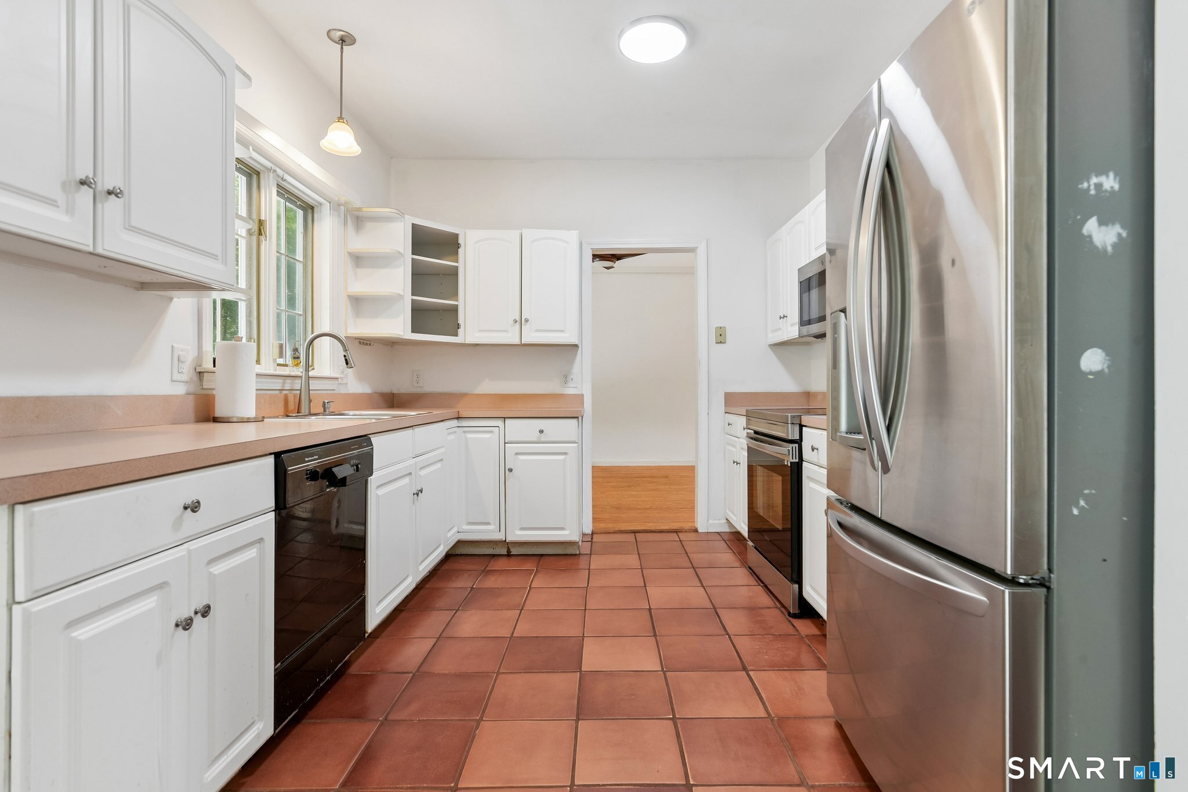
Welcome to 11 Ebony Lane, a spacious 4-bedroom Colonial set on over an acre in the desirable Ivoryton Woods neighborhood of Essex. Offering a wonderful floor plan with 9-foot ceilings on the main level, this home features an eat-in kitchen that opens seamlessly to the family room, where sliding doors lead to a large private deck overlooking the level backyard-perfect for outdoor dining, entertaining, or simply enjoying the peaceful setting. Beautiful hardwood floors enhance the inviting living and dining spaces, while the front-to-back living room features a fireplace and plenty of natural light. A first-floor bedroom provides wonderful flexibility and could easily serve as a home office, den, guest room, or playroom. Upstairs are three additional bedrooms, including a generously sized primary bedroom with a private full bath. There is a full basement with more room for a home gym or workshop. A top-of-the-line Buderus furnace was installed approximately 4 years ago, and the roof is approx. 11 years old. An attached two-car garage provides additional storage, and the expansive, level lot offers plenty of room for gardening, recreation, and outdoor enjoyment. Located just minutes from the charming villages of Ivoryton and historic Essex, with easy access to restaurants, shops, marinas, the Connecticut River, and all that the Connecticut River Valley has to offer. **Please note: the central air conditioning system is currently in need of a new compressor.**
- Houzeo last checked: 58 minutes ago
- Listing updated: October 7, 2026 at 9:58 pm
- Listing Provided by: Gigi Giordano | Compass Connecticut, LLC
- Source: SMART MLS-CT | MLS#: 24200944

Property Details
Status
Active
Type
Single Family Residence
No. of Stories
-
County
City
Neighborhood
--
Year Built
1995
HOA Fees
-
Finished Area
1,928 sqft
Lot Size
1.11 acres lot
Basement Area
- sqft
MLS Name
SMART MLS
MLS Number
24200944
MLS Status
Active
Days on Market
32

Continue Your Journey in App
Find your dream home, receive real-time updates, and many more!
Download App
Continue Your Journey in App
Find your dream home, receive real-time updates, and many more!
Location
HOA Management
0
HOA Fees
$-/
Disclaimer: Amenities are based on third-party information and may vary; buyers must independently verify all amenities, as information is deemed reliable but not guaranteed.
Facts & Features
Rooms
Bedrooms & bathrooms
Bedrooms: 4
Bathrooms: 3
Interior
Exterior Features
Deck
Appliances
Oven/range, Refrigerator, Dishwasher, Washer, Dryer
Cooling
Central Air
Heating
Baseboard, Hot Water, Oil
Sewer
Septic
Construction
Year Built
Year Built: 1995
Home type
Single Family Residence
Foundation Details
Concrete
Architectural Style
Colonial
Roof
Asphalt Shingle
Utilities & Energy
Water Source
Private Well
Laundry Features
Lower Level
Parking Features
Attached Garage
Basement
Full, Full With Hatchway
Other Features
Subdivision Name
Ivoryton
Lot Features
Lightly Wooded, Sloping Lot, On Cul De Sac
Price History
| Date | Event | Price |
|---|---|---|
10/07/2026 Source: | Price Decreased | $500,000 -6.54% $259/sqft |
10/04/2026 Source: | Listed for Sale | $535,000 $277/sqft |
09/19/2026 Source: | Contingent (Active Under Contract) | $535,000 $277/sqft |
09/05/2026 Source: | Coming Soon | $535,000 $277/sqft |

Nearby Homes
Find Homes by Property Features in Ivoryton, CT


Based on information provided to and compiled by the SMART MLS, Inc. through Oct 08, 2026, 07:30AM. IDX information is provided exclusively for consumers’ personal, non-commercial use. It may not be used for any purpose other than to identify prospective properties consumers may be interested in purchasing. The data is deemed reliable but is not guaranteed accurate by the MLS. ©2026 SMART MLS, Inc. All Rights Reserved.
 Advertising Broker: Derek Greene | The Greene Realty Group