- Overview
- Description
- Property Details
- Location
- HOA Management
- Facts & Features
- Getting Around
- Nearby Homes


Street View
$928,000
Monthly Est:$4,619
 3 Beds
 4 Baths
3 full baths + 1 half bath
 2,950sqft
60 Blushy Hl Rd, Ivoryton, CT 06442
$928,000
$4,619/moEst:
Get Pre-Approved
Single Family Residence
Built in 1835
$-- HOA
37,026 sqft lot
$315/sq.ft
Description
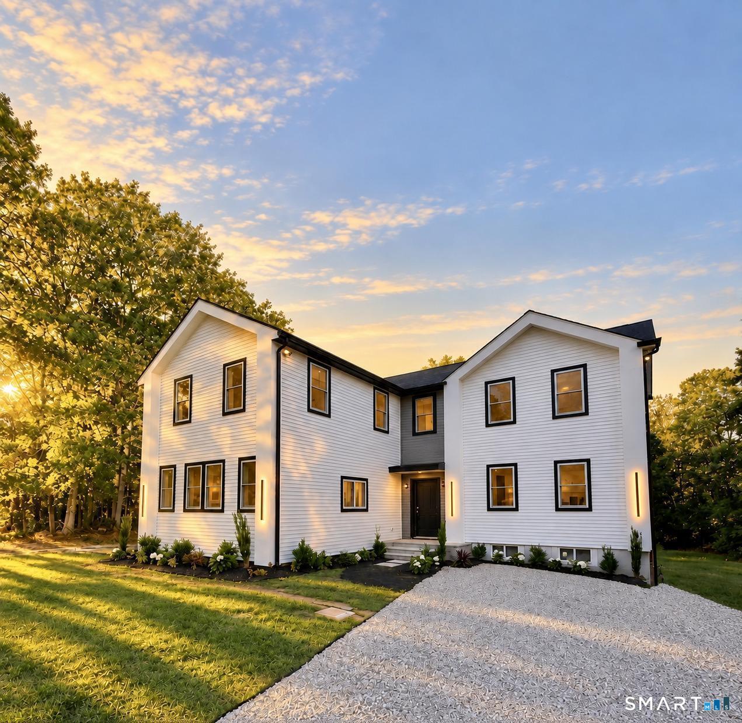
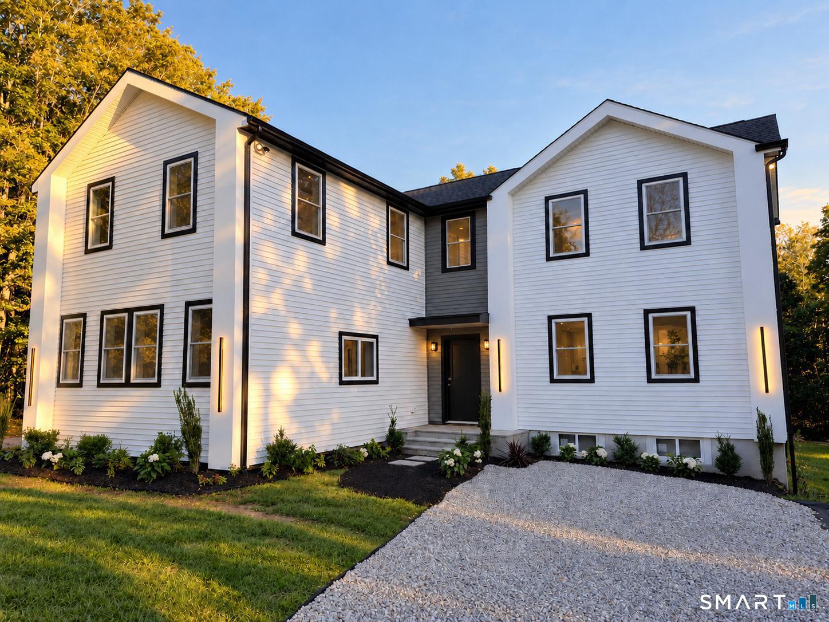
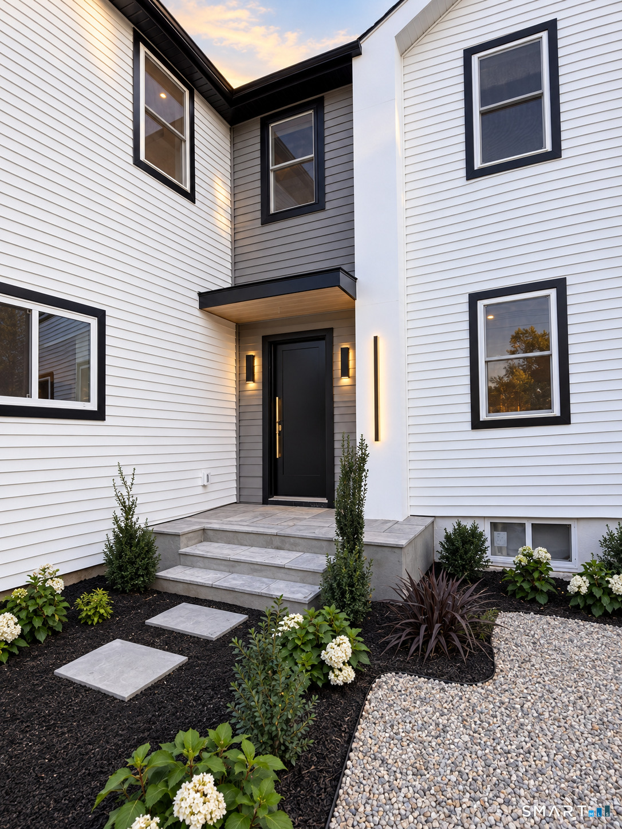
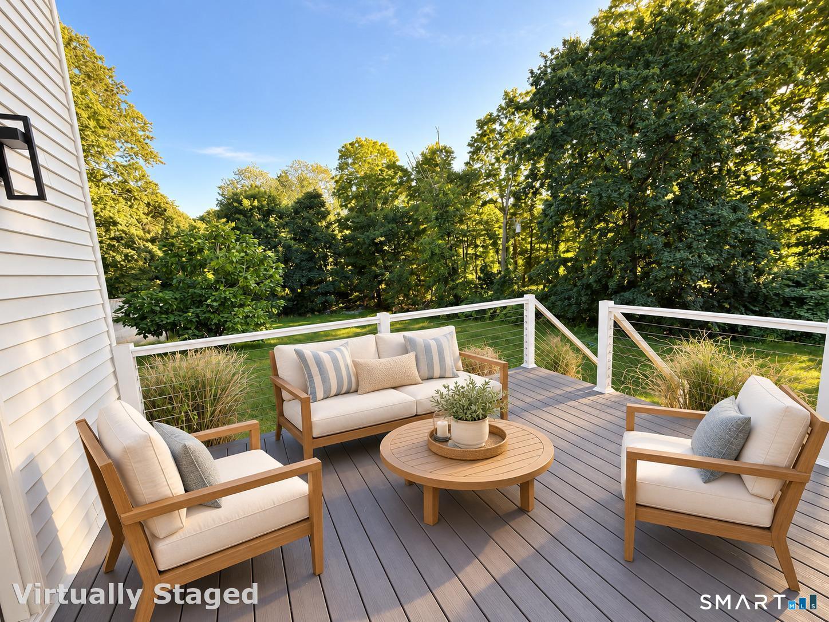
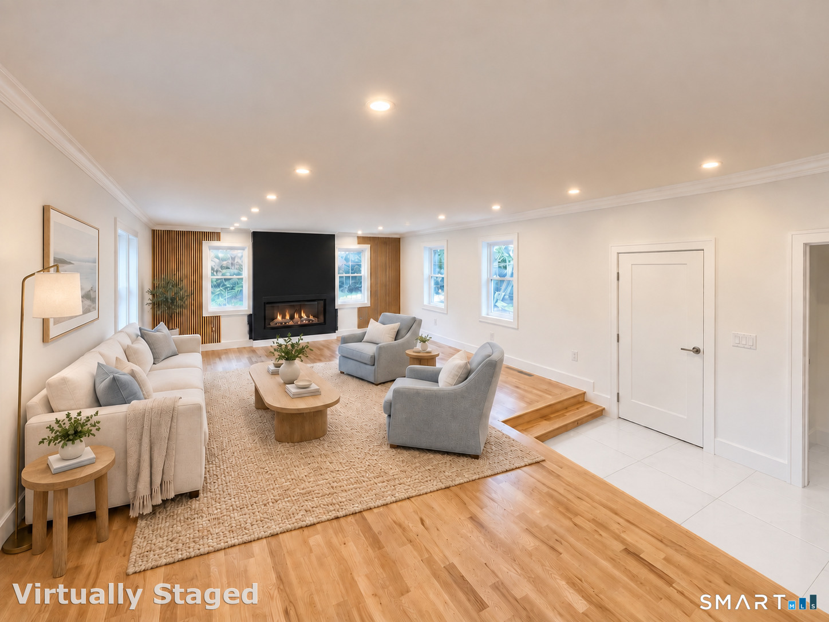
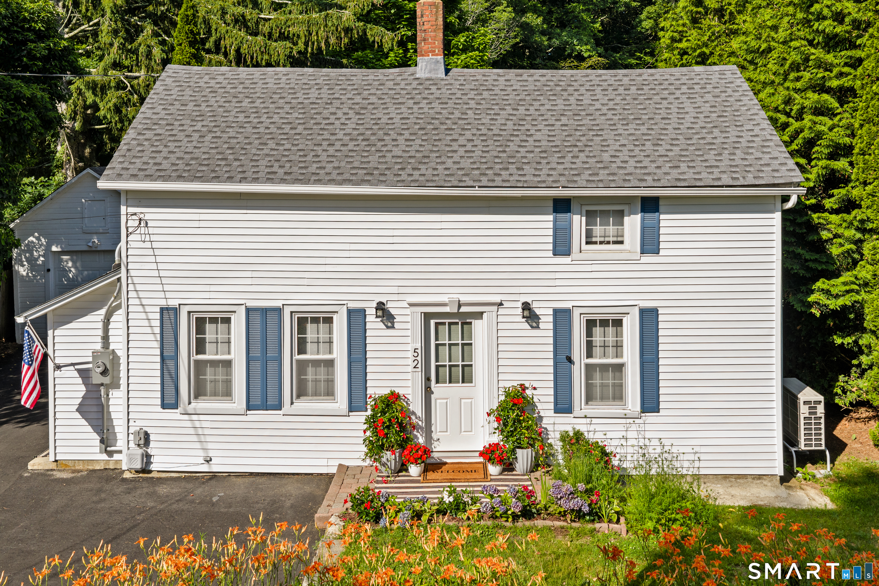
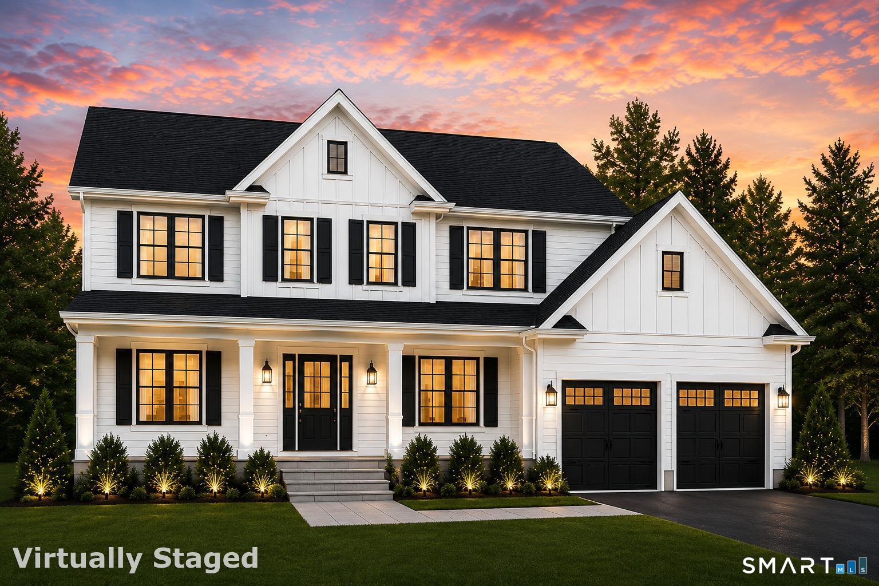
Born in 1835. Reimagined for life today. Expanded to over 2,950 sq. feet, the new floor plan emphasizes light, proportion, and seamless flow from one room to the next. At its center, a beautifully composed chef's kitchen pairs a waterfall island with white cabinetry and an oversized walk-in pantry, making entertaining feel wonderfully uncomplicated. The adjoining vaulted great room is the home's defining gesture: window-lined and grounded by dramatic millwork. Three en-suite bedrooms invite family and friends to settle in with privacy. The primary suite offers two walk-in closets, while a generous upstairs lounge can easily serve as a library, office, or media room. A second-floor laundry adds discreet modern practicality. Beneath the polished interiors of an 8-month transformation, including a new roof, siding, plumbing, kitchen, baths, hardwood floors, and a Trex deck. Set on .85 acres next to the protected landscape of Bushy Hill Preserve, the property feels quietly removed while remaining close to Essex shoreline marinas, beaches, and notable restaurants-a country house with a sense of occasion and history without compromise.
- Houzeo last checked: 12 hours ago
- Listing updated: October 6, 2026 at 8:20 pm
- Listing Provided by: Patsy Metcalf | Compass Connecticut, LLC
- Source: SMART MLS-CT | MLS#: 24207147

Property Details
Status
Active
Type
Single Family Residence
No. of Stories
-
County
City
Neighborhood
--
Year Built
1835
HOA Fees
-
Finished Area
2,950 sqft
Lot Size
37,026 sqft lot
Basement Area
- sqft
MLS Name
SMART MLS
MLS Number
24207147
MLS Status
Active
Days on Market
22
Open House

Continue Your Journey in App
Find your dream home, receive real-time updates, and many more!
Download App
Continue Your Journey in App
Find your dream home, receive real-time updates, and many more!
Location
HOA Management
0
HOA Fees
$-/
Disclaimer: Amenities are based on third-party information and may vary; buyers must independently verify all amenities, as information is deemed reliable but not guaranteed.
Facts & Features
Rooms
Bedrooms & bathrooms
Bedrooms: 3
Bathrooms: 4
Interior
Exterior Features
Shed, Porch, Deck, Gutters, Lighting
Sewer
Septic
Heating
Propane
Appliances
Gas Range, Wall Oven, Range Hood, Refrigerator, Freezer, Dishwasher
Interior Features
Open Floor Plan
Cooling
Central Air
Construction
Year Built
Year Built: 1835
Home type
Single Family Residence
Foundation Details
Concrete, Stone
Roof
Asphalt Shingle
Architectural Style
Colonial, Modern
Utilities & Energy
Laundry Features
Upper Level
Basement
Full
Parking Features
Attached Garage, Driveway
Water Source
Private Well
Other Features
Lot Features
Lightly Wooded, Professionally Landscaped, Open Lot
Subdivision Name
Ivoryton
Price History
| Date | Event | Price |
|---|---|---|
09/27/2026 Source: | Listed for Sale | $928,000 $315/sqft |
09/15/2026 Source: | Coming Soon | $928,000 $315/sqft |

Nearby Homes
Find Homes by Property Features in Ivoryton, CT


Based on information provided to and compiled by the SMART MLS, Inc. through Oct 07, 2026, 11:30AM. IDX information is provided exclusively for consumers’ personal, non-commercial use. It may not be used for any purpose other than to identify prospective properties consumers may be interested in purchasing. The data is deemed reliable but is not guaranteed accurate by the MLS. ©2026 SMART MLS, Inc. All Rights Reserved.
 Advertising Broker: Derek Greene | The Greene Realty Group