- Overview
- Description
- Property Details
- Location
- Facts & Features
- Getting Around
- Nearby Homes

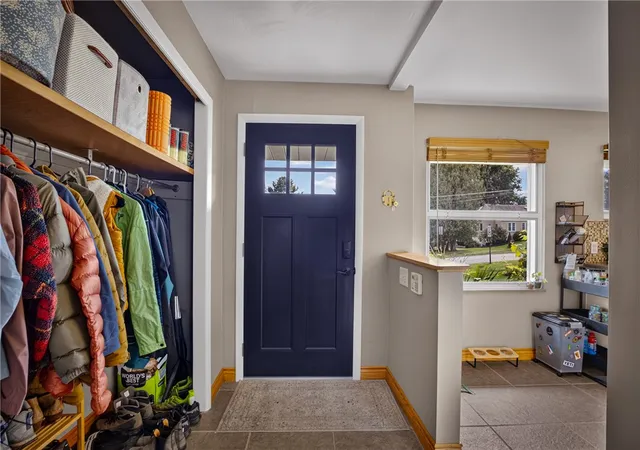


$340,000
Monthly Est:$1,692
 3 Beds
 2 Baths
2 full baths
 1,250sqft
11 Ellen Dr, Robinson Twp, PA 15136
$340,000
$1,692/moEst:
Get Pre-Approved
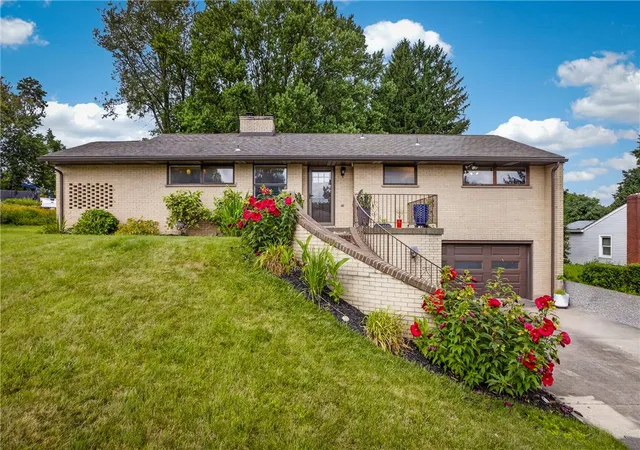
Single Family Residence
Built in 1953
$-- HOA
0.5 acre lot
$272/sq.ft
Description
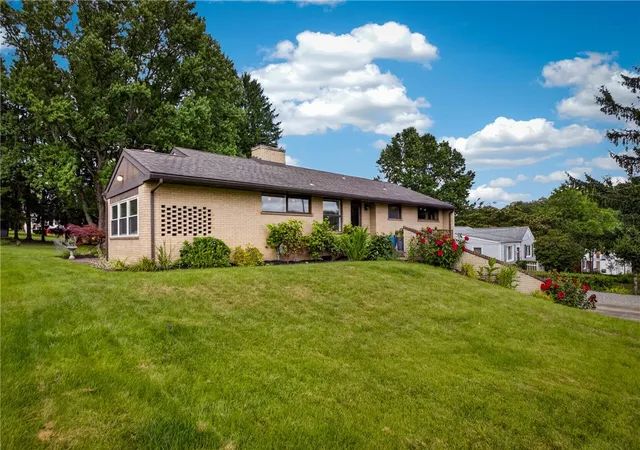
Welcome to 11 Ellen Drive! Nestled on a quiet street in the highly sought-after Montour School District, this inviting 3-bedroom, 2 full-bath home offers the perfect combination of comfort, convenience, and location. Neatly upkept and move-in ready for its next owners. Whether you're searching for your first home, or a home with room to grow, 11 Ellen Road is one you won't want to miss.
Step inside to discover welcoming living spaces filled with natural light and designed for everyday living and entertaining. Outside, the large backyard and deck provides the perfect setting for outdoor enthusiasts. You'll continue to enjoy abundance of nearby recreation. Enjoy playgrounds, the Robinson Township Pool, tennis courts, basketball courts, and picnic areas at Clever Park, athletic fields at Burkett Park, miles of scenic hiking and biking at Settlers Cabin Park and the Montour Woods Conservation Area, plus multiple access points to the beloved Montour Trail for walking, running, and cycling.
Offering an exceptional location, desirable Montour schools, generous outdoor space, and easy access to shopping, parks, restaurants, and major highways, 11 Ellen Road presents a fantastic opportunity to enjoy everything this vibrant area has to offer. Conveniently located just minutes from Robinson Township, you'll enjoy quick access to everything you need. The home is approximately 10–15 minutes from Robinson Town Centre, The Mall at Robinson, Costco, Market District, Aldi, LA Fitness, Settlers Ridge, Cinemark Theater, and an incredible variety of shopping, dining, and entertainment options. With easy access to I-376, Downtown Pittsburgh, and Pittsburgh International Airport, commuting and travel couldn't be more convenient.
Schedule your private showing today and experience why this home is the perfect place to begin your next chapter.
- Houzeo last checked: 11 minutes ago
- Listing updated: September 21, 2026 at 3:04 pm
- Listing Provided by: James Donahoe (412) 264-8300 DRE #RS300456 | COLDWELL BANKER REALTY (412) 264-8300
- Source: West Penn MLS-PA | MLS#: 1766629

Property Details
Status
Active Under Contract
Type
Single Family Residence
No. of Stories
-
County
City
Neighborhood
--
Year Built
1953
HOA Fees
-
Finished Area
1,250 sqft
Lot Size
0.5 acre lot
Basement Area
- sqft
MLS Name
West Penn MLS
MLS Number
1766629
MLS Status
Contingent
Days on Market
78

Continue Your Journey in App
Find your dream home, receive real-time updates, and many more!
Download App
Continue Your Journey in App
Find your dream home, receive real-time updates, and many more!
Location
Facts & Features
Rooms
Bedrooms & bathrooms
Bedrooms: 3
Bathrooms: 2
BonusRoom
Level: Lower
Area: 80.00 Square Feet
Dimensions: 10x8
Laundry
Level: Lower
Area: 96.00 Square Feet
Dimensions: 12x8
Bedroom3
Level: Main
Area: 88.00 Square Feet
Dimensions: 11x8
Bedroom2
Level: Main
Area: 121.00 Square Feet
Dimensions: 11x11
PrimaryBedroom
Level: Main
Area: 132.00 Square Feet
Dimensions: 12x11
EntryFoyer
Level: Main
Area: 132.00 Square Feet
Dimensions: 12x11
GameRoom
Level: Lower
Area: 375.00 Square Feet
Dimensions: 25x15
Kitchen
Level: Main
Area: 153.00 Square Feet
Dimensions: 17x9
DiningRoom
Level: Main
Area: 77.00 Square Feet
Dimensions: 11x7
LivingRoom
Level: Main
Area: 187.00 Square Feet
Dimensions: 17x11
Interior
Appliances
Some Gas Appliances, Dryer, Dishwasher, Disposal, Microwave, Refrigerator, Stove, Washer
Sewer
Public Sewer
Flooring
Ceramic Tile, Vinyl, Carpet
Cooling
Central Air
Window Features
Multi Pane, Screens, Window Treatments
Heating
Forced Air, Gas
Interior Features
Window Treatments
Construction
Year Built
Year Built: 1953
Home type
Single Family Residence
Construction Materials
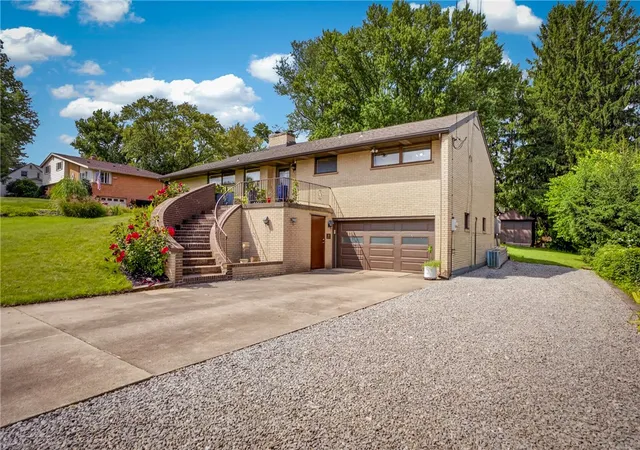
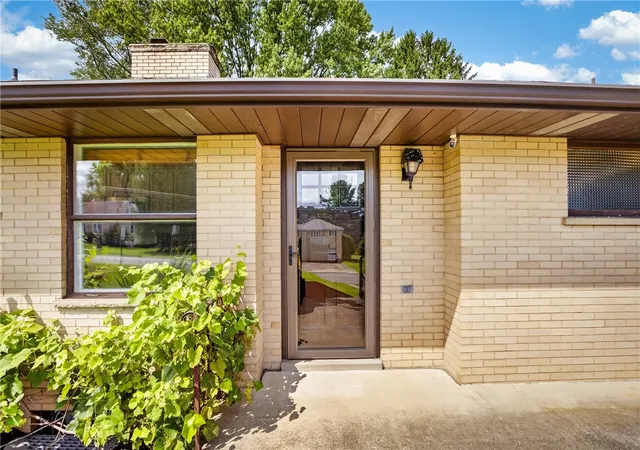
Brick
Property Condition
Resale
Architectural Style
Colonial, Raised Ranch
Roof
Asphalt
Utilities & Energy
Fireplace Features
Family Living Great Room
Pool Features
None
Basement
Finished, Interior Entry
Water Source
Public
Parking Features
Built In, Garage Door Opener
Price History
| Date | Event | Price |
|---|---|---|
09/21/2026 Source: | Contingent (Active Under Contract) | $340,000 $272/sqft |
08/03/2026 Source: | Listed for Sale | $340,000 $272/sqft |

Nearby Homes


Find Homes by Property Features in Robinson Twp, PA
Nearby New Homes For Sale

Based on information from the West Penn Mutli-List, INC through Oct 11, 2026, 01:15AM. Information is provided exclusively for consumers’ personal, non-commercial use and may not be used for any purpose other than to identify prospective properties consumers may be interested in purchasing. Information is deemed reliable but not guaranteed. © 2026 West Penn Multi-List, Inc. All Rights Reserved.
 Advertising Broker: Daniel Demers | Sell Your Home Services