- Overview
- Description
- Property Details
- Location
- Facts & Features
- Getting Around
- Nearby Homes

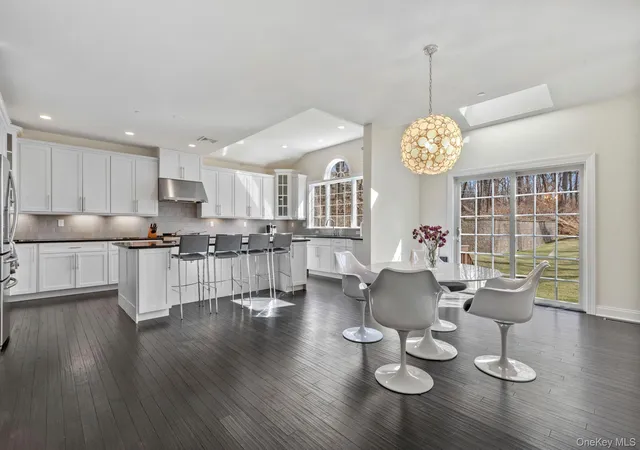

Street View
$2,495,000
Monthly Est:$12,419
 5 Beds
 6 Baths
5 full baths + 1 half bath
 4,020sqft
11 Fraydun Ln, Scarsdale, NY 10583
$2,495,000
$12,419/moEst:
Get Pre-Approved
Single Family Residence
Built in 2016
$-- HOA
2.04 acres lot
$621/sq.ft
Description
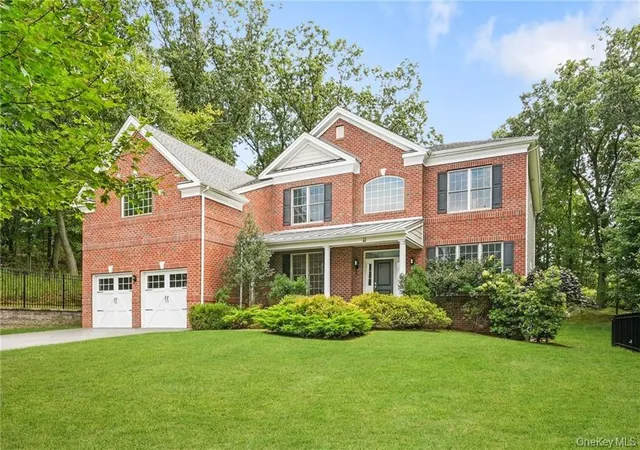
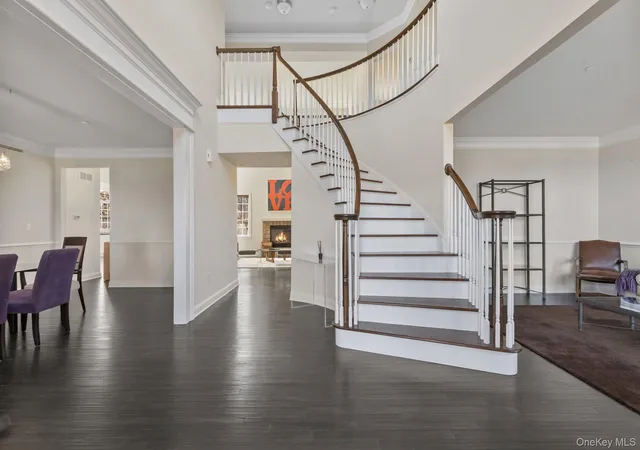
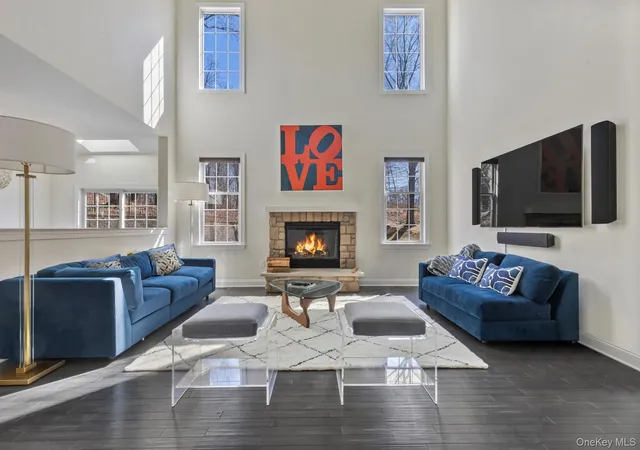
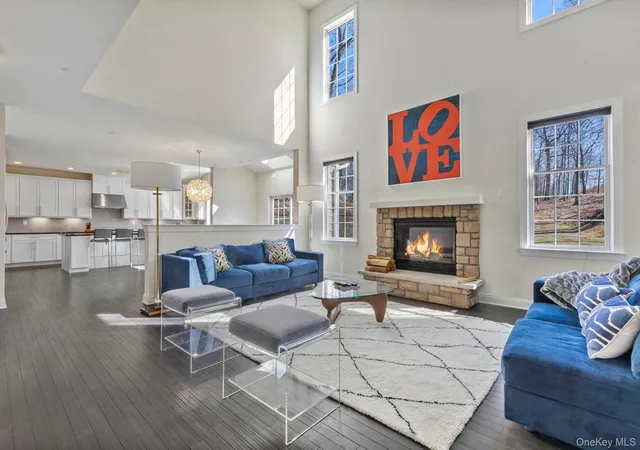
A Rare Opportunity to Own a Stunning and Private 2 acres of Luxury, Space & Convenience in the Award- Winning Ardsley School District. Nestled at the Top of a quiet cul-de-sac this Toll Brothers Preserve home offers the perfect blend of space, elegance, comfort, privacy, high ceilings, and modern convenience. With five bedrooms and five and a half bathrooms beautifully laid out over 3 levels, this residence is designed to accommodate both everyday living and grand entertaining. The massive and private backyard is a true sanctuary and tranquil (with no neighbors!) and can easily house a pool. Step inside the impressive two-story foyer, where natural light pours in, highlighting the home’s spacious and inviting layout. The formal living and dining rooms set the stage for refined gatherings, while the expansive family room with 20ft ceilings, featuring a striking brick fireplace, creates a warm and welcoming atmosphere. The enormous and impressive chef’s kitchen is a true showstopper! (a Rare Find in any Home), boasting a large center island, premium stainless steel appliances, and ample space for casual dining. A first-floor bedroom with an en-suite bath offers versatility for guests or multi-generational living. Upstairs, the primary suite is a private sanctuary, spanning over 1,000 sqft and complete with a sitting room, three over-sized walk-in closets, and a very large spa-inspired bathroom with gorgeous views featuring a soaking tub and marble finishes. Three additional bedrooms include a Jack and Jill suite and a private princess suite, ensuring comfort for everyone. The fully finished walk-out basement adds an additional 2,000 sqft of flexible space—perfect for a home theater, gym, or recreation area—with a full bathroom for added convenience. Situated on an oversized level lot, this home offers privacy and plenty of outdoor space to enjoy. Located minutes from Greenburgh Rec, Metro-North, major highways, and local bus stops, this home combines suburban tranquility with easy access to everything you need. Don’t miss your chance to make this exceptional home yours!
- Houzeo last checked: 8 minutes ago
- Listing updated: October 10, 2026 at 5:11 pm
- Listing Provided by: Sheila Stoltz (914) 310-6220 | Compass Greater NY, LLC (914) 337-0070
- Source: OneKey MLS-NY | MLS#: 1060760

Property Details
Status
Active
Type
Single Family Residence
No. of Stories
-
County
City
Neighborhood
--
Year Built
2016
HOA Fees
-
Finished Area
4,020 sqft
Lot Size
2.04 acres lot
Basement Area
- sqft
MLS Name
OneKey MLS
MLS Number
1060760
MLS Status
Active
Days on Market
1

Continue Your Journey in App
Find your dream home, receive real-time updates, and many more!
Download App
Continue Your Journey in App
Find your dream home, receive real-time updates, and many more!
Location
Facts & Features
Rooms
Bedrooms & bathrooms
Bedrooms: 5
Bathrooms: 6
Interior
Appliances
Dishwasher, Dryer, Microwave, Oven, Refrigerator, Stainless Steel Appliance(s), Washer, Gas Water Heater
Sewer
Public Sewer
Interior Features
First Floor Bedroom, First Floor Full Bath, Cathedral Ceiling(s), Central Vacuum, Chandelier, Chefs Kitchen, Double Vanity, Eat In Kitchen, Energy Star Qualified Door(s), Entrance Foyer, Formal Dining, Granite Counters, High Ceilings, Kitchen Island, Primary Bathroom, Open Kitchen, Pantry, Quartz/quartzite Counters, Walk Through Kitchen, Walk In Closet(s)
Flooring
Hardwood
Cooling
Central Air, Energy Star Qualified Equipment
Heating
Energy Star Qualified Equipment, Hydro Air, Natural Gas
Construction
Year Built
Year Built: 2016
Home type
Single Family Residence
Property Condition
Actual
Construction Materials
Advanced Framing Technique, Energy Star, Frame, Structurally Insulated Panels
Architectural Style
Colonial
Utilities & Energy
Parking Features
Attached, Driveway
Utilities
Trash Collection Public
Basement
Finished, Walk Out Access
Laundry Features
Inside
Water Source
Public
Other Features
Subdivision Name
Preserve At Ardsley
Price History
| Date | Event | Price |
|---|---|---|
10/10/2026 Source: | Listed for Sale | $2,495,000 +2.89% $621/sqft |
07/14/2026 Source: | Listing Removed | $2,425,000 $603/sqft |
04/07/2026 Source: | Listed for Sale | $2,425,000 $603/sqft |

Nearby Homes

Find Homes by Property Features in Scarsdale, NY


Based on information from OneKey MLS, through Oct 11, 2026, 06:15AM. IDX information is provided exclusively for personal, non-commercial use, and may not be used for any purpose other than to identify prospective properties consumers may be interested in purchasing. Information is deemed reliable but not guaranteed. © 2026 OneKey® MLS. All rights reserved.
 Advertising Broker: Derek Greene | The Greene Realty Group