- 0
- 4
- Overview
- Description
- Property Details
- Location
- Facts & Features
- Getting Around
- Nearby Homes
 7 hours ago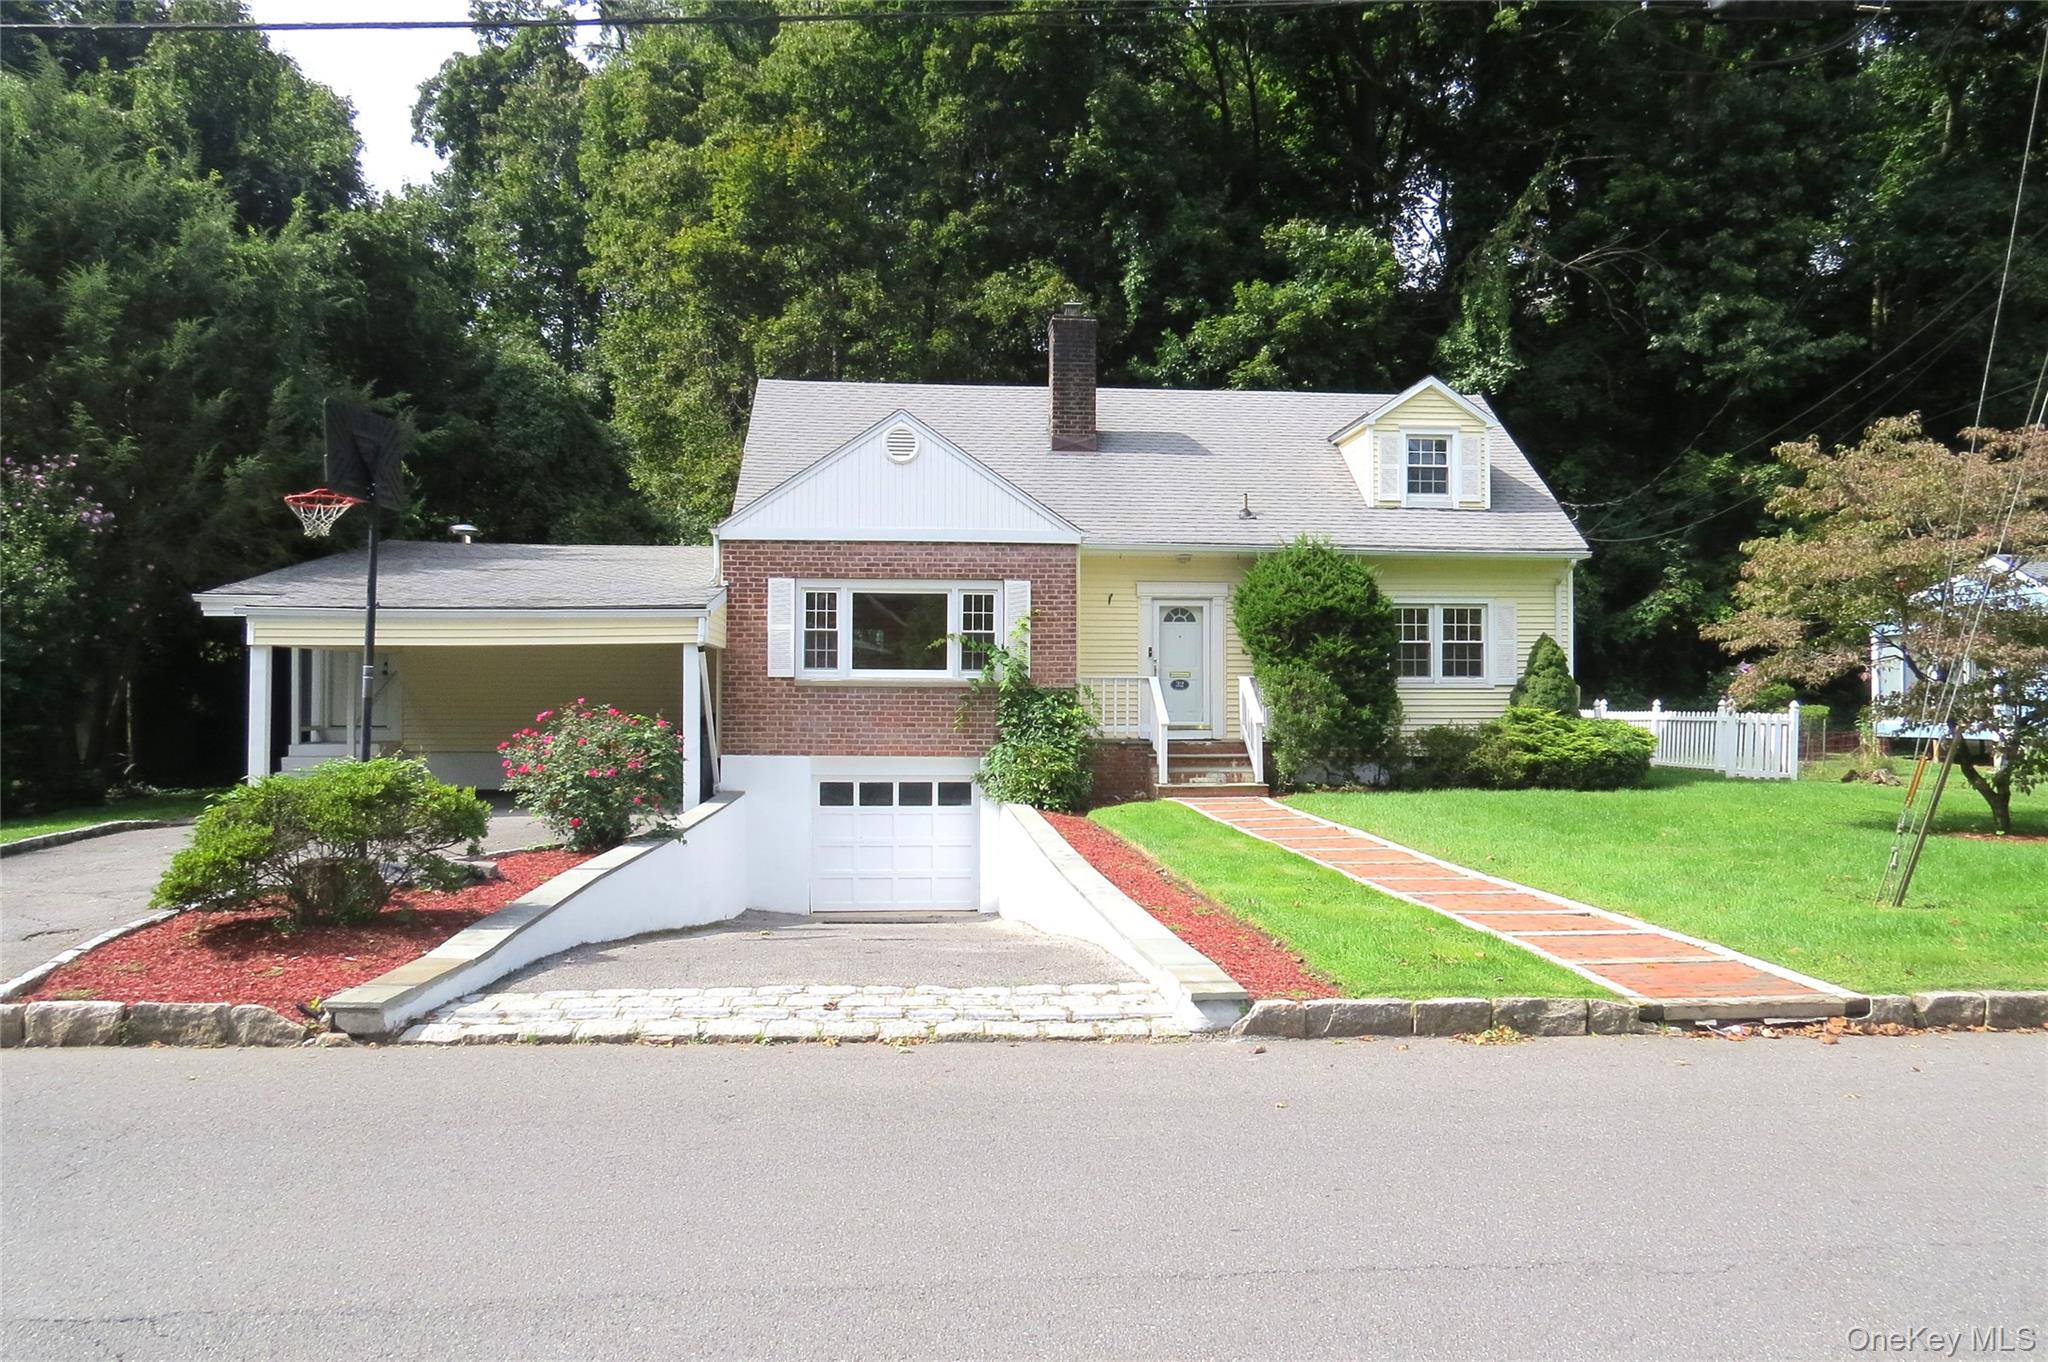

Street View
$1,575,000
Monthly Est:$7,839
 5 Beds
 3 Baths
3 full baths
 2,700sqft
32 Dogwood Dr, Eastchester, NY 10583
$1,575,000
$7,839/moEst:
Get Pre-Approved
Single Family Residence
Built in 1954
$-- HOA
9,116 sqft lot
$583/sq.ft
Description
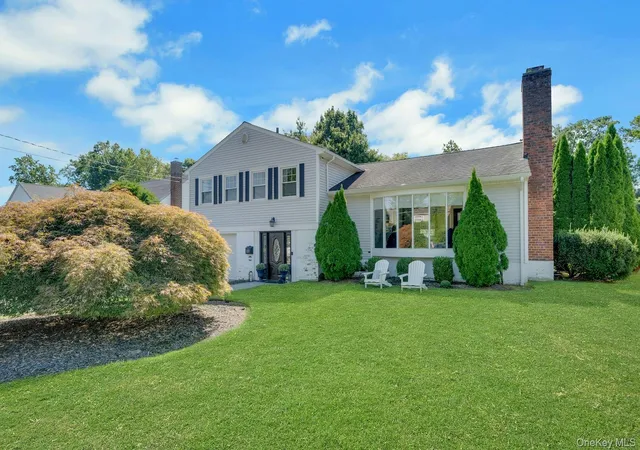
Gracefully Renovated 5 Bedroom, 3 Bath Traditional home on large private level lot. So many delightful amenities from the Vaulted Family Room Ceiling with Sky lights and Large Window expanse overlooking private yard and patio, to the newly renovated Kitchen and quartz counters, step into the Primary Bedroom on the first floor with attached nursery/office and on suite Bath with lovely marble and tile details! This home has all wood floors on first and second floor levels, Formal Dining Room, Large Formal Living Room and Central Air. Great Flow for Family gatherings and entertaining! Second floor consists of 3 Bedrooms and a Full Bath, and lots of closet space and storag...
Continue Reading- Houzeo last checked: 1 hour ago
- Listing updated: September 24, 2026 at 4:32 am
- Listing Provided by: April Gasparino (914) 804-4779 | King Merritt Realty (914) 804-4779
- Source: OneKey MLS-NY | MLS#: 1052267

Property Details
Status
Active
Type
Single Family Residence
No. of Stories
-
County
City
Neighborhood
--
Year Built
1954
HOA Fees
-
Finished Area
2,700 sqft
Lot Size
9,116 sqft lot
Basement Area
- sqft
MLS Name
OneKey MLS
MLS Number
1052267
MLS Status
Active
Days on Market
5

Continue Your Journey in App
Find your dream home, receive real-time updates, and many more!
Download App
Continue Your Journey in App
Find your dream home, receive real-time updates, and many more!
Facts & Features
Rooms
Bedrooms & bathrooms
Bedrooms: 5
Bathrooms: 3
Primary Bedroom
Level: First
Bedroom 2
Level: First
Bathroom 2
Level: First
Living Room
Level: First
Family Room
Level: First
Kitchen
Level: First
Dining Room
Level: First
Bathroom 3
Level: Second
Bathroom 4
Level: Second
Bathroom 5
Level: Second
Bathroom 3
Level: Second
Laundry
Level: Basement
Gym
Level: Basement
Bonus Room
Level: Basement
Interior
Appliances
Dishwasher, Exhaust Fan, Gas Cooktop, Microwave, Oven, Refrigerator
Cooling
Central Air
Interior Features
First Floor Bedroom, First Floor Full Bath, Cathedral Ceiling(s), Ceiling Fan(s), Formal Dining, Open Floorplan, Pantry, Primary Bathroom, Quartz/quartzite Counters, Recessed Lighting, Sound System, Speakers
Flooring
Wood
Sewer
Public Sewer
Heating
Baseboard, Forced Air, Natural Gas
Construction
Year Built
Year Built: 1954
Home type
Single Family Residence
Foundation Details
Block
Construction Materials
Block, Frame, Vinyl Siding
Architectural Style
Traditional
Utilities & Energy
Basement
Full
Fireplace Features
Free Standing, Wood Burning Stove
Water Source
Public
Laundry Features
In Basement
Parking Features
Attached, Carport, Garage, Garage Door Opener, Heated Garage
Utilities
Cable Available, Electricity Connected, Natural Gas Connected, Sewer Connected, Trash Collection Public, Water Connected
Security Features
Security System
Other Features
Lot Features
Cul De Sac, Level, Near Golf Course, Near School, Near Shops, Sprinklers In Front, Sprinklers In Rear
Patio And Porch Features
Patio
Price History
| Date | Event | Price |
|---|---|---|
09/24/2026 Source: | Listed for Sale | $1,575,000 $583/sqft |
09/18/2026 Source: | Coming Soon | $1,575,000 +20900.00% $583/sqft |
08/12/2026 Source: | Listing Removed | $7,500 -6.25% $3/sqft |
07/27/2026 Source: | Listed for Sale | $8,000 $3/sqft |

Nearby Homes

Find Homes by Property Features in Eastchester, NY


Based on information from OneKey MLS, through Sep 24, 2026, 11:01AM. IDX information is provided exclusively for personal, non-commercial use, and may not be used for any purpose other than to identify prospective properties consumers may be interested in purchasing. Information is deemed reliable but not guaranteed. © 2026 OneKey® MLS. All rights reserved.
 Advertising Broker: Mark Karten | Karten Real Estate Services


