- Overview
- Description
- Property Details
- Location
- HOA Management
- Facts & Features
- Getting Around
- Nearby Homes
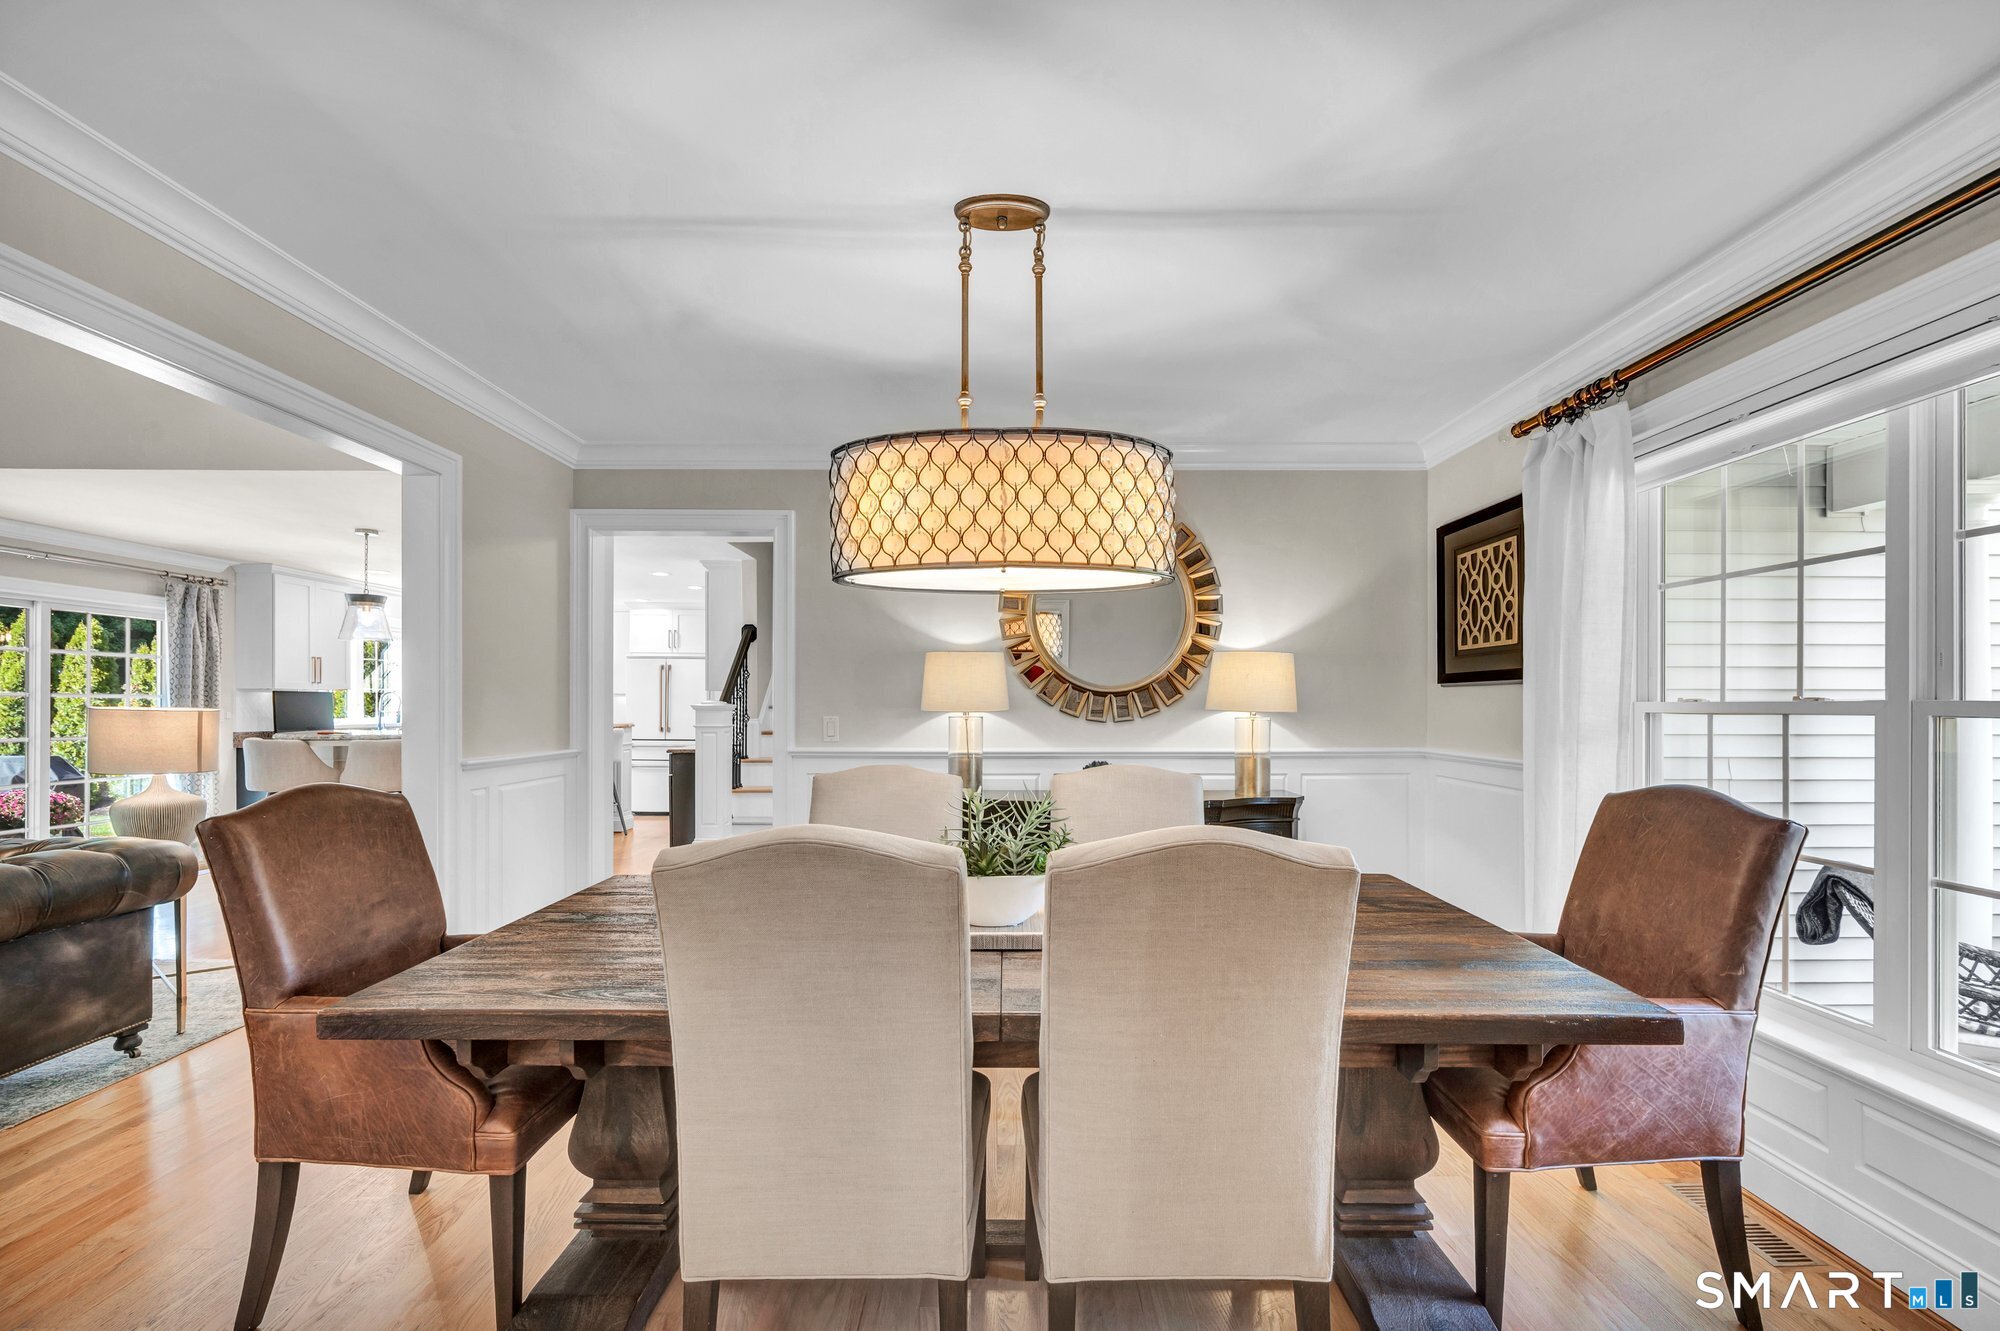

Street View
$799,900
Monthly Est:$3,981
 4 Beds
 4 Baths
3 full baths + 1 half bath
 2,731sqft
11 Grimes Rd, Rocky Hill, CT 06067
$799,900
$3,981/moEst:
Get Pre-Approved
Single Family Residence
Built in 2004
$-- HOA
25,264.8 sqft lot
$293/sq.ft
Description
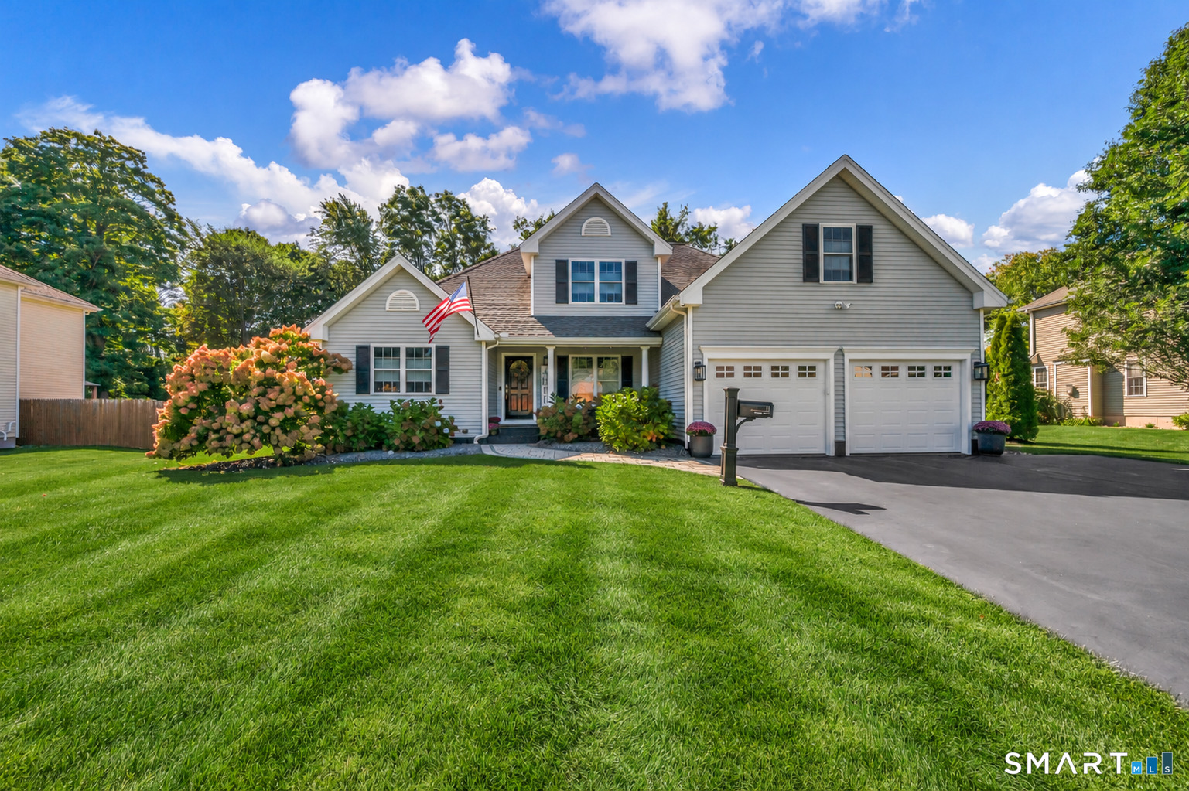
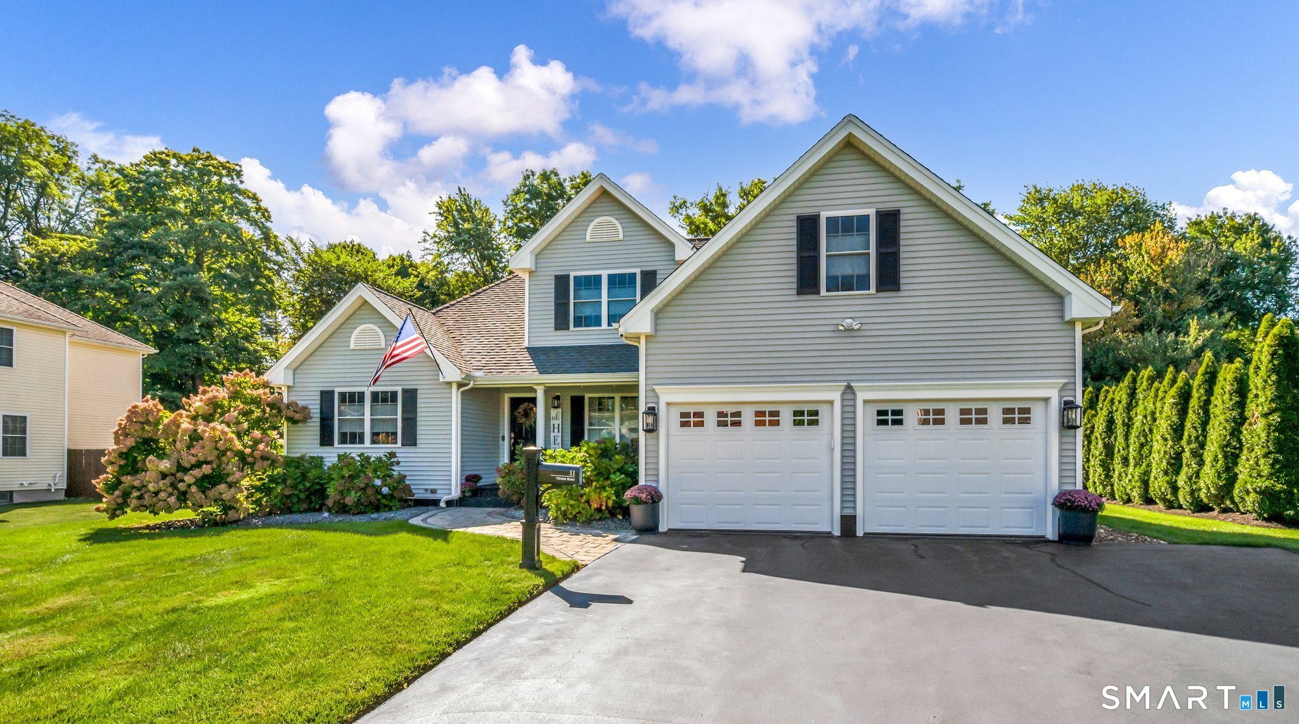
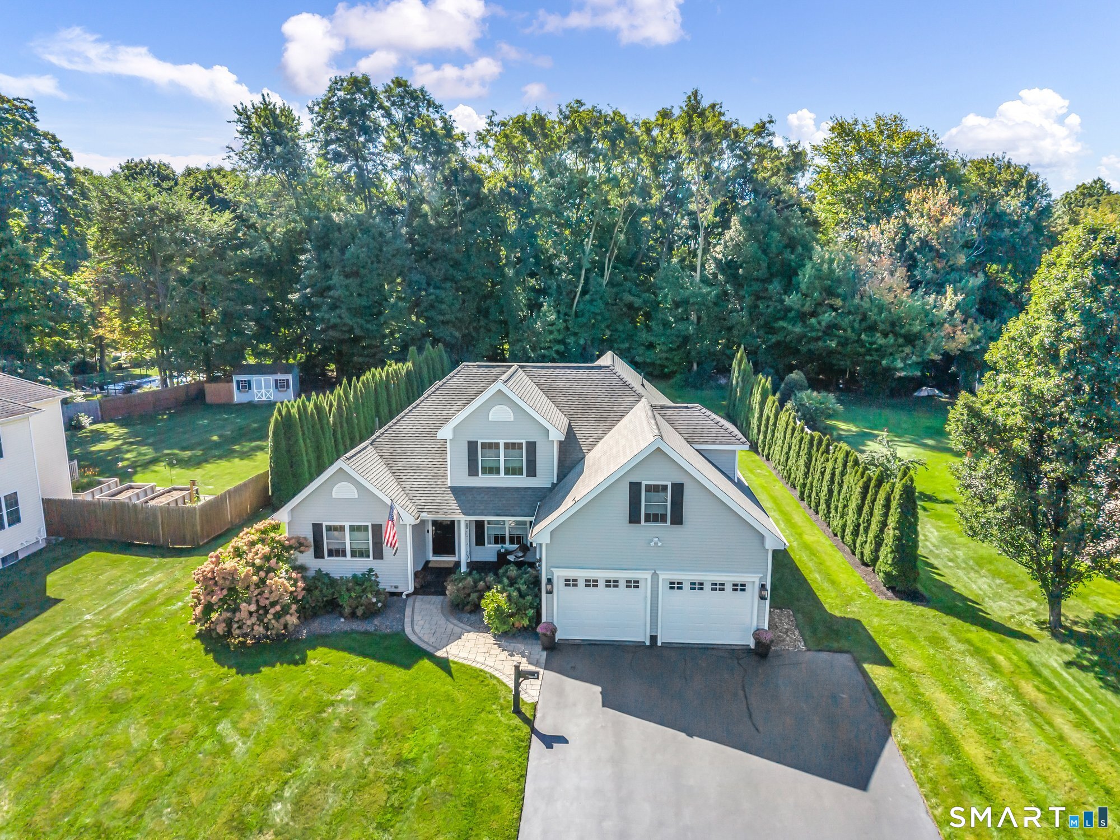
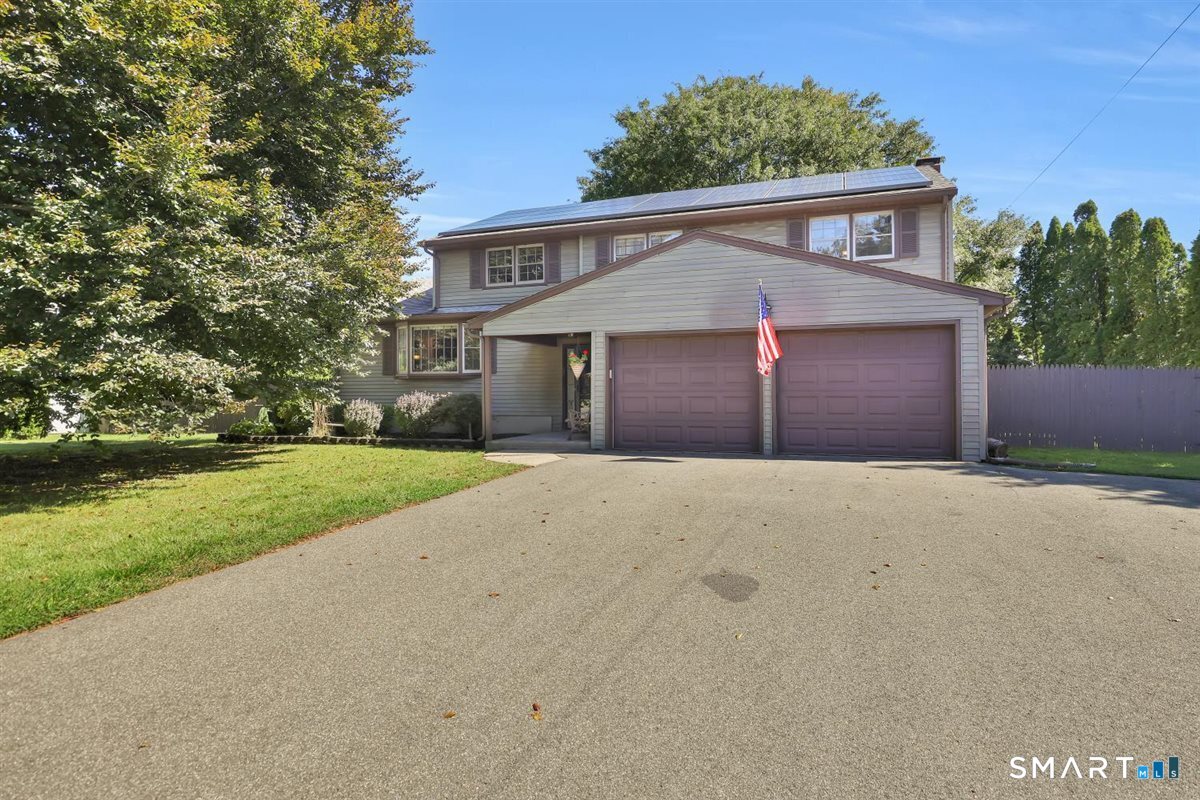
Welcome to 11 Grimes Road, an EXCEPTIONAL fully remodeled sprawling home in the desirable Rocky Hill Grimes Road subdivison!! Offering 4 bedrooms and 3 1/2 baths, an attached two-car garage, plenty of storage, this beautifully appointed residence combines sophisticated finishes with a warm, open-concept functional design. The main level features a spacious living room with soaring ceilings, gas fireplace and hardwood floors, flowing into the dining room with custom wainscoting, and crown molding. The gourmet kitchen is a showstopper and showcases two-tone custom cabinetry, GE Cafe appliances, wine cooler and a large granite island. Sliders lead to a beautiful covered deck and patio, creating an ideal setting for entertaining. The main-level primary bedroom suite features a walk-in closet with custom shelving and a luxurious remodeled bath with large tiled shower, double vanity and heated flooring. Sliders provide direct access to the patio and pool area. A separate laundry room and half bath complete the main level. Upstairs are three additional bedrooms and two full baths. Hardwood floors, recessed lighting and custom details enhance the home throughout. The beautifully landscaped backyard offers a spacious patio, above-ground pool with decking and plenty of room to relax and entertain. Additional highlights include central air, newer HVAC, newer hot water heater, whole-house generator, in-ground irrigation system and newer driveway. A truly distinctive home!
- Houzeo last checked: 12 hours ago
- Listing updated: October 6, 2026 at 12:56 am
- Listing Provided by: Julie Gagnon | Hagel & Assoc. Real Estate
- Source: SMART MLS-CT | MLS#: 24206684

Property Details
Status
Active Under Contract
Type
Single Family Residence
No. of Stories
-
County
City
Neighborhood
--
Year Built
2004
HOA Fees
-
Finished Area
2,731 sqft
Lot Size
25,264.8 sqft lot
Basement Area
- sqft
MLS Name
SMART MLS
MLS Number
24206684
MLS Status
Under Contract
Days on Market
9

Continue Your Journey in App
Find your dream home, receive real-time updates, and many more!
Download App
Continue Your Journey in App
Find your dream home, receive real-time updates, and many more!
Location
HOA Management
0
HOA Fees
$-/
Disclaimer: Amenities are based on third-party information and may vary; buyers must independently verify all amenities, as information is deemed reliable but not guaranteed.
Facts & Features
Rooms
Bedrooms & bathrooms
Bedrooms: 4
Bathrooms: 4
Interior
Heating
Natural Gas
Appliances
Oven/range, Microwave, Refrigerator, Freezer, Icemaker, Dishwasher, Disposal, Washer, Dryer, Wine Chiller
Interior Features
Auto Garage Door Opener, Central Vacuum, Open Floor Plan
Exterior Features
Covered Deck, Underground Sprinkler, Patio
Sewer
Public Sewer Connected
Cooling
Central Air
Construction
Year Built
Year Built: 2004
Home type
Single Family Residence
Roof
Asphalt Shingle
Foundation Details
Concrete
Architectural Style
Colonial
Utilities & Energy
Water Source
Public Water Connected
Laundry Features
Main Level
Parking Features
Attached Garage
Basement
Full, Unfinished, Storage, Garage Access
Pool Features
Above Ground Pool
Other Features
Lot Features
In Subdivision, Level Lot, Professionally Landscaped
Subdivision Name
N/a
Price History
| Date | Event | Price |
|---|---|---|
10/06/2026 Source: | Contingent (Active Under Contract) | $799,900 $293/sqft |
09/28/2026 Source: | Listed for Sale | $799,900 +90.45% $293/sqft |
06/30/2010 Source: #G562601 | Price Decreased | $420,000 -10.64% $154/sqft |
06/15/2006 Source: #G409767 | Sold | $470,000 $172/sqft |

Nearby Homes
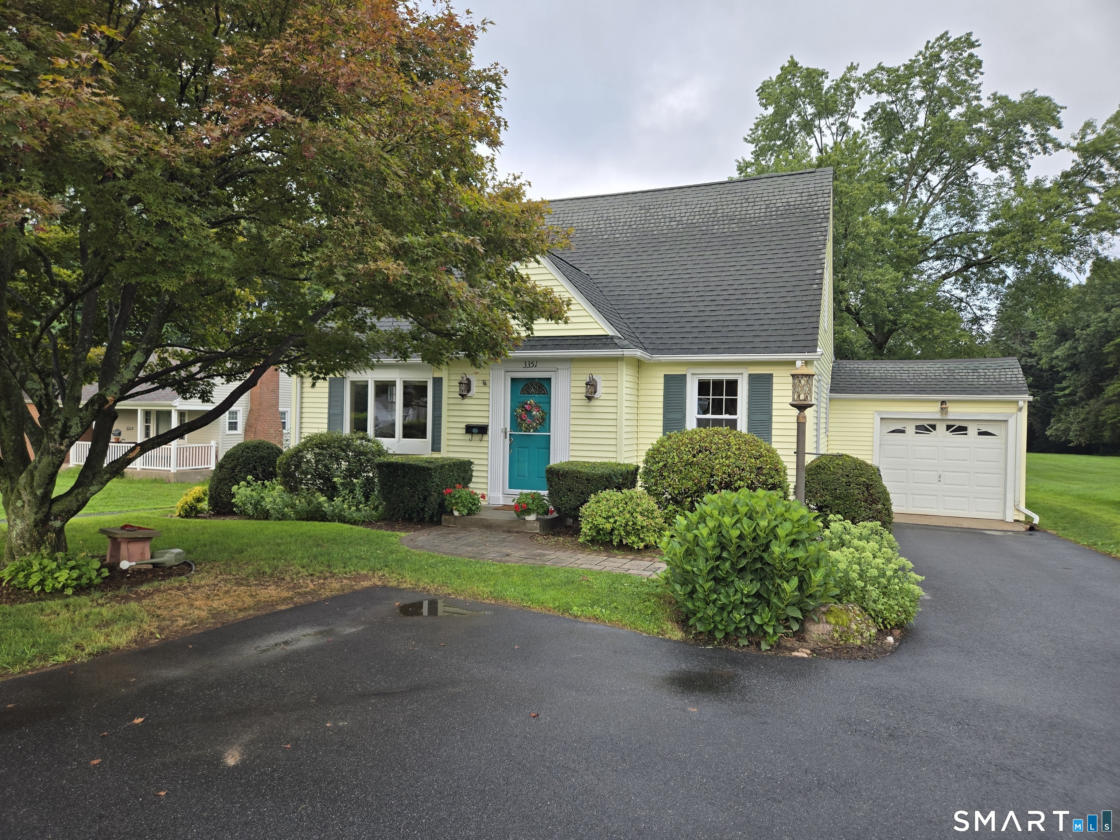
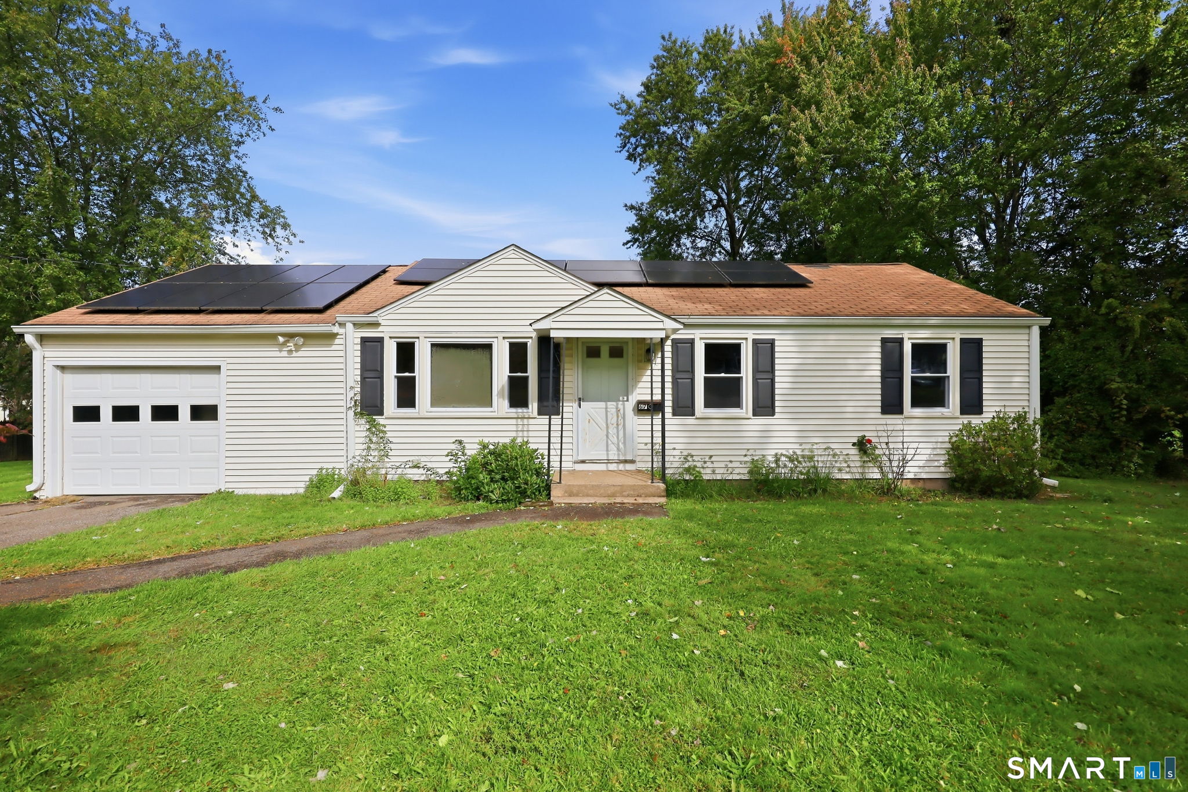
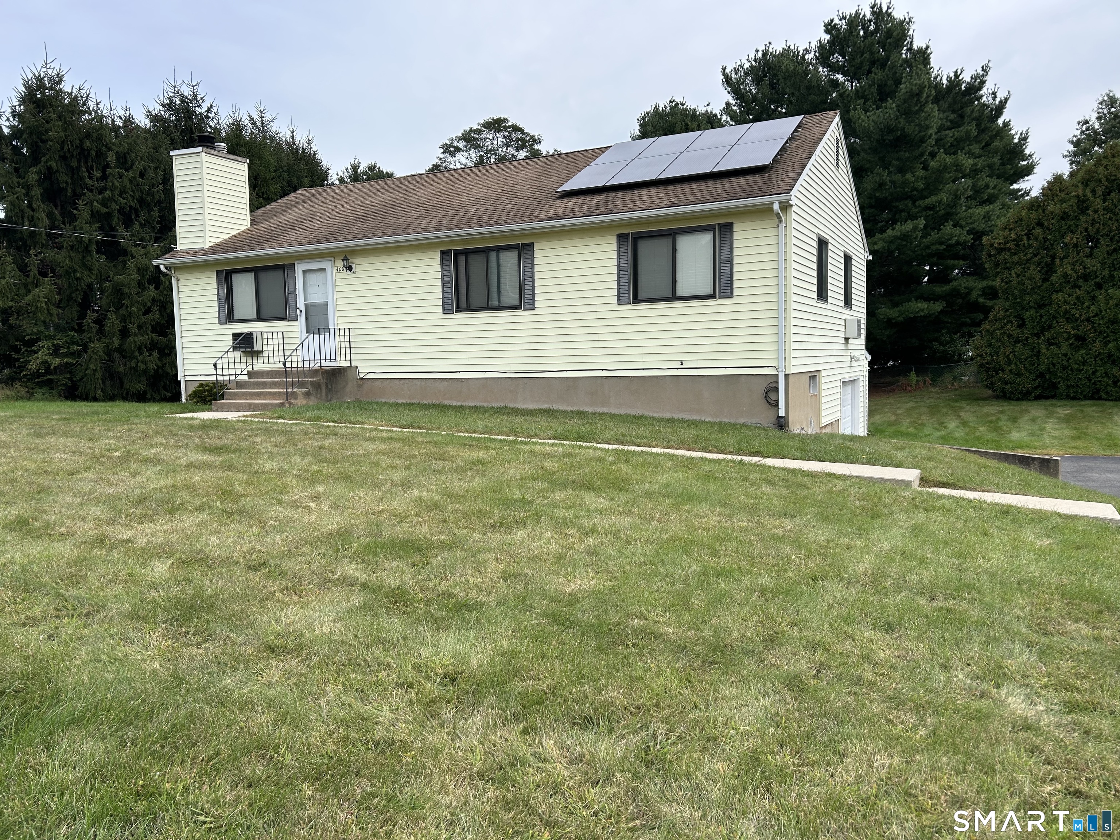

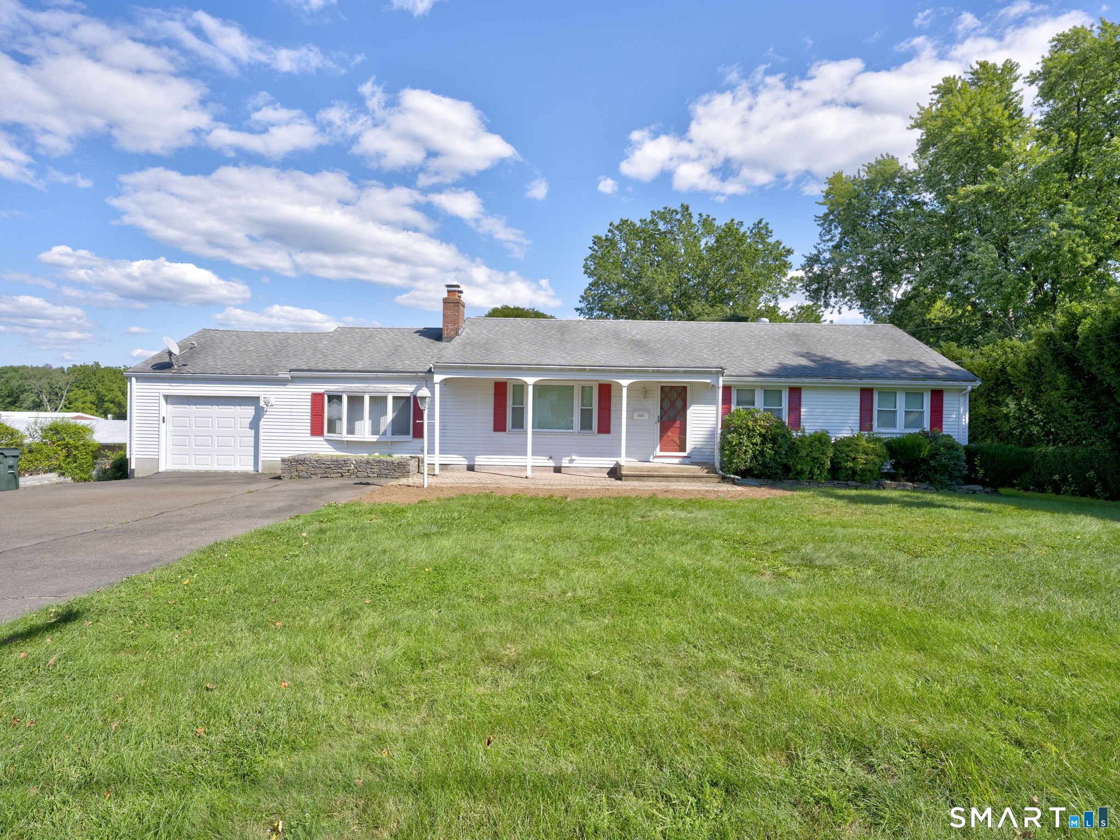
Find Homes by Property Features in Rocky Hill, CT


Based on information provided to and compiled by the SMART MLS, Inc. through Oct 07, 2026, 11:30AM. IDX information is provided exclusively for consumers’ personal, non-commercial use. It may not be used for any purpose other than to identify prospective properties consumers may be interested in purchasing. The data is deemed reliable but is not guaranteed accurate by the MLS. ©2026 SMART MLS, Inc. All Rights Reserved.
 Advertising Broker: Derek Greene | The Greene Realty Group