
- Overview
- Description
- Property Details
- Location
- HOA Management
- Facts & Features
- Getting Around
- Nearby Homes

Street View
$1,435,000
Monthly Est:$7,143
 2 Beds
 2 Baths
2 full baths
 1,228sqft
11 Hancock Pl #708, New York City, NY 10027
$1,435,000
Get Pre-Approved
Apartment
Built in 2020
$898/mo HOA
-- sqft lot
$1,169/sq.ft
Description
Final Two Homes Remain - Immediate Closings
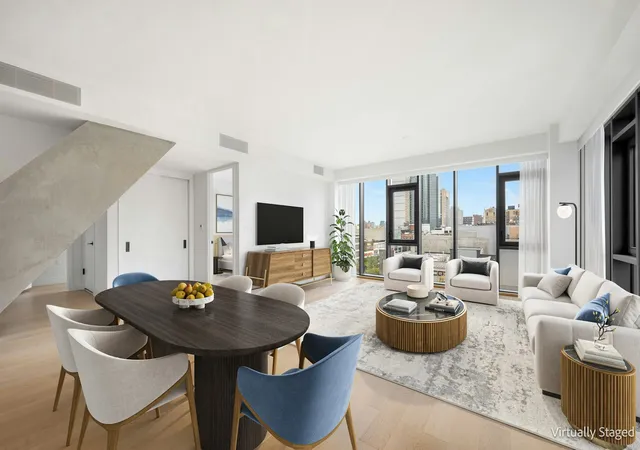
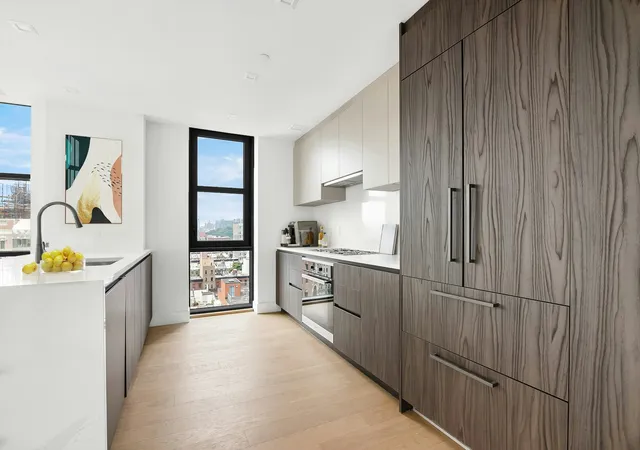
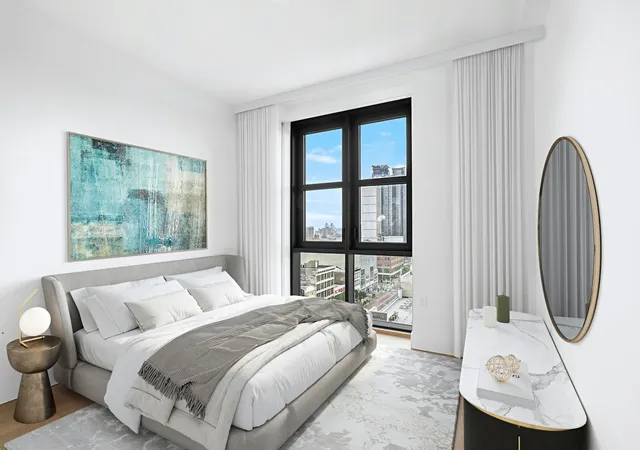
This immaculate south/east facing 7th floor two bedroom two bath boasts an expansive 15 x 22 living room space with giant floor to ceiling windows which allow for maximum light. The luxurious 16 x 10 open chefs kitchen is for kitchen lovers with tons of storage with a large south facing window which bring in the rays of sun and views of midtown and beyond. It is a one of a kind apt that has massive scale rooms to live in and create the space you dream of. There is no limiting spaces here. A smart design for a home.
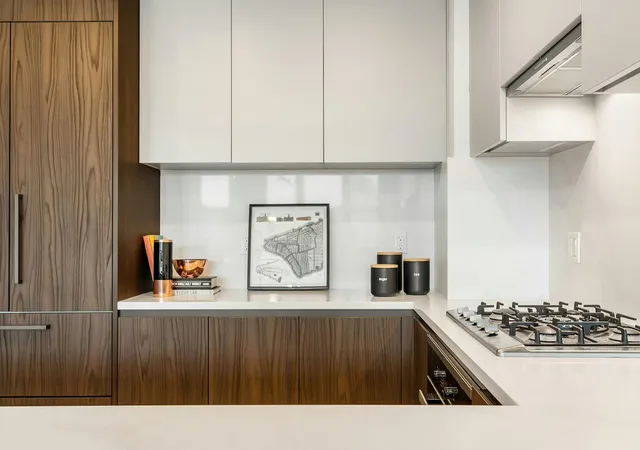
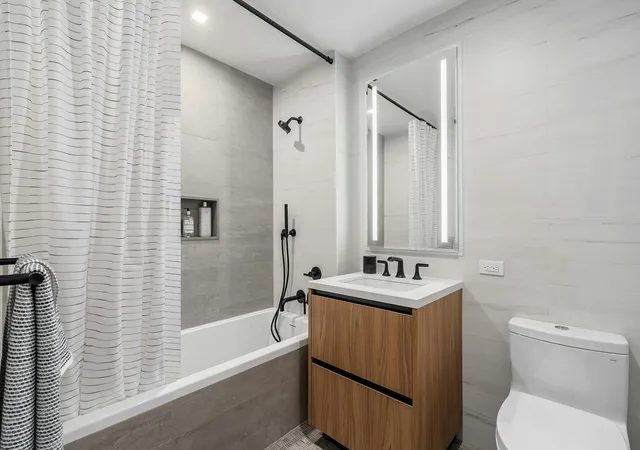
Every surface and fitting at Eleven Hancock was selected for its refined design and matchless quality. Italian crafted kitchens by Cesar were expertly designed in complimentary tones with immaculate attention to detail. A state of the art Miele appliance suite concealed behind handsome millwork while durable Calacatta quartz lines the kitchen's countertop and backsplash. Bathrooms consist of clean, sleek design in a classic white and warm gray palette with feature matte black Kohler fixtures and accessories. The master bathroom includes a glorious rain showerhead, walls lined in large format Calacatta tile and natural stone floor in a herringbone pattern.
Eleven Hancock sets the gleaming new standard for condominium living in Harlem. The eye-catching cantilevered design by Isaac and Stern Architects masterfully combines glass, steel and brick into an iconic structure highlighted by horizontal zinc and rust colored bands. Eleven Hancock provides over 6,000 sq. ft. of indoor and outdoor amenities unrivaled by any other address in Harlem. Residents enter into the 24/7 attended lobby via a private garden walkway located along Hancock Place. Additional amenities and conveniences include a high-tech fitness center featuring Peloton bikes, a sizeable children's playroom, rooftop lounge with BBQs, and an exquisitely appointed resident's lounge that connects to the 3,500 sq. ft. landscaped terrace. Eleven Hancock is located in the center of Harlem's vibrant music, arts and culinary scene, just one block from Morningside Park and a few blocks from the legendary Apollo Theater, Columbia University and the bourgeoning Factory District. Eleven Hancock is just three minutes from the 125th Street station where the A, C, B and D subway lines will get you to Midtown in just ten minutes.
The complete offering terms are in an offering plan available from Sponsor. CD 18-0393 Sponsor: CVRE 125th Street, LLC, 174 Fifth Avenue, Suite 200, New York, NY 10010. Equal Housing Opportunity.
- Houzeo last checked: 4 hours ago
- Listing updated: July 30, 2026 at 6:10 am
- Listing Provided by: Whitney S Osentoski (212) 381-2560 | Brown Harris Stevens Residential Sales LLC (212) 906-9234
- Source: Rebny MLS-NY | MLS#: RLS20031647

This condo is in:
Property Details
Status
Pending
Type
Condominium
No. of Stories
12
County
City
Neighborhood
--
Year Built
2020
HOA Fees
$898/mo
Finished Area
1,228 sqft
Lot Size
-- sqft lot
Basement Area
- sqft
MLS Name
Rebny MLS
MLS Number
RLS20031647
Days on Market
505

Continue Your Journey in App
Find your dream home, receive real-time updates, and many more!
Continue Your Journey in App
Find your dream home, receive real-time updates, and many more!
Location
HOA Management
N/A
HOA Fees
$898/ Monthly
Disclaimer: Amenities are based on third-party information and may vary; buyers must independently verify all amenities, as information is deemed reliable but not guaranteed.
Facts & Features
Rooms
Bedrooms & bathrooms
Bedrooms: 2
Bathrooms: 2
Interior
Exterior Features
Building Roof Deck, Private Outdoor Space Under60sqft
Cooling
Central Air
Appliances
Washer Dryer Allowed
Utilities & Energy
Laundry Features
Building Other, In Unit
Basement
Other
Other Features
Patio And Porch Features
None
Subdivision Name
South Harlem
Price History
| Date | Event | Price |
|---|---|---|
01/09/2026 Source: | Pending | $1,435,000 -2.71% $1,169/sqft |
01/09/2026 Source: | Price Increased | $1,475,000 +2.79% $1,201/sqft |
01/09/2026 Source: | Price Decreased | $1,435,000 -2.71% $1,169/sqft |
06/17/2025 Source: | Listed for Sale | $1,475,000 $1,201/sqft |

Nearby Homes




Find Homes by Property Features in New York City, NY


The real estate listing data marked with this icon comes from the IDX program of the RLS at REBNY Listing Service (RLS). Listing information for certain New York City properties provided courtesy of the Real Estate Board of New York's Residential Listing Service (the "RLS") through Nov 05, 2026, 12:45PM. Information deemed reliable but not guaranteed. Information is provided exclusively for consumers' personal, non-commercial use, and may not be used for any purpose other than the identification of potential properties for purchase. The information contained in this listing has not been verified by the RLS and should be verified by the consumer. The listing information provided here is for the consumer's personal, non-commercial use. Retransmission, redistribution or copying of this listing information is strictly prohibited except in connection with a consumer's consideration of the purchase and/or sale of an individual property. This listing information is not verified for authenticity or accuracy and is not guaranteed and may not reflect all real estate activity in the market. Buyer to verify all information. © 2026 The Real Estate Board of New York, Inc. All rights reserved.
 Advertising Broker: Derek Greene | The Greene Realty Group
