
- Overview
- Description
- Property Details
- Location
- HOA Management
- Facts & Features
- Getting Around
- Nearby Homes


$1,900,000
Monthly Est:$9,457
 3 Beds
 3 Baths
2 full baths + 1 half bath
 1,516sqft
11 Hancock Pl #PH206, New York, NY 10027
$1,900,000
Get Pre-Approved
Apartment
Built in 2020
$1,082/mo HOA
-- sqft lot
$1,253/sq.ft
Description
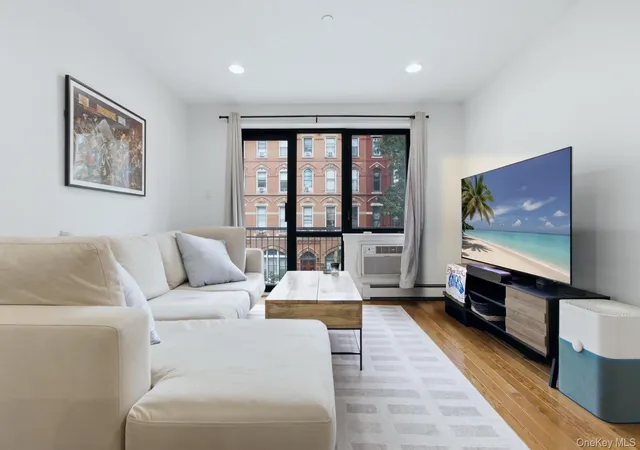
There is a version of New York City penthouse living that doesn’t require compromise between scale, design, and neighborhood. Penthouse 206 at 11 Hancock is precisely that.
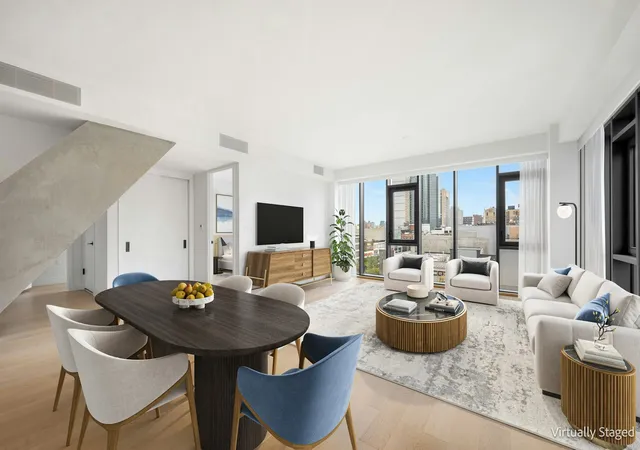
A dramatic corner residence crowning one of Harlem’s most architecturally distinctive new condominiums, PH206 offers approximately 1,516 square feet of thoughtfully designed interior space, complemented by a 412-square-foot private rooftop cabana complete with a grill, sink, and water access. Sweeping skyline and rooftop views unfold in every direction, while a private internal staircase creates a seamless connection between the residence and its outdoor retreat — an offering rarely found at any price point in Manhattan.
Open in concept and generous in scale, the living and dining area flows effortlessly into a striking floating island kitchen designed for both everyday living and elevated entertaining. Calacatta quartz countertops and backsplash, fully integrated Miele appliances concealed behind custom millwork, and refined finishes selected for both beauty and durability create a kitchen of exceptional sophistication. The oversized island comfortably accommodates multiple bar stools, while an in-unit washer and dryer complete the home’s practical infrastructure.
The floor plan has been thoughtfully configured to balance privacy and flexibility. Positioned on its own wing of the residence, the primary suite offers a walk-in closet and a spa-inspired bath appointed with a rain shower, large-format Calacatta tile walls, herringbone natural stone flooring, and matte black Kohler fixtures throughout.
The secondary bedrooms occupy a separate wing alongside an additional full bath, offering ideal flexibility for guests, a home office, library, nursery, or other evolving lifestyle needs. A well-positioned powder room further enhances the layout.
Eastern exposures fill the residence with natural light throughout the morning and afternoon. Designed by Isaac & Stern Architects, the building’s striking cantilevered architecture ensures the residence feels both distinctive and intentional from every angle.
Eleven Hancock is a full-service condominium offering two exceptional outdoor experiences: the residence’s private rooftop cabana — accessed directly from within the home, with elevator access available as an alternate route — and a landscaped third-floor terrace with grills shared exclusively among residents. Additional amenities include a full-time doorman, resident lounge, fitness center, children’s playroom, bike room, and a dedicated storage cage that conveys with the sale. Immediate occupancy.
Transit connectivity is exceptional. The A/B/C/D subway lines are moments away, placing Columbus Circle less than 15 minutes from your doorstep, while the 2/3 and 4/5 lines provide additional accessibility to the east. Metro-North at 125th Street offers effortless commuter rail access for both weekday travel and weekend escapes beyond the city. Major roadways are also readily accessible for convenient travel by car.
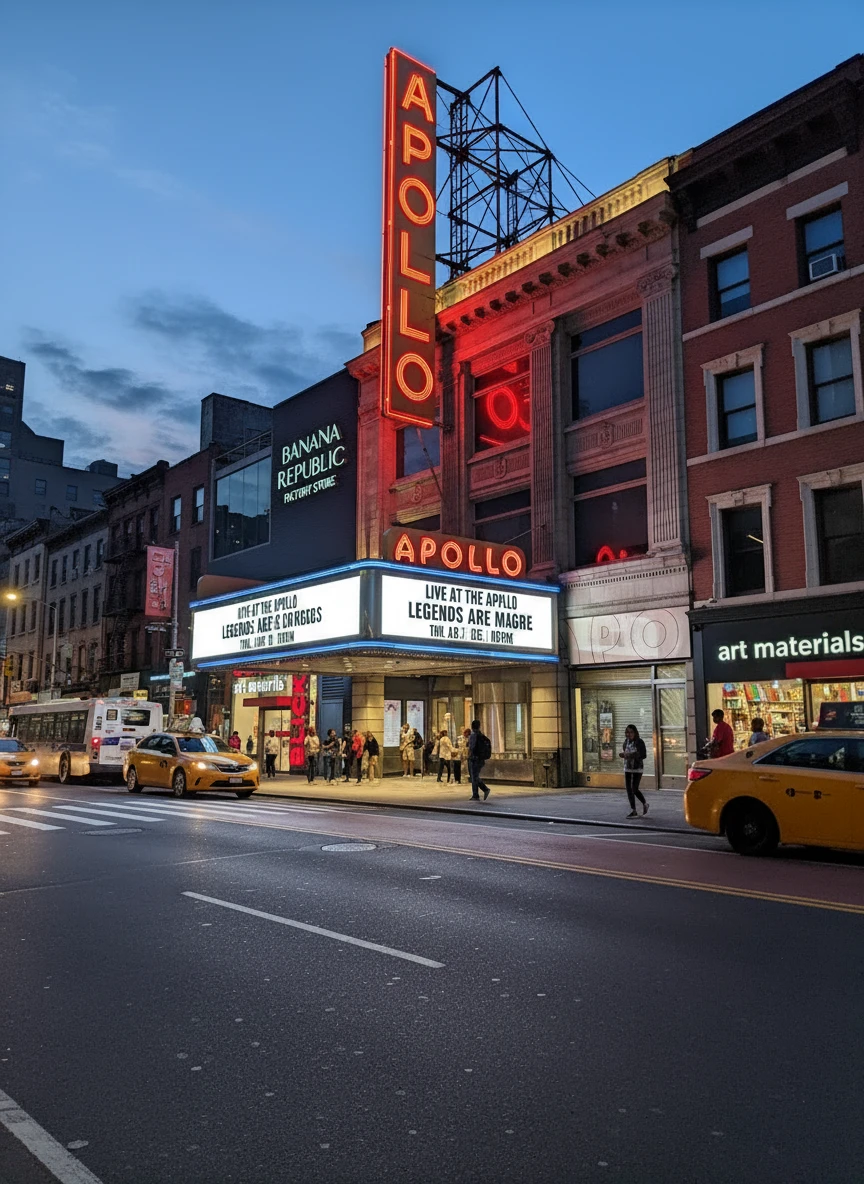
At Eleven Hancock, you are immersed in the cultural and architectural heart of Harlem. The Apollo Theater, the Studio Museum in Harlem, the Schomburg Center, and some of the city’s most celebrated dining destinations are not simply nearby — they are part of the neighborhood you call home.
- Houzeo last checked: 2 hours ago
- Listing updated: October 18, 2026 at 6:41 pm
- Listing Provided by: Nicole A Ramos Beauchamp (212) 606-4152 , Steve A Sallion (212) 431-2440 | Sothebys International Realty (212) 606-7784
- Source: Rebny MLS-NY | MLS#: RLS20090695

This condo is in:
Property Details
Status
Active
Type
Condominium
No. of Stories
12
County
City
Neighborhood
Year Built
2020
HOA Fees
$1082/mo
Finished Area
1,516 sqft
Lot Size
-- sqft lot
Basement Area
- sqft
MLS Name
Rebny MLS
MLS Number
RLS20090695
Days on Market
176

Continue Your Journey in App
Find your dream home, receive real-time updates, and many more!
Continue Your Journey in App
Find your dream home, receive real-time updates, and many more!
Location
HOA Management
N/A
HOA Fees
$1,082/ Monthly
Disclaimer: Amenities are based on third-party information and may vary; buyers must independently verify all amenities, as information is deemed reliable but not guaranteed.
Facts & Features
Rooms
Bedrooms & bathrooms
Bedrooms: 3
Bathrooms: 3
Interior
Appliances
Dryer, Dishwasher, Washer
Flooring
Hardwood
Exterior Features
Building Roof Deck, Private Outdoor Space Over60sqft
Utilities & Energy
Laundry Features
Common On Floor, In Unit, See Remarks
Other Features
Patio And Porch Features
Building Terrace
Subdivision Name
Harlem
Price History
| Date | Event | Price |
|---|---|---|
05/12/2026 Source: | Price Decreased | $1,900,000 -2.31% $1,253/sqft |
01/26/2026 Source: | Price Decreased | $1,945,000 -2.51% $1,283/sqft |
11/06/2025 Source: | Price Increased | $1,995,000 +2.57% $1,316/sqft |
10/17/2025 Source: | Listed for Sale | $1,945,000 $1,283/sqft |

Harlem Ranks # in New York, NY

Homes

Rental Prices

Median Home Price
Nearby Homes




Find Homes by Property Features in New York, NY


The real estate listing data marked with this icon comes from the IDX program of the RLS at REBNY Listing Service (RLS). Listing information for certain New York City properties provided courtesy of the Real Estate Board of New York's Residential Listing Service (the "RLS") through Nov 05, 2026, 12:45PM. Information deemed reliable but not guaranteed. Information is provided exclusively for consumers' personal, non-commercial use, and may not be used for any purpose other than the identification of potential properties for purchase. The information contained in this listing has not been verified by the RLS and should be verified by the consumer. The listing information provided here is for the consumer's personal, non-commercial use. Retransmission, redistribution or copying of this listing information is strictly prohibited except in connection with a consumer's consideration of the purchase and/or sale of an individual property. This listing information is not verified for authenticity or accuracy and is not guaranteed and may not reflect all real estate activity in the market. Buyer to verify all information. © 2026 The Real Estate Board of New York, Inc. All rights reserved.
 Advertising Broker: Derek Greene | The Greene Realty Group
