The Greene Realty
Powered by 
- 0
- 1
- Overview
- Description
- Property Details
- Location
- HOA Management
- Facts & Features
- Getting Around
- Nearby Homes

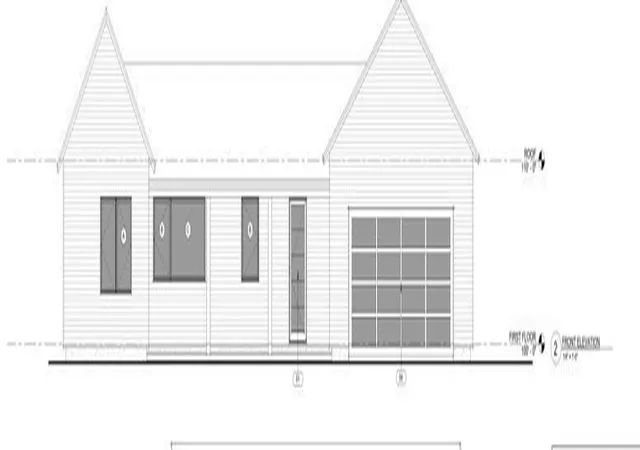

Street View
$1,295,000
Monthly Est:$6,446
 3 Beds
 3 Baths
2 full baths + 1 half bath
 1,966sqft
11 Hannum Meadows #A, Northampton, MA 01060
$1,295,000
$6,446/moEst:
Get Pre-Approved
Single Family Residence
Built in 2027
$250/mo HOA
80 acres lot
$659/sq.ft
Description
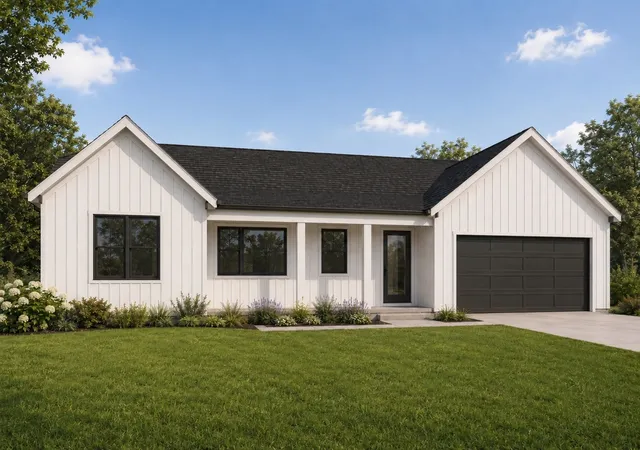
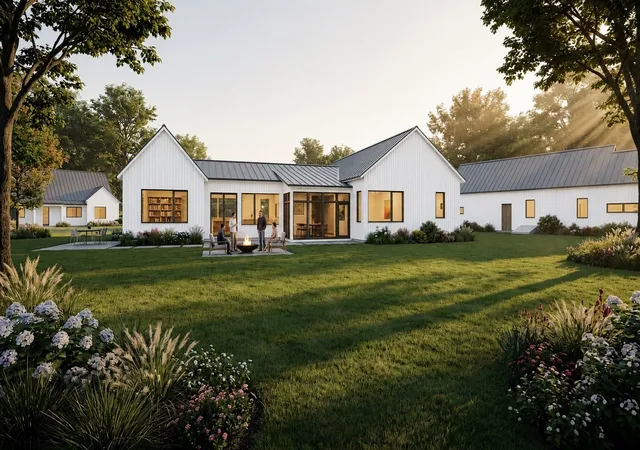
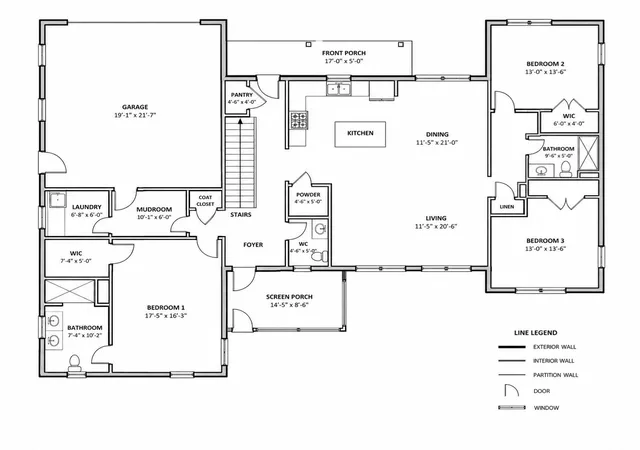
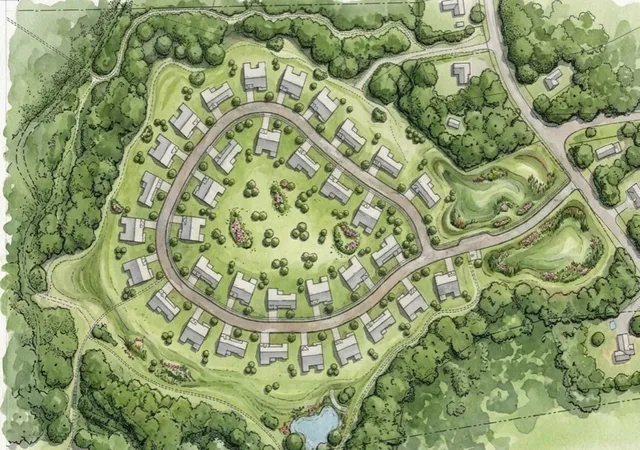
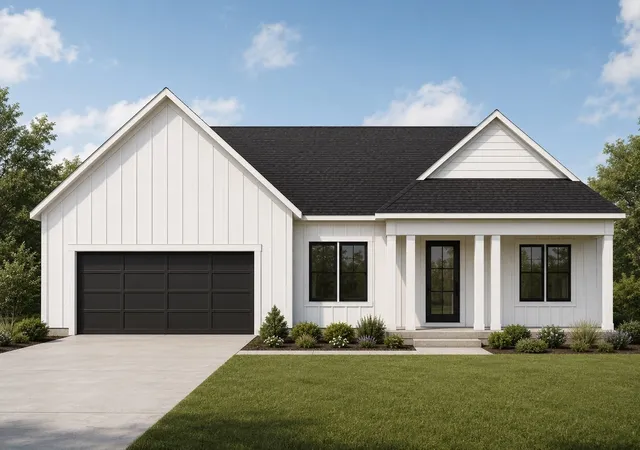
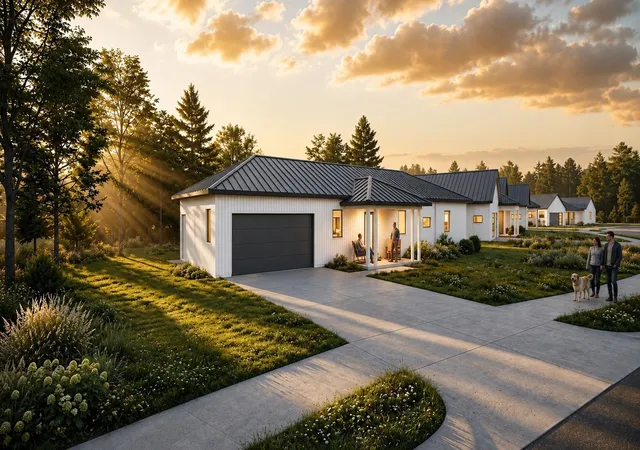
Welcome to Hannum Meadows, a distinctive new community where upscale design, sustainable net-zero ready living, and nature come together. Located on the Northampton/Easthampton line, this thoughtfully planned community features 34 individual homesites on approximately 80 acres, 25 acres plus 55 acres of scenic conservation land with meadows, walking trails, Hannum Brook, and connections to the Clear Falls conservation area. Choose from 3 customizable floor plans with expansion opportunities or bring your own design and Sovereign Builders will build your dream home. Enjoy thoughtfully designed one-floor living with an open-concept chef’s kitchen, dining and living areas, spacious bedrooms, beautifully appointed baths, and premium finishes throughout. A mudroom and laundry area connect to an attached 2-car garage with EV charging station. Experience energy-efficient new construction by one of Northampton's finest well-established builders, surrounded by the natural beauty of Western Massachusetts.
- Houzeo last checked: 12 hours ago
- Listing updated: October 2, 2026 at 12:27 pm
- Listing Provided by: Stiles & Dunn (413) 336-4440 | William Raveis R.E. & Home Services (413) 549-3700
- Source: MLS Property Information Network-MA | MLS#: 73574419

Property Details
Status
Active
Type
Single Family Residence
No. of Stories
-
County
City
Neighborhood
--
Year Built
2027
HOA Fees
$250/mo
Finished Area
1,966 sqft
Lot Size
80 acres lot
Basement Area
- sqft
MLS Name
MLS Property Information Network
MLS Number
73574419
MLS Status
Active
Days on Market
24
Open House

Continue Your Journey in App
Find your dream home, receive real-time updates, and many more!
Download App
Continue Your Journey in App
Find your dream home, receive real-time updates, and many more!
Location
HOA Management
N/A
HOA Fees
$250/ Monthly
Disclaimer: Amenities are based on third-party information and may vary; buyers must independently verify all amenities, as information is deemed reliable but not guaranteed.
Facts & Features
Rooms
Bedrooms & bathrooms
Bedrooms: 3
Bathrooms: 3
Interior
Heating
Central, Air Source Heat Pumps (ashp)
Flooring
Hardwood, Stone / Slate, Renewable/sustainable Flooring Materials
Sewer
Public Sewer
Exterior Features
Porch, Deck
Window Features
Insulated Windows
Cooling
Central Air, Air Source Heat Pumps (ashp)
Appliances
Electric Water Heater, Other, Plumbed For Ice Maker
Interior Features
Internet Available Broadband
Construction
Year Built
Year Built: 2027
Home type
Single Family Residence
Roof
Shingle
Architectural Style
Contemporary, Ranch
Construction Materials
Frame
Foundation Details
Concrete Perimeter
Utilities & Energy
Electric
200+ Amp Service, Ready For Renewables
Utilities
For Electric Range, For Electric Oven, For Electric Dryer, Washer Hookup, Icemaker Connection
Laundry Features
Flooring Hardwood, Flooring Stone/ceramic Tile, Main Level, First Floor, Electric Dryer Hookup, Washer Hookup
Basement
Full, Interior Entry
Parking Features
Attached, Paved
Water Source
Public
Other Features
Lot Features
Cleared
Community Features
Conservation Area, Private School, Public School, University
Patio And Porch Features
Porch, Deck
Disclosures
New Sustainable Construction, 1 Year Home Warranty. Efficient Exterior Wall System With 3" Rock Wool Thermal Break With R Values Equal To Double Wall Construction.
Price History
| Date | Event | Price |
|---|---|---|
09/06/2026 Source: | Listed for Sale | $1,295,000 $659/sqft |

Nearby Homes


Find Homes by Property Features in Northampton, MA

Based on information provided to and compiled by MLS Property Information Network, Inc. covering through Oct 02, 2026, 09:00AM. The property listing data and information, or the Images, set forth herein were provided to MLS Property Information Network, Inc. from third-party sources, including sellers, lessors and public records, and were compiled by MLS Property Information Network, Inc. The property listing data and information, and the Images, are for the personal, non-commercial use of consumers having a good faith interest in purchasing or leasing listed properties of the type displayed to them and may not be used for any purpose other than to identify prospective properties which such consumers may have a good faith interest in purchasing or leasing. MLS Property Information Network, Inc. and its subscribers disclaim any and all representations and warranties as to the accuracy of the property listing data and information, or as to the accuracy of any of the Images, set forth herein. All information provided is deemed reliable, but is not guaranteed to be accurate and should be independently verified. © 2026 MLS Property Information Network, Inc. All Rights Reserved.
 Advertising Broker: Derek Greene | The Greene Realty Group