- Overview
- Description
- Property Details
- Location
- Facts & Features
- Getting Around
- Nearby Homes
 No HOA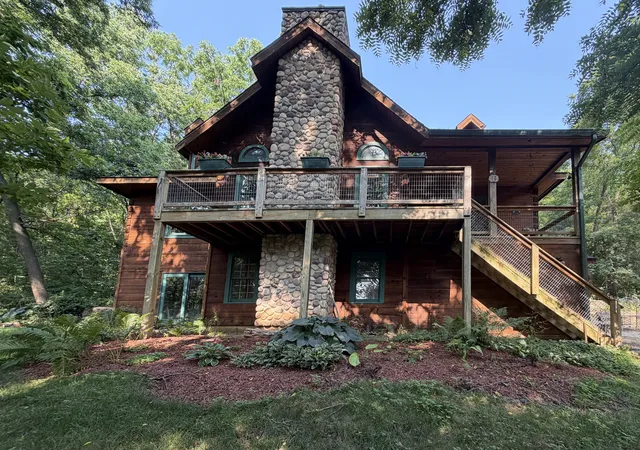

Street View
$584,500
Monthly Est:$2,909
 4 Beds
 3 Baths
3 full baths
 2,800sqft
11 Heatherdowns Ln, Galena, IL 61036
$584,500
$2,909/moEst:
Get Pre-Approved
Single Family Residence
Built in 2001
$-- HOA
3.07 acres lot
$209/sq.ft
Description
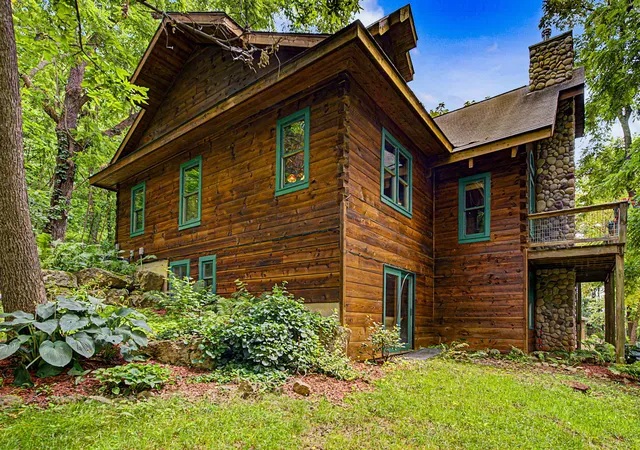
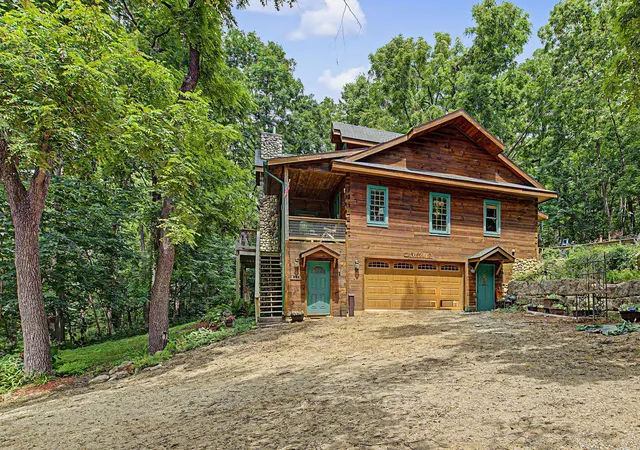
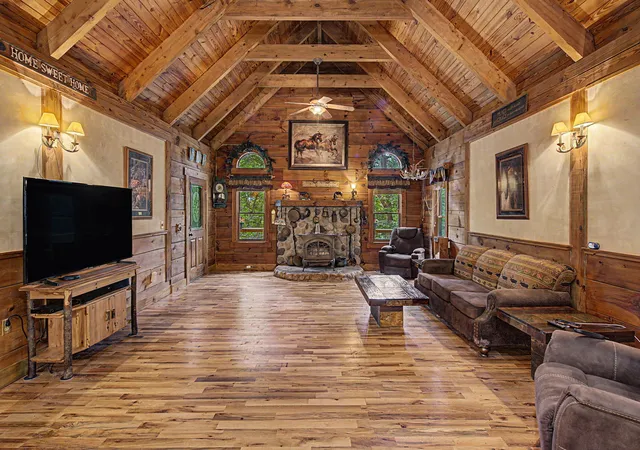
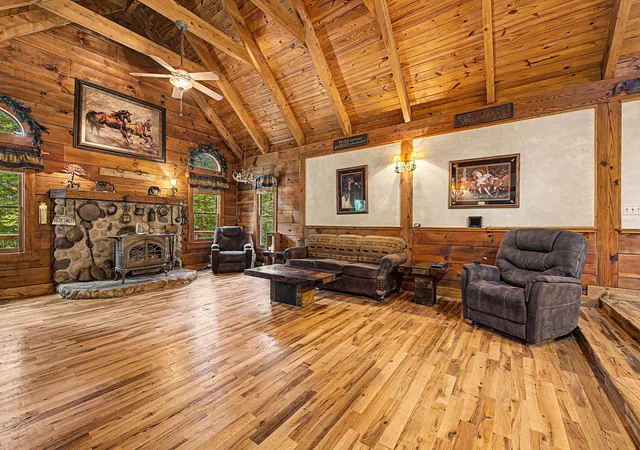
Equestrian Property for Sale, Galena, IL 61036. Custom built Log Home on acreage for sale at 11 Heatherdowns Lane, Galena, IL 61036.Home is nestled on a wooded lot sitting above the road below, located in The Galena Territory. Beautiful custom built rough sawn dove-tail corners design full log home featuring a heavy timber double roof system, there is a heavy truss system, hemlock cross beams, with2x6 construction, cathedral ceilings in kitchen, dining and living room area, granite counter tops, newly installed oak floors in living room June 2026, copper sinks, tile flooring and carpeting in the bedrooms. Skylights offer nature lighting to beam in. Home and horse barn has been recently stained in November 2025. This home is set up for main level living comfort. The pantry is set up with hook ups for laundry, if one would like to move the laundry to main level, currently laundry is in the lower level. There are two bedrooms on the main level and two in the lower level. Home offers three full bathrooms, one is located in the primary bedroom, with granite countertop, double hammer vessel sinks with waterfall faucets, a shower and a walk-in bathtub with seating. Other bathroom on main level services bedroom #2 and the public areas. There is a full bathroom in the lower level for the two lower bedrooms. A Jotul wood-burning woodstove featuring a foot petal sets the mood for a warming and relaxing cool weather evening. The garage is under the home and can accommodate 3.5vehicles. To wooden decks can be found on front and rear of home along with a screen in porch area. There is a Horse Barn, with a fenced in pasture area, offering water and electricity, and this property allows for up to four horses. Seller is offering a 14-monthSignature Home Warranty Plan at closing. Appliances in kitchen are 6-7 years old. Kitchen stove is gas. Property sits on a double lot. Annual HOA, transfer fee and C/R applies. Aerial views are estimates of boundary lines and not a survey. Room dimensions are approximates. Buyer to verify.
- Houzeo last checked: 3 minutes ago
- Listing updated: September 23, 2026 at 5:06 am
- Listing Provided by: Jacqueline Debes (815) 291-8285 | RE/MAX Prime Properties (779) 214-0891
- Source: MRED MLS-IL | MLS#: 12716337

Property Details
Status
Active
Type
Single Family Residence
No. of Stories
-
County
City
Neighborhood
--
Year Built
2001
HOA Fees
-
Finished Area
2,800 sqft
Lot Size
3.07 acres lot
Basement Area
- sqft
MLS Name
MRED MLS
MLS Number
12716337
MLS Status
Active

Continue Your Journey in App
Find your dream home, receive real-time updates, and many more!
Download App
Continue Your Journey in App
Find your dream home, receive real-time updates, and many more!
Location
Facts & Features
Rooms
Bedrooms & bathrooms
Bedrooms: 4
Bathrooms: 3
Screened Porch
Level: Main
Area: 98.00 Square Feet
Dimensions: 14X7
Bedroom 2
Level: Main
Area: 255.00 Square Feet
Dimensions: 15X17
Bedroom 3
Level: Lower
Area: 225.00 Square Feet
Dimensions: 15X15
Bedroom 4
Level: Lower
Area: 225.00 Square Feet
Dimensions: 15X15
Dining Room
Level: Main
Area: 180.00 Square Feet
Dimensions: 12X15
Kitchen
Level: Main
Area: 135.00 Square Feet
Dimensions: 9X15
Laundry
Level: Lower
Area: 110.00 Square Feet
Dimensions: 11X10
Living Room
Level: Main
Area: 368.00 Square Feet
Dimensions: 16X23
Master Bedroom
Level: Main
Area: 330.00 Square Feet
Dimensions: 15X22
Interior
Heating
Propane, Wood
Interior Features
Vaulted Ceiling(s), Cathedral Ceiling(s), 1st Floor Bedroom, 1st Floor Full Bath, Open Floorplan, Granite Counters
Window Features
Skylight(s)
Appliances
Microwave, Dishwasher, Refrigerator, Washer, Dryer
Sewer
Septic Tank
Cooling
Central Air
Construction
Year Built
Year Built: 2001
Home type
Single Family Residence
Construction Materials
Log
Roof
Asphalt
Utilities & Energy
Basement
None
Electric
Circuit Breakers
Parking Features
Gravel, Garage Door Opener, Yes, Attached, Garage
Water Source
Community
Fireplace Features
Wood Burning
Laundry Features
Main Level
Other Features
Patio And Porch Features
Deck, Porch, Patio
Nearby Homes





Find Homes by Property Features in Galena, IL
Nearby New Homes For Sale

This representation is based in whole or in part on data supplied by Midwest Real Estate Data, LLC through Oct 08, 2026, 07:30AM. Midwest Real Estate Data, LLC does not guarantee nor is it in any way responsible for its accuracy. Data maintained by Midwest Real Estate Data LLC may not reflect all real estate activity in the market. Based on information submitted to the MLS GRID as of Oct 08, 2026, 07:30AM. All data is obtained from various sources and has not been, and will not be, verified by broker or MLS GRID. Supplied Open House information is subject to change without notice. All information should be independently reviewed and verified for accuracy. Properties may or may not be listed by the office/agent presenting the information. This website may not include listings or property addresses of sellers who have directed their listing brokers to withhold their listing or their property address from display on the Internet. Some IDX listings have been excluded from this website. Information is provided exclusively for consumers’ personal non-commercial use. It may not be used for any purpose other than to identify prospective properties consumers may be interested in purchasing. The data is deemed reliable but is not guaranteed by MLS GRID, MRED or Houzeo. The use of the MLS GRID Data may be subject to an end user license agreement. Properties displayed may be listed or sold by various participants in the MLS, Listings courtesy of MRED as distributed by MLS GRID. ©2026 Midwest Real Estate Data LLC. All Rights Reserved
 Advertising Broker: Jorge Romero | Realty One Group Inc.