

- Overview
- Description
- Property Details
- Location
- Facts & Features
- Getting Around
- Nearby Homes
 Price Drop: $100K (11/10)
$1,169,000
Monthly Est:$5,819
 4 Beds

2 full baths + 1 half bath
 3,875sqft
11 Hiawatha Trl, Bridgewater, MA 02324
$1,169,000
$5,819/moEst:
Single Family Residence
Built in 2026
$-- HOA
0.56 acre lot
$302/sq.ft
Description
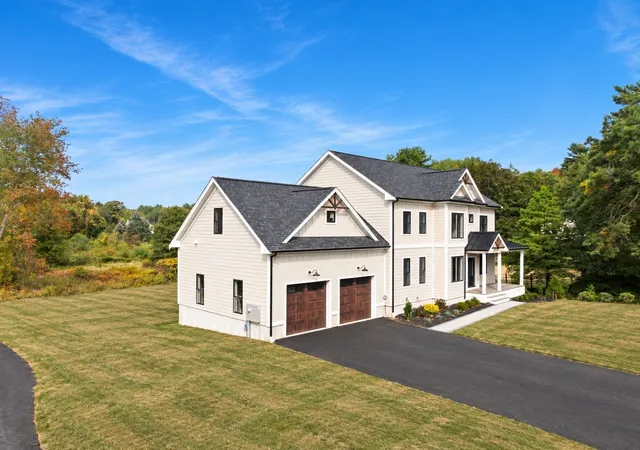
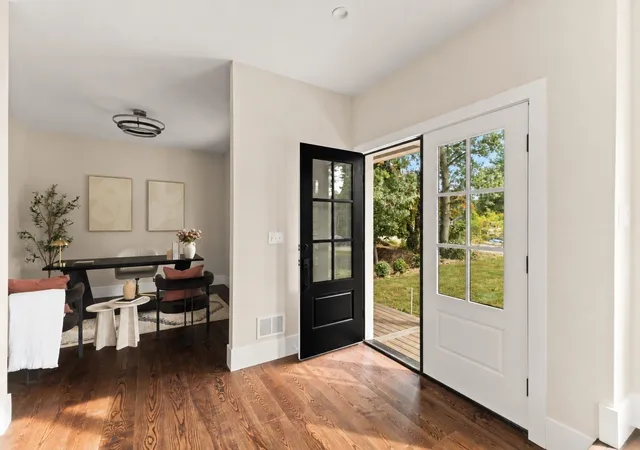
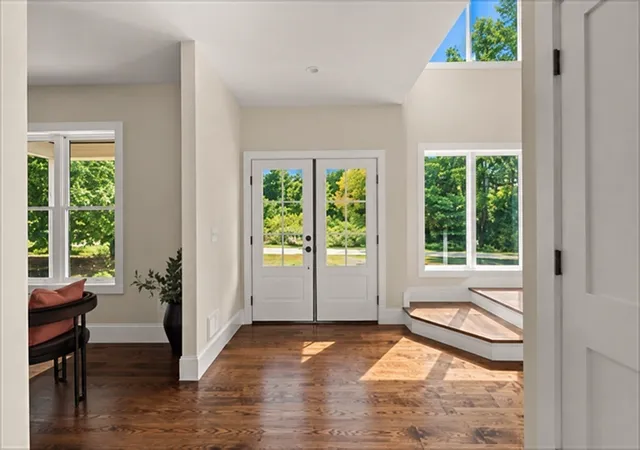
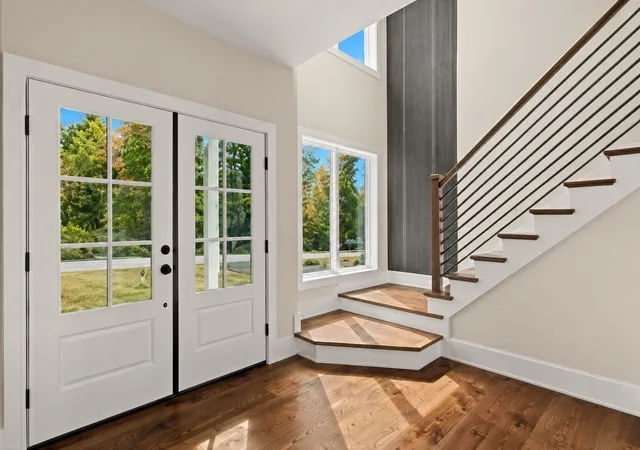
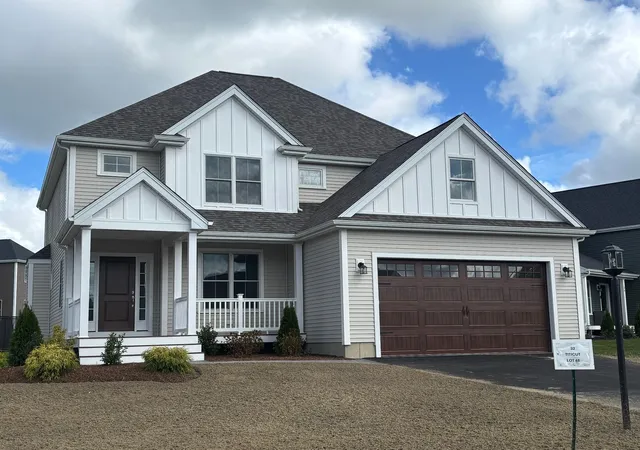
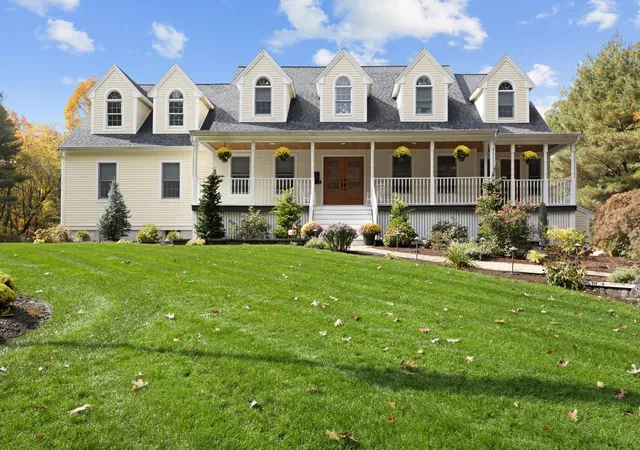
MODERN LUXURY. BUILDER-PAID FINANCING INCENTIVE! Welcome to 11 Hiawatha Trail, the FIRST COMPLETED HOME offered to the public in Bridgewater’s first-of-its-kind, 12-lot luxury cul-de-sac subdivision. Sleek New England architecture, 9-foot ceilings, rich hardwoods, and exceptional natural light set the stage for beautifully crafted interiors. At the heart of the home, a statement kitchen with a 9-foot island, premium appliances, and walk-in pantry opens seamlessly to a quartzite-fireplaced family room and rear deck. A dining area, private study, powder room, and tailored mudroom balance style and function. A striking foyer with a floor-to-ceiling accent wall leads upstairs to the primary suite, featuring a spa-inspired bath with exquisite tilework, a walk-in closet, and a private bonus room. Three additional bedrooms and laundry complete the second floor. The finished walkout lower level offers expansive space for recreation, fitness, or entertaining, while conservation land provides a tranquil backdrop. Commuter rail, Bridgewater State University, shops, and dining are nearby. Eligible buyers may receive a builder credit toward a 2-1 mortgage payment buydown—an added opportunity to make this exceptional home yours. DISTINCTIVE DESIGN. EXCEPTIONAL FINISHES. COMPLETE & READY TO WELCOME YOU HOME!Financing incentive subject to lender approval, loan-program contribution limits, and purchase agreement terms. Ask for details.
- Houzeo last checked: 11 minutes ago
- Listing updated: November 18, 2026 at 3:11 am
- Listing Provided by: |
- Source: MLS Property Information Network-MA | MLS#:

Property Details
Status
Active
Type
Single Family Residence
No. of Stories
-
County
City
Neighborhood
--
Year Built
2026
HOA Fees
-
Finished Area
3,875 sqft
Lot Size
0.56 acre lot
Basement Area
- sqft
MLS Name
MLS Property Information Network
MLS Number
73587875
MLS Status
Active
Days on Market
45
Continue Your Journey in App
Find your dream home, receive real-time updates, and many more!
Location
Facts & Features
Rooms
Bedrooms & bathrooms
Bedrooms: 4
Bathrooms: 3
Interior
Heating
Propane
Sewer
Private Sewer
Exterior Features
Porch, Deck Composite, Rain Gutters, Screens
Cooling
Heat Pump
Flooring
Tile, Hardwood
Appliances
Water Heater, Dishwasher, Microwave, Range, Refrigerator, Freezer
Window Features
Screens
Interior Features
Walk Up Attic
Construction
Year Built
Year Built: 2026
Home type
Single Family Residence
Roof
Shingle
Architectural Style
Colonial
Construction Materials
Frame
Foundation Details
Concrete Perimeter
Utilities & Energy
Water Source
Public
Parking Features
Attached, Garage Door Opener, Paved Drive, Paved
Basement
Finished, Walk Out Access, Interior Entry
Other Features
Lot Features
Wooded, Cleared, Level
Community Features
Public Transportation, Park, Stable(s), Golf, Conservation Area, Highway Access, House Of Worship, Public School, University
Disclosures
Photo's Of The Grass Have Been Virtually Enhanced To Reflect The Future Growth Of The Hydroseeding Which Was Recently Done. This Home Comes With A 10 Year Structural Warranty In Addition To A 1–2 Year Builders' Warranty For Everything Else. No Hoa.
Patio And Porch Features
Porch, Deck Composite
Price History
| Date | Event | Price |
|---|---|---|
11/10/2026 Source: | Price Decreased | $1,169,000 -7.88% $302/sqft |
10/07/2026 Source: | Listed for Sale | $1,269,000 $327/sqft |

Find Homes by Property Features in Bridgewater, MA

Based on information provided to and compiled by MLS Property Information Network, Inc. covering through Nov 22, 2026, 05:30PM. The property listing data and information, or the Images, set forth herein were provided to MLS Property Information Network, Inc. from third-party sources, including sellers, lessors and public records, and were compiled by MLS Property Information Network, Inc. The property listing data and information, and the Images, are for the personal, non-commercial use of consumers having a good faith interest in purchasing or leasing listed properties of the type displayed to them and may not be used for any purpose other than to identify prospective properties which such consumers may have a good faith interest in purchasing or leasing. MLS Property Information Network, Inc. and its subscribers disclaim any and all representations and warranties as to the accuracy of the property listing data and information, or as to the accuracy of any of the Images, set forth herein. All information provided is deemed reliable, but is not guaranteed to be accurate and should be independently verified. © 2026 MLS Property Information Network, Inc. All Rights Reserved.
 Advertising Broker: Derek Greene | The Greene Realty Group