

- Overview
- Description
- Property Details
- Location
- HOA Management
- Facts & Features
- Getting Around
- Nearby Homes

$899,000
Monthly Est:$4,475
 3 Beds

2 full baths + 1 half bath
 2,416sqft
32 Titicut Ave #Lot 48, Bridgewater, MA 02324
$899,000
$4,475/moEst:
Single Family Residence
Built in 2025
$33.33/mo HOA
0.23 acre lot
$372/sq.ft
Description
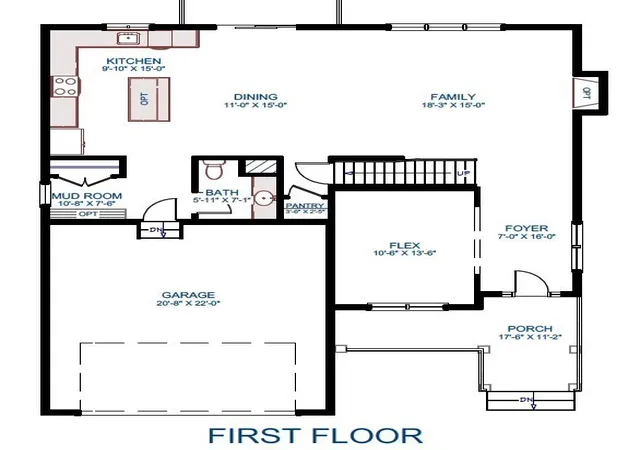
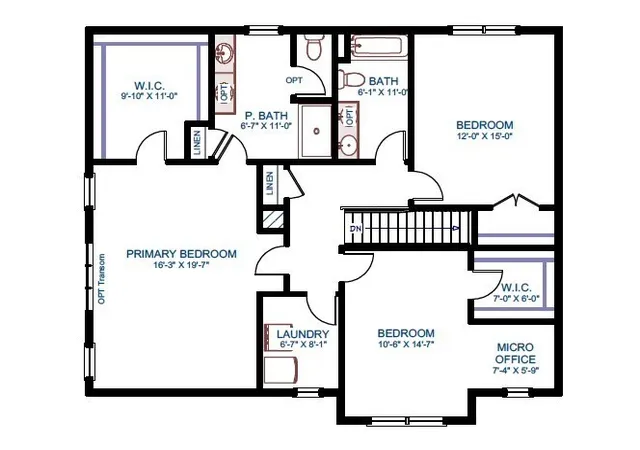
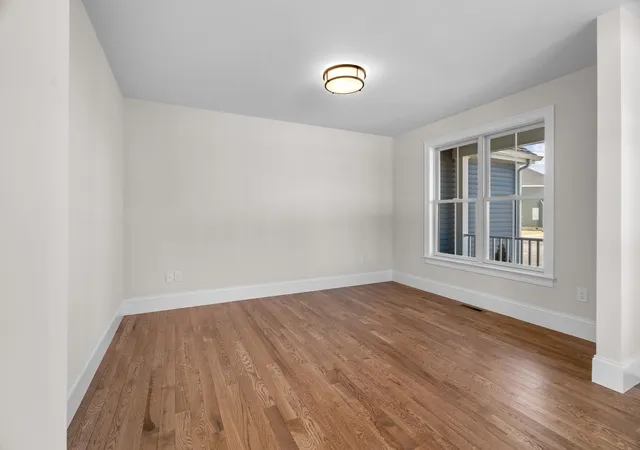
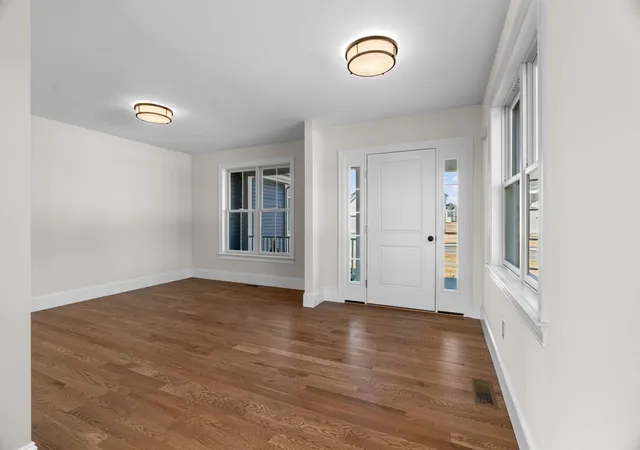
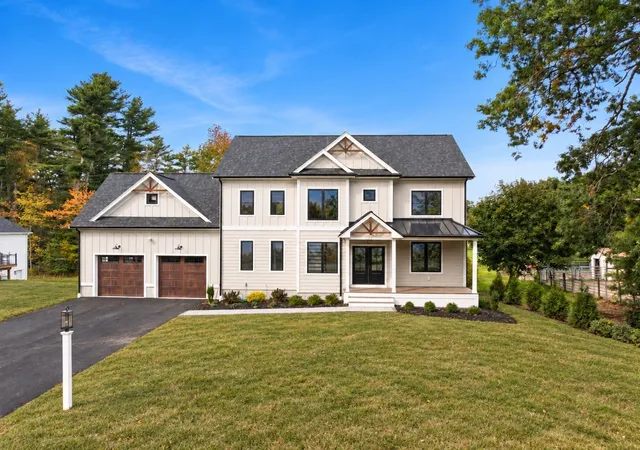
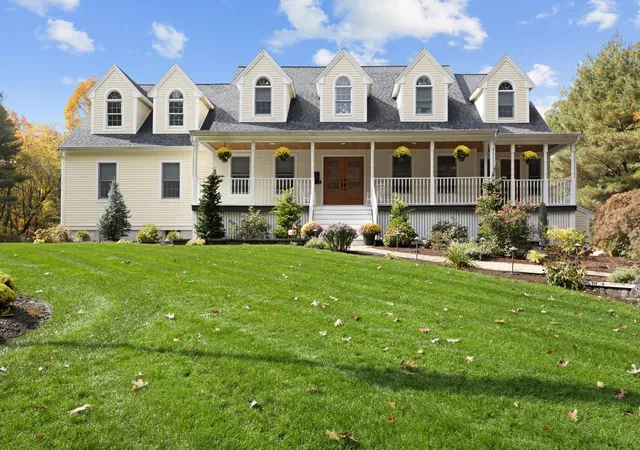
$10,000 Closing Cost Credit on Spec Homes with closings by 12/31/2026. THIS ONE IS READY NOW, MOVE RIGHT IN! Ask about a special mortgage program at 6% for 30yrs (fixed). This LEXINGTON model sits on lot 48 in Duxburrow Estates (off Curve Street). A foyer entrance welcomes you to this 2,400+sf, 3BR colonial. Open concept from the lg FR through the dining area to the L-shaped kitchen w/ direct deck access (16x10). 1st floor flex room. 3 lg BRs upstairs, incl the primary suite w/ full bath, walk-in closet & sitting area. 2nd floor laundry & add'l full bathroom. Don't miss the farmers porch w/ amazing curb appeal. Full, unfinished basement w/ easy access to the rear yard! 2 car garage off the mudroom entry. Sit on your rear deck overlooking the landscape. Town water/sewer & nat'l gas. Built by Stonebridge Homes, a premier MA builder. The best deal on new construction around-comes w/ a 10yr structural warranty. If this design isn't perfect, we have 18 others designs avail starting from upper 700's (ranches & colonials) - pick a lot, the design, and all finishes! Model OPEN SAT-THU 11-2, or by appt. *FASCIMILE PHOTOS for INTERIOR*
- Houzeo last checked: 10 minutes ago
- Listing updated: November 22, 2026 at 8:30 am
- Listing Provided by: Michael B. Guimares Jr. (774) 200-0120 | Conway - Hanover (781) 826-3131
- Source: MLS Property Information Network-MA | MLS#:

Property Details
Status
Active
Type
Single Family Residence
No. of Stories
-
County
City
Neighborhood
--
Year Built
2025
HOA Fees
$33.33/mo
Finished Area
2,416 sqft
Lot Size
0.23 acre lot
Basement Area
- sqft
MLS Name
MLS Property Information Network
MLS Number
73604450
MLS Status
New
Days on Market
1
Continue Your Journey in App
Find your dream home, receive real-time updates, and many more!
Location
HOA Management
N/A
HOA Fees
$400/ Annually
Disclaimer: Amenities are based on third-party information and may vary; buyers must independently verify all amenities, as information is deemed reliable but not guaranteed.
Facts & Features
Rooms
Bedrooms & bathrooms
Bedrooms: 3
Bathrooms: 3
Interior
Cooling
Central Air
Sewer
Public Sewer
Heating
Forced Air, Natural Gas
Exterior Features
Porch, Deck Composite, Rain Gutters, Professional Landscaping
Interior Features
Study
Appliances
Electric Water Heater, Range, Dishwasher, Microwave, Range Hood, Plumbed For Ice Maker
Flooring
Tile, Carpet, Hardwood, Flooring Wall To Wall Carpet
Construction
Year Built
Year Built: 2025
Home type
Single Family Residence
Roof
Shingle
Architectural Style
Colonial
Foundation Details
Concrete Perimeter
Construction Materials
Frame
Utilities & Energy
Utilities
For Gas Range, For Electric Dryer, Washer Hookup, Icemaker Connection
Parking Features
Attached, Garage Door Opener, Paved Drive, Off Street, Paved
Electric
200+ Amp Service
Laundry Features
Electric Dryer Hookup, Washer Hookup, Second Floor
Water Source
Public
Fireplace Features
Family Room
Basement
Full, Interior Entry
Other Features
Community Features
Public Transportation, Shopping, Golf, Conservation Area, Highway Access, House Of Worship, Public School, T Station, University, Sidewalks
Disclosures
Other Designs And Lots Are Available Customized To Fit Buyer's Needs. 40b Development. Special Lender Programs Are Available.
Patio And Porch Features
Porch, Deck Composite
Lot Features
Level
Subdivision Name
Duxburrow Estates
Price History
| Date | Event | Price |
|---|---|---|
11/21/2026 Source: | Listed for Sale | $899,000 +7.66% $372/sqft |
01/06/2026 Source: | Listing Removed | $835,000 $346/sqft |
11/03/2025 Source: | Listed for Sale | $835,000 +8.02% $346/sqft |
06/19/2025 Source: | Listing Removed | $773,000 $320/sqft |

Find Homes by Property Features in Bridgewater, MA

Based on information provided to and compiled by MLS Property Information Network, Inc. covering through Nov 22, 2026, 02:45PM. The property listing data and information, or the Images, set forth herein were provided to MLS Property Information Network, Inc. from third-party sources, including sellers, lessors and public records, and were compiled by MLS Property Information Network, Inc. The property listing data and information, and the Images, are for the personal, non-commercial use of consumers having a good faith interest in purchasing or leasing listed properties of the type displayed to them and may not be used for any purpose other than to identify prospective properties which such consumers may have a good faith interest in purchasing or leasing. MLS Property Information Network, Inc. and its subscribers disclaim any and all representations and warranties as to the accuracy of the property listing data and information, or as to the accuracy of any of the Images, set forth herein. All information provided is deemed reliable, but is not guaranteed to be accurate and should be independently verified. © 2026 MLS Property Information Network, Inc. All Rights Reserved.
 Advertising Broker: Derek Greene | The Greene Realty Group