- Overview
- Description
- Property Details
- Location
- Facts & Features
- Getting Around
- Nearby Homes




$949,000
Monthly Est:$4,724
 4 Beds
 3 Baths
3 full baths
 3,700sqft
11 High Meadow Dr, Weaverville, NC 28787
$949,000
$4,724/moEst:
Get Pre-Approved
Single Family Residence
Built in 1996
$-- HOA
0.72 acre lot
$256/sq.ft
Description
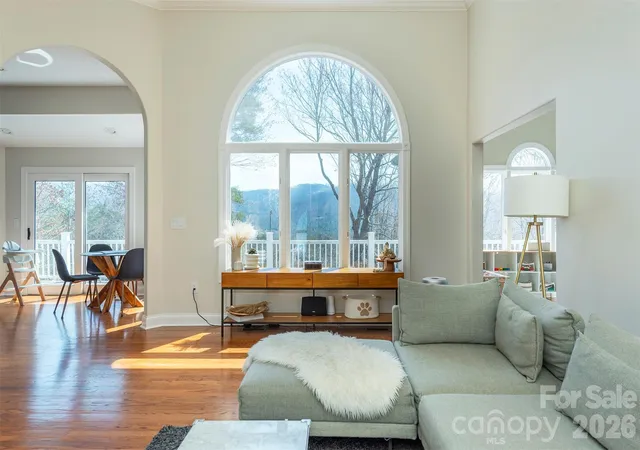
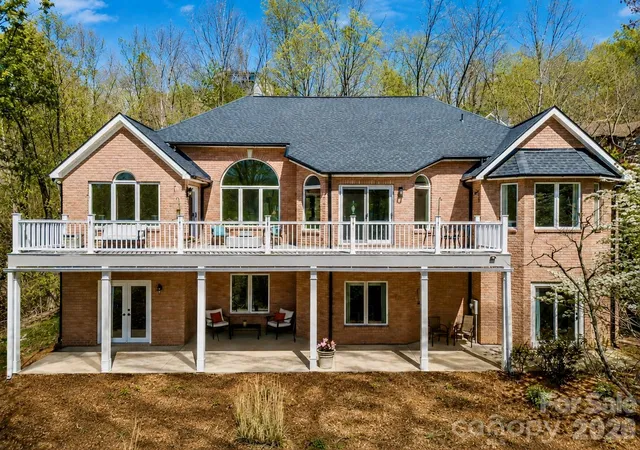
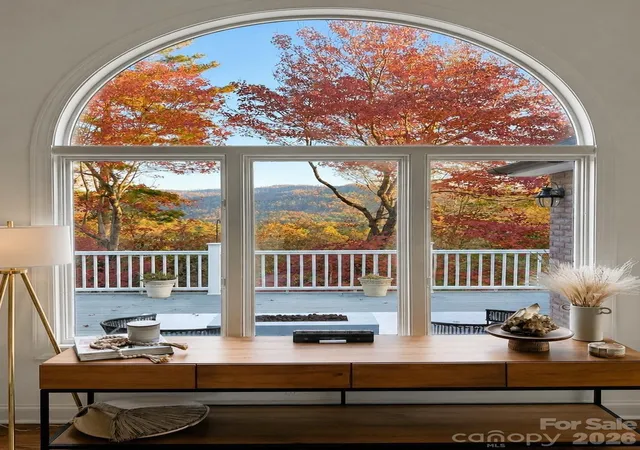
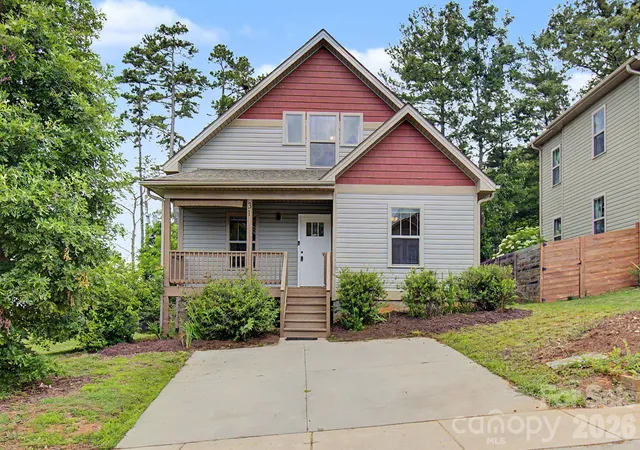
Back to market with a brand new pantry & stainless steel kitchen appliance package just installed September 2026: refrigerator, dishwasher, range cooktop & double oven! Perched within the peaceful, picturesque setting of Reems Creek Community & Golf Course - with no mandatory HOA dues and voluntary membership - this spacious brick home blends modern comfort, natural light and timeless elegance, just 7 minutes from charming downtown Weaverville, 20 minutes to Downtown Asheville and minutes to the Blue Ridge Parkways scenic vistas and abundant hiking. Soaring ceilings, expansive windows and distant mountain views fill the living room with warmth and character, while the fireplace invites a natural gathering place. Entertain in the formal dining room or step onto the full-length deck to take in quiet mornings and sweeping views of the serene Blue Ridge Mountains. The gracefully designed main level features three bedrooms, two bathrooms and a bright bonus room ideal for a refined home office, cozy reading retreat or creative studio. Downstairs, the airy lower level offers unusually tall ceilings, a spacious family room with a second fireplace, a fourth bedroom and third full bath - perfectly suited for guests, multigenerational living or relaxed evenings of entertaining. Bright and newly finished in 2024, the sunlit Gym space offers exceptional flexibility for work, wellness, or recreation - while the oversized utility room provides abundant storage and exciting future expansion potential. The generous lower patio creates yet another inviting place to unwind with your morning coffee or savor cool mountain evenings surrounded by peaceful scenery. Extensive recent upgrades include a new roof and gutters (2024), Energy Star high-efficiency gas furnace (2024), Energy Star tankless gas water heater (2024), new AC condenser and coil (2025), fresh paint, recessed lighting and updated fixtures throughout. Set within the quiet beauty of an established golf course community, this move-in-ready home offers an exceptional balance of comfort, sophistication and relaxed mountain living. Residents have the opportunity to join Reems Creek Golf Club, featuring an 18-hole golf course, newly updated pickleball courts, swimming pool, clubhouse, grill and bar along with a variety of social events and activities that further enhance the community lifestyle. For membership options visit: www.reemscreekgolf.com
- Houzeo last checked: 13 minutes ago
- Listing updated: September 18, 2026 at 1:17 am
- Listing Provided by: Tiffanie Robertson (714) 422-6926 | Agent Group Realty LLC (844) 553-5557
- Source: Canopy MLS | MLS#: 4369985

Property Details
Status
Active
Type
Single Family Residence
No. of Stories
-
County
City
Neighborhood
--
Year Built
1996
HOA Fees
-
Finished Area
3,700 sqft
Lot Size
0.72 acre lot
Basement Area
- sqft
MLS Name
Canopy MLS
MLS Number
4369985
MLS Status
Active
Days on Market
177
Cumulative Days on Market
139

Continue Your Journey in App
Find your dream home, receive real-time updates, and many more!
Download App
Continue Your Journey in App
Find your dream home, receive real-time updates, and many more!
Location
Facts & Features
Rooms
Bedrooms & bathrooms
Bedrooms: 4
Bathrooms: 3
Interior
Sewer
Public Sewer
Heating
Central, Natural Gas
Appliances
Dishwasher, Double Oven, Dryer, Electric Oven, Electric Range, Energy Star Qualified Washer, Energy Star Qualified Dryer, Gas Water Heater, Refrigerator, Tankless Water Heater, Wall Oven, Washer/dryer
Flooring
Carpet, Tile, Vinyl, Wood
Cooling
Ceiling Fan(s), Central Air
Interior Features
Attic Other, Breakfast Bar, Built In Features, Entrance Foyer, Garden Tub, Open Floorplan, Storage, Walk In Closet(s)
Construction
Year Built
Year Built: 1996
Home type
Single Family Residence
Construction Materials
Brick Full
Roof
Architectural Shingle
Foundation Details
Basement
Architectural Style
Traditional
Utilities & Energy
Security Features
Radon Mitigation System
Utilities
Cable Available, Fiber Optics, Natural Gas
Fireplace Features
Family Room, Gas, Living Room
Basement
Daylight, Exterior Entry, Full, Interior Entry, Storage Space, Walk Out Access, Walk Up Access
Parking Features
Driveway, Attached Garage, Garage Door Opener, Garage Faces Side
Laundry Features
Laundry Room, Main Level, Sink
Water Source
City
Other Features
Subdivision Name
Reems Creek Comm And Golf Club
Patio And Porch Features
Patio, Porch, Rear Porch
Lot Features
Cleared, On Golf Course, Wooded, Views
Price History
| Date | Event | Price |
|---|---|---|
09/18/2026 Source: | Listed for Sale | $949,000 $256/sqft |
09/03/2026 Source: | Listing Removed | $949,000 -3.06% $256/sqft |
04/17/2026 Source: | Listed for Sale | $979,000 +3.16% $265/sqft |
04/17/2026 Source: | Price Decreased | $949,000 -3.06% $256/sqft |
04/15/2026 Source: | Coming Soon | $979,000 +23.92% $265/sqft |

Show more
Nearby Homes
Find Homes by Property Features in Weaverville, NC
Nearby New Homes For Sale

Based on information submitted to the MLS GRID from Canopy MLS through Oct 11, 2026, 01:30PM. All data is obtained from various sources and may not have been verified by the broker or MLS GRID. Supplied Open House Information is subject to change without notice. All information should be independently reviewed and verified for accuracy. Properties may or may not be listed by the office/agent presenting the information. IDX information is provided exclusively for consumers’ personal, noncommercial use. It may not be used for any purpose other than to identify prospective properties which the consumers may be interested in purchasing. The data is deemed reliable but is not guaranteed by MLS GRID. The use of the MLS GRID Data may be subject to an end-user license agreement prescribed by the Member Participant’s applicable MLS, if any, and as amended from time to time. ©2026 Canopy MLS. All Rights Reserved.
 Advertising Broker: Nicholas Huscroft | Chosen Realty