- Overview
- Description
- Property Details
- Location
- HOA Management
- Facts & Features
- Getting Around
- Nearby Homes



$349,999
Monthly Est:$1,742
 3 Beds
 3 Baths
3 full baths
 1,874sqft
11 Indian Trl, Ormond Beach, FL 32174
$349,999
$1,742/moEst:
Get Pre-Approved
Townhouse
Built in 1981
$182.67/mo HOA
3,075 sqft lot
$187/sq.ft
Description
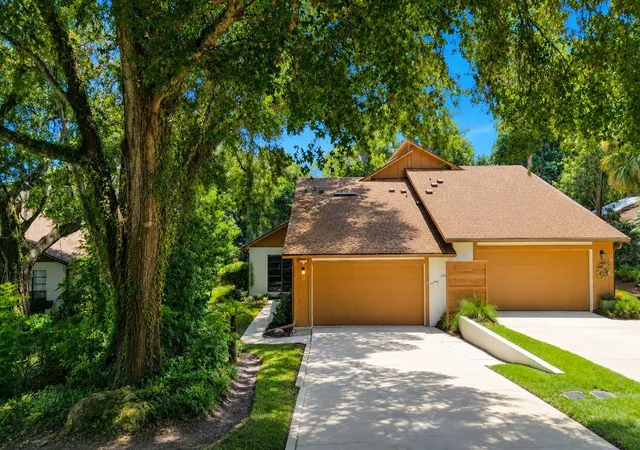
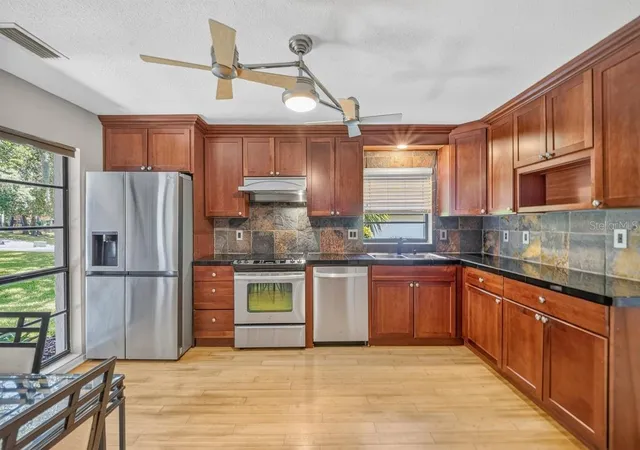
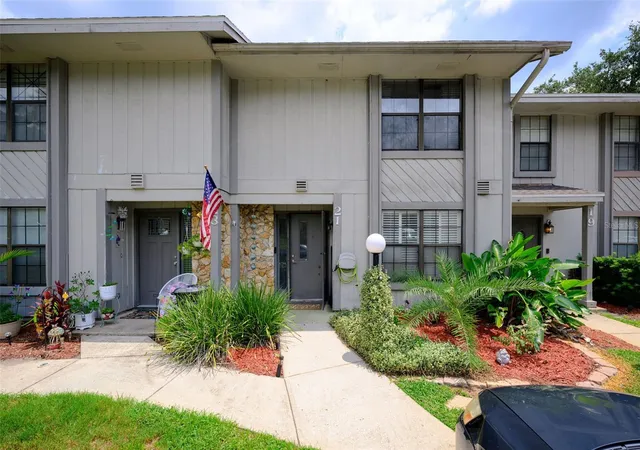
Virtually Staged. Spanning a generous floor plan, the home stands out for its flexible layout, offering three bedrooms and three full bathrooms. Unlike standard layouts, the architecture includes dual primary suites--one conveniently located on the main floor and a second private retreat on the upper level. Both suites feature large custom walk-in closets and modern step-in showers.
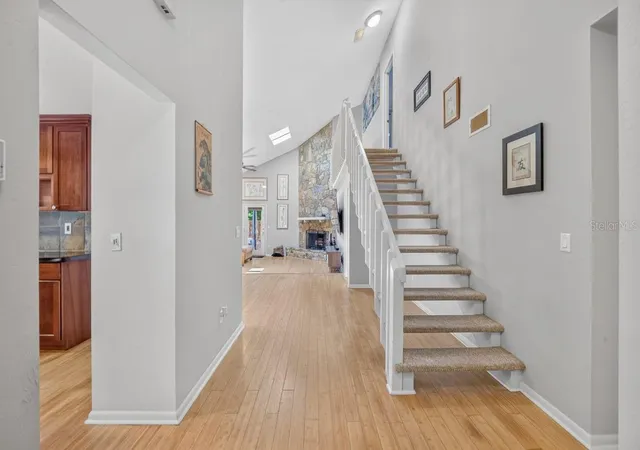
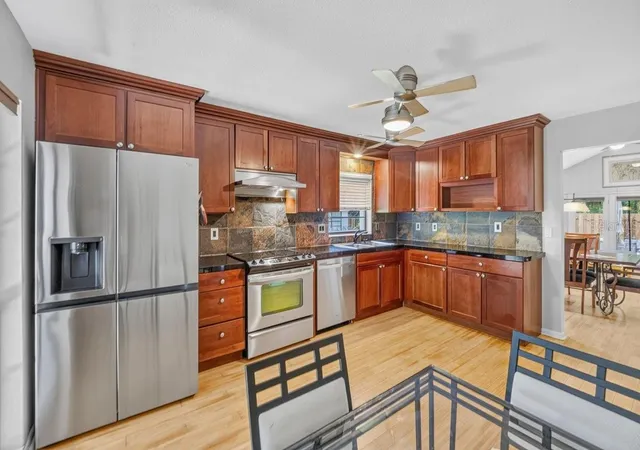
The main living areas Sunken Living Room: An architectural focal point featuring a dramatic floor-to-ceiling stone fireplace and several skylights. Updated Kitchen: Equipped with custom cabinetry, sleek stainless steel appliances, and a bright eat-in morning coffee nook.
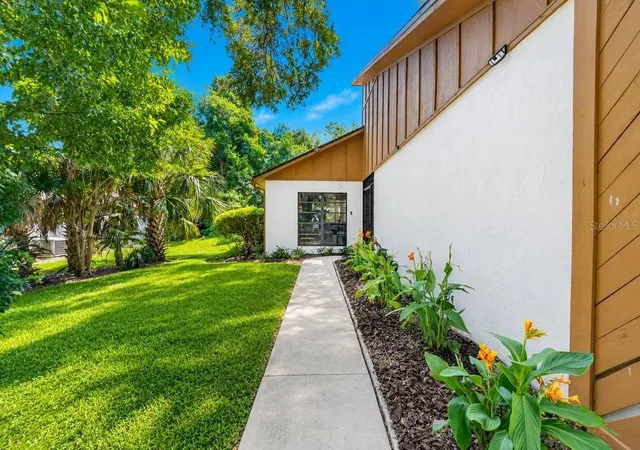
Outdoor Courtyard: French doors lead out to a tranquil, professionally landscaped rear patio area perfect for entertaining.
The Appeal of Trails Community Living
Beyond the front door, the property benefits heavily from its location within The Trails. Residents have immediate access to premium neighborhood amenities funded by the homeowners association, including a Olympic Style inground community pool, clubhouse facilities, tennis courts, and miles of shaded bicycling and walking paths.
Furthermore, the home is located just minutes away from Nova Road and Granada Boulevard shopping centers, top-tier Ormond Beach schools, and local dining hotspots.
- Houzeo last checked: 10 minutes ago
- Listing updated: October 10, 2026 at 6:05 pm
- Listing Provided by: Michael Sieg (407) 791-8447 | OCEANS LUXURY REALTY FULL SVC (386) 236-3700
- Source: Stellar MLS-FL as distributed by MLS GRID | MLS#: V4950820

Property Details
Status
Active
Type
Townhouse
No. of Stories
-
County
City
Neighborhood
--
Year Built
1981
HOA Fees
$182.67/mo
Finished Area
1,874 sqft
Lot Size
3,075 sqft lot
Basement Area
- sqft
MLS Name
Stellar MLS
MLS Number
V4950820
MLS Status
Active
Days on Market
70
Cumulative Days on Market
50

Continue Your Journey in App
Find your dream home, receive real-time updates, and many more!
Continue Your Journey in App
Find your dream home, receive real-time updates, and many more!
Location
HOA Management
Brandie
HOA Fees
$274/ Quarterly
The Trails
HOA Fees
$274/ Quarterly
Amenities
 Amenities and services may be covered by one or multiple associations and service providers.
 Pool
 Park Playground
 Tennis
 Maintenance
 Sports Court
Disclaimer: Amenities are based on third-party information and may vary; buyers must independently verify all amenities, as information is deemed reliable but not guaranteed.
Facts & Features
Rooms
Bedrooms & bathrooms
Bedrooms: 3
Bathrooms: 3
Living Room
Level: First
Area: 264.00 Square Feet
Dimensions: 24x11
Dining Room
Level: First
Area: 140.00 Square Feet
Dimensions: 14x10
Kitchen
Level: First
Area: 180.00 Square Feet
Dimensions: 18x10
Primary Bedroom
Level: First
Area: 392.00 Square Feet
Dimensions: 14x28
Bedroom 2
Level: First
Area: 195.00 Square Feet
Dimensions: 15x13
Bedroom 3
Level: Second
Area: 289.00 Square Feet
Dimensions: 17x17
Interior
Sewer
Public Sewer
Cooling
Central Air, Attic Fan
Appliances
Built In Oven, Cooktop, Dishwasher, Disposal, Dryer, Ice Maker, Range, Refrigerator, Washer
Flooring
Bamboo, Carpet, Ceramic Tile
Window Features
Skylight(s), Blinds, Shades
Interior Features
Ceiling Fans(s), Crown Molding, Eat In Kitchen, High Ceilings, Living Room/dining Room Combo, Solid Surface Counters, Solid Wood Cabinets, Stone Counters, Vaulted Ceiling(s), Walk In Closet(s)
Exterior Features
Tennis Court(s)
Heating
Central, Electric
Construction
Year Built
Year Built: 1981
Home type
Townhouse
Property Condition
Completed
Construction Materials
Block
Architectural Style
Courtyard, Patio Home
Roof
Shingle
Foundation Details
Slab
Utilities & Energy
Utilities
Bb/hs Internet Available, Fiber Optics, Sprinkler Recycled
Laundry Features
In Garage
Fireplace Features
Living Room
Association Amenities
Maintenance, Park, Pickleball Court(s), Pool, Tennis Court(s)
Water Source
Public
Security Features
Security System, Security System Leased, Smoke Detector(s)
Parking Features
Garage Door Opener
Other Features
Subdivision Name
Arrowhead Village Ii
Community Features
Pool, Tennis Court(s), Street Lights
Patio And Porch Features
Patio, Porch
Price History
| Date | Event | Price |
|---|---|---|
08/21/2026 Source: | Listed for Sale | $349,999 +11.11% $187/sqft |
01/09/2023 Source: | Price Decreased | $315,000 -4.26% $168/sqft |
10/13/2022 Source: | Sold | $329,000 $176/sqft |


Getting Around 11 Indian Trl
Bike Score®

Bikeable
56/100
Walk Score®

Car-Dependent
46/100
Data provided by Redfin
Nearby Homes

Find Homes by Property Features in Ormond Beach, FL
Nearby New Homes For Sale

Based on information from Stellar MLS® through Oct 31, 2026, 03:00AM as submitted to and distributed by MLS GRID. All data is obtained from various sources and may not have been verified by the broker or MLS GRID. Supplied Open House Information is subject to change without notice. All information should be independently reviewed and verified for accuracy. Properties may or may not be listed by the office/agent presenting the information. IDX information is provided exclusively for consumers’ personal non-commercial use. It may not be used for any purpose other than to identify prospective properties consumers may be interested in purchasing. The data is deemed reliable but is not guaranteed by MLS GRID. The use of the MLS GRID Data may be subject to an end-user license agreement prescribed by the Member Participant’s applicable MLS, if any, and as amended from time to time. © 2026 Stellar MLS. All Rights Reserved.
 Advertising Broker: Fred McGill | Simple Showing, Inc
