- Overview
- Description
- Property Details
- Location
- Facts & Features
- Getting Around
- Nearby Homes
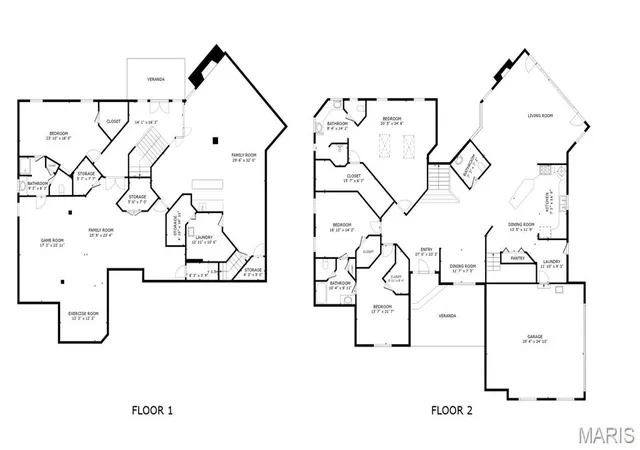

Street View
$619,900
Monthly Est:$3,085
 4 Beds
 4 Baths
3 full baths + 1 half bath
 5,900sqft
11 Jennifer Ln, Collinsville, IL 62234
$619,900
$3,085/moEst:
Get Pre-Approved
Single Family Residence
Built in 1999
$-- HOA
2 acres lot
$105/sq.ft
Description
Some homes offer space. This unique home offers something extraordinary — the opportunity to enjoy expansive living with significantly reduced energy expenses!
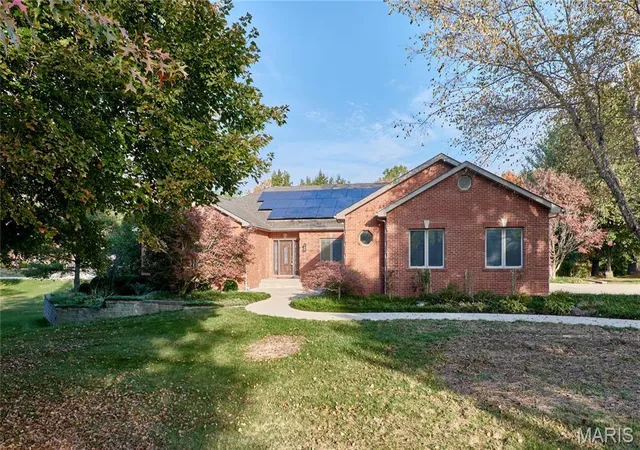
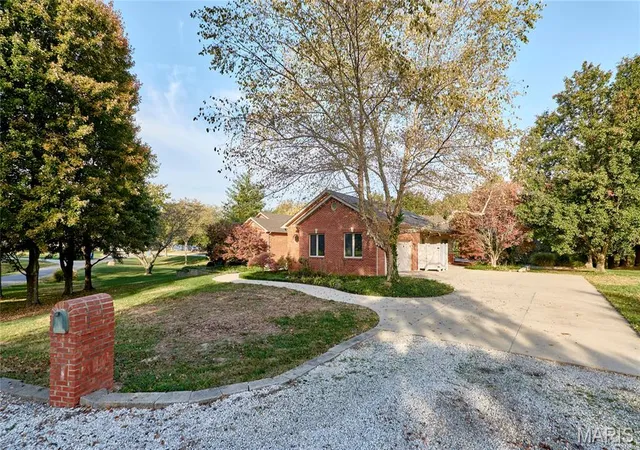
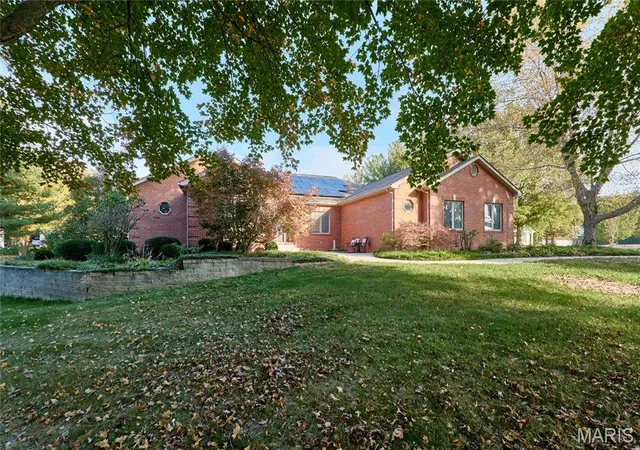
Tucked away on approximately 2 acres in a peaceful Collinsville cul-de-sac within the Triad School District, this remarkable, original owner property combines 5,900 square feet of finished living space, distinctive architectural details, and an impressive combination of energy-efficient technology designed to make a big home more economical to operate.
One of this home's most exceptional features is its geothermal heating and cooling system paired with a fully owned, paid-off solar panel system! Geothermal technology harnesses the earth's naturally consistent underground temperatures to efficiently heat and cool the home, while solar panels generate electricity to help offset energy consumption. Together with zoned climate control, these systems offer the potential for substantially lower utility expenses compared to conventional heating and cooling systems — an especially valuable advantage in a home of this size!
Beyond its energy-conscious features, this home offers 4 spacious bedrooms, 3.5 bathrooms, and an abundance of room for everyday living and entertaining. Three bedrooms, including the primary suite, are located on the main level, while the finished walk-out basement provides a fourth bedroom and additional living space. All four bedrooms and the basement family room feature brand-new carpeting, providing a fresh, comfortable feel throughout these spaces.
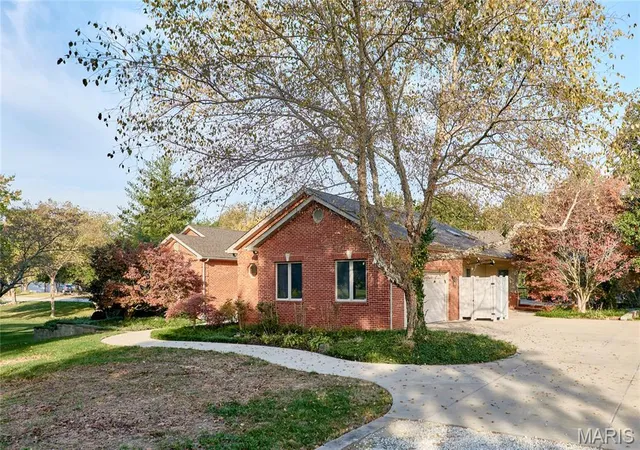
Inside, distinctive architectural details create an atmosphere that's anything but ordinary. Elegant Venetian plaster walls add texture and sophistication, while illuminated stair lighting brings both style and functionality. A spacious two-car garage equipped with an electric vehicle charger and an RV plug adds another modern convenience.
The finished walk-out basement expands your entertaining possibilities, offering flexible space for recreation, relaxation, or a home fitness area. Best of all, the basement television and pool table stay with the home!
Outside, approximately 2 acres provide plenty of room to build, relax, garden, entertain, or simply enjoy the peaceful surroundings. The expansive patio and pergola create an inviting outdoor retreat, and the hot tub is included, too!
Nearly 5,900 square feet of finished living space, approximately 2 acres, geothermal climate control, fully owned solar panels, and the potential for substantial utility savings — all in one extraordinary property!
This property offers the rare opportunity to enjoy the space, comfort, and distinctive features of a large home with energy-conscious technology that can help make ownership more affordable.
- Houzeo last checked: 3 minutes ago
- Listing updated: November 5, 2026 at 5:32 pm
- Listing Provided by: Christie Gassen (618) 698-5323 , Julie Hlinak | Hughes Group LLC (618) 624-0300
- Source: MARIS MLS-MO as distributed by MLS GRID | MLS#: MIS26067345

Property Details
Status
Active
Type
Single Family Residence
No. of Stories
-
County
City
Neighborhood
--
Year Built
1999
HOA Fees
-
Finished Area
5,900 sqft
Lot Size
2 acres lot
Basement Area
- sqft
MLS Name
MARIS MLS
MLS Number
MIS26067345
MLS Status
Active
Days on Market
9
Cumulative Days on Market
178

Continue Your Journey in App
Find your dream home, receive real-time updates, and many more!
Continue Your Journey in App
Find your dream home, receive real-time updates, and many more!
Location
Facts & Features
Rooms
Bedrooms & bathrooms
Bedrooms: 4
Bathrooms: 4
Interior
Heating
Geothermal
Interior Features
Bar, Breakfast Bar, Ceiling Fan(s), Entrance Foyer, High Ceilings, Sound System, Walk In Closet(s)
Cooling
Geothermal
Appliances
Stainless Steel Appliance(s), Gas Cooktop, Dishwasher, Microwave, Range Hood, Refrigerator, Wall Oven
Flooring
Carpet, Ceramic Tile, Hardwood
Sewer
Aerobic Septic
Construction
Year Built
Year Built: 1999
Home type
Single Family Residence
Architectural Style
Ranch
Roof
Architectural Shingle
Construction Materials
Brick
Utilities & Energy
Basement
9 Ft + Pour
Fireplace Features
Basement, Family Room
Electric
Other
Water Source
Public
Utilities
Electricity Connected, Propane Owned, Water Connected
Parking Features
Additional Parking, Garage, Garage Faces Side
Laundry Features
In Basement
Other Features
Subdivision Name
Bluestem Meadows
Patio And Porch Features
Deck, Patio
Lot Features
Back Yard, Cul De Sac, Landscaped, Some Trees
Disclosures
Seller Property Disclosure
Price History
| Date | Event | Price |
|---|---|---|
11/03/2026 Source: | Listed for Sale | $619,900 $105/sqft |
11/02/2026 Source: | Coming Soon | $619,900 -2.38% $105/sqft |
10/02/2026 Source: | Listing Removed | $635,000 $108/sqft |
08/04/2026 Source: | Price Decreased | $635,000 -7.30% $108/sqft |
06/17/2026 Source: | Price Decreased | $685,000 -2.00% $116/sqft |

Show more
Nearby Homes
Find Homes by Property Features in Collinsville, IL


Based on information from Mid America Regional Information Systems, Inc. through Nov 12, 2026, 02:16PM as submitted to and distributed by MLS GRID. All data is obtained from various sources and may not have been verified by broker or MLS GRID. Supplied Open House Information is
subject to change without notice. All information should be independently reviewed and verified for accuracy. Properties may or may not be listed by the office/agent presenting the information. Some IDX listings have been excluded from this website.
Properties displayed may be listed or sold by various participants in the MLS. Property data presented reflect information otherwise available from public records. The REALTOR® providing this information may not have represented the buyer or seller
in some or all of the transactions.
IDX information is provided exclusively for consumers’ personal noncommercial use, that it may not be used for any purpose other than to identify prospective properties consumers may be interested in purchasing, that the data is deemed reliable but is not guaranteed by MLS GRID, and that the use of the MLS GRID Data may be subject to an end user license agreement prescribed by the Member Participant’s applicable MLS if any and as amended from time to time. © 2026 Mid America Regional Information Systems, Inc. All Rights Reserved.
 Advertising Broker: Nicholas Huscroft | Chosen Realty
