

- Overview
- Description
- Property Details
- Location
- Facts & Features
- Getting Around
- Nearby Homes

$999,000
Monthly Est:$4,972
 3 Beds

2 full baths
 2,153sqft
11 Leslie Rd, Ipswich, MA 01938
$999,000
$4,972/moEst:
Single Family Residence
Built in 1975
$-- HOA
2.58 acres lot
$464/sq.ft
Description
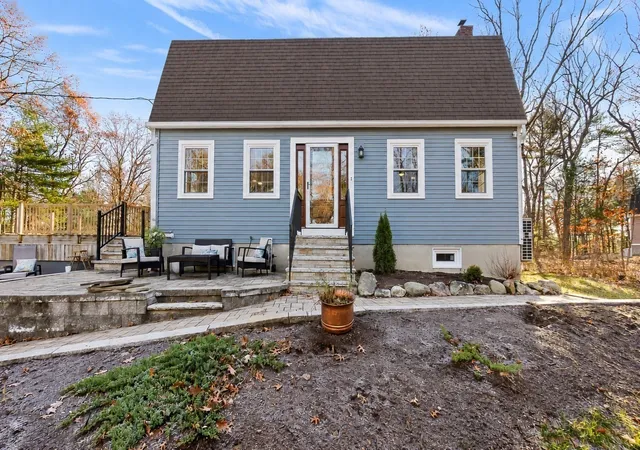
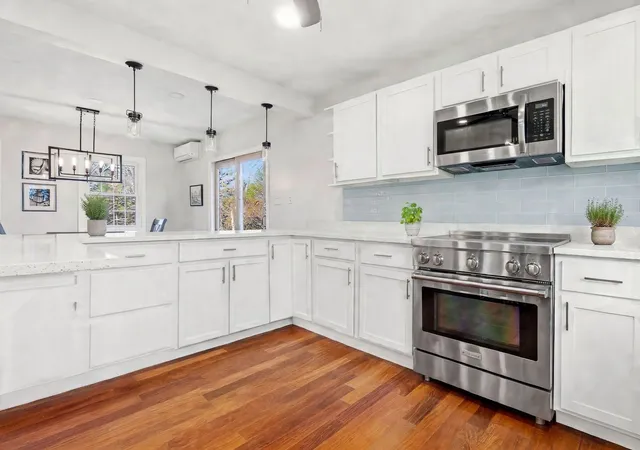
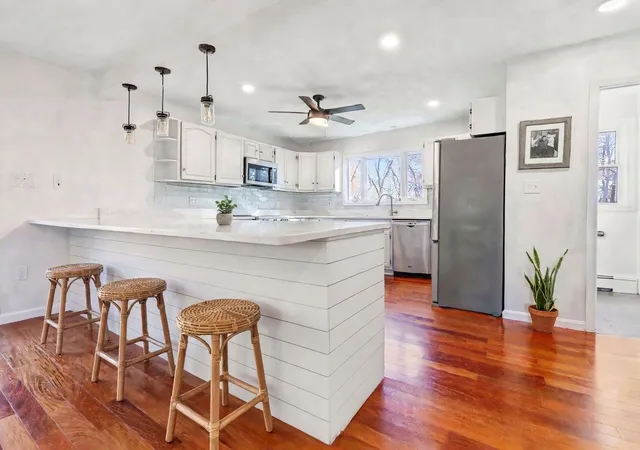
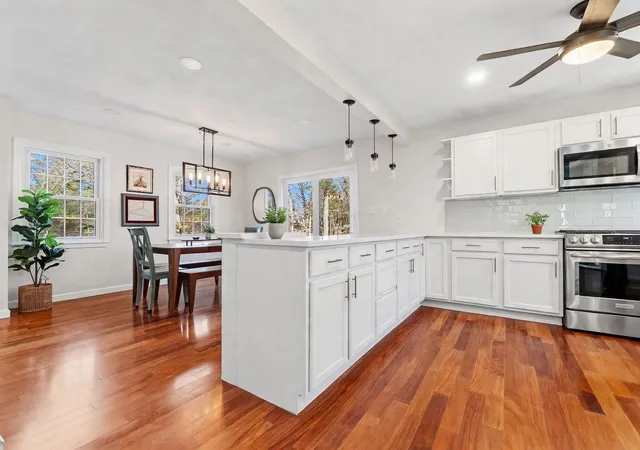
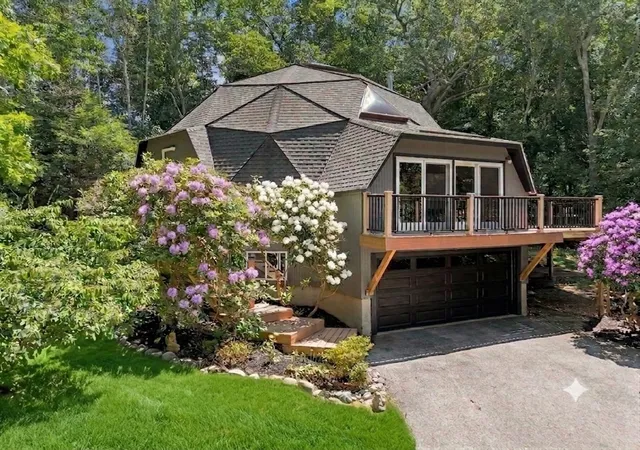
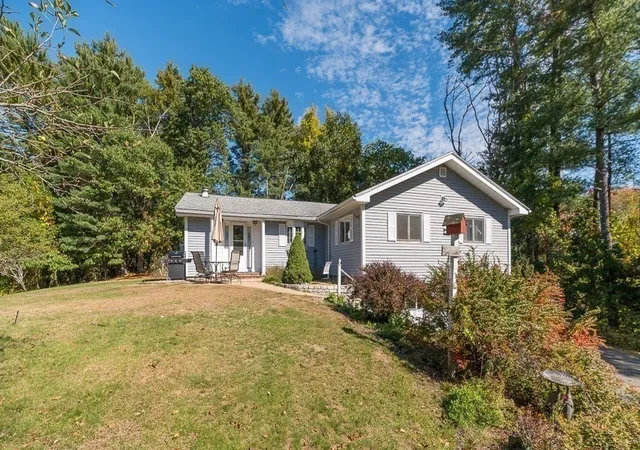
Tap your heels 3 times...there is NO PLACE like THIS home available in Ipswich! This 3 bed/ 2 Bath private oasis is perched proudly in a sanctuary-like setting on over 2.5 Acres of pure beauty where you can spend your days exploring the great outdoors! This home has been meticulously updated, with a list so long you have to come see for yourself. At the top of it is a brand-new Chef's Kitchen, which sits at the heart of this home and has timeless views of Mother Nature. Even better, it opens up to a brand new expansive deck - perfect for large gatherings or just having the ease of a wonderful indoor/outdoor lifestyle. Entertaining is made easy here, whether it is outside around your large fire pit, or in your large fire-placed Living Room, there is a place for any occasion! And, there is even more living space with an additional large, fire-placed family room in the lower level, perfect for anything that suits your need - whether it be a Play Room, Exercise Room, Office, Man Cave or more, this place is invaluable to everyday living. Upstairs you will find 3 good sized bedrooms including a Primary Room that has a custom walk-in closet suitable for even the pickiest! With fully renovated bathrooms, hardwood floors throughout, a newer start of the art heating system, freshly painted exterior, brand new driveway, 2 Car garage (with a large mudroom off it!), and much more.. this home is truly a special offering. Come see for yourself! *NOTE: The kitchen is currently in process of being gut renovated, some photos are renderings of completed renovation. Renovation to be completed by end of month, and includes updated kitchen cabinets, brand new stainless steel appliances, brand new Quartz countertops, new paint throughout, new glass tile backsplash, and other custom finishes.*
- Houzeo last checked: 10 minutes ago
- Listing updated: November 20, 2026 at 9:32 pm
- Listing Provided by: Deanna Shelley (617) 455-1582 | RE/MAX Bentley's (978) 572-1200
- Source: MLS Property Information Network-MA | MLS#:

Property Details
Status
Active
Type
Single Family Residence
No. of Stories
-
County
City
Neighborhood
--
Year Built
1975
HOA Fees
-
Finished Area
2,153 sqft
Lot Size
2.58 acres lot
Basement Area
- sqft
MLS Name
MLS Property Information Network
MLS Number
73603897
MLS Status
New
Days on Market
2
Continue Your Journey in App
Find your dream home, receive real-time updates, and many more!
Location
Facts & Features
Rooms
Bedrooms & bathrooms
Bedrooms: 3
Bathrooms: 2
Interior
Heating
Central, Baseboard, Propane
Sewer
Private Sewer
Exterior Features
Deck, Deck Wood, Patio, Storage, Fruit Trees
Cooling
Ductless, Whole House Fan
Flooring
Tile, Hardwood, Flooring Stone/ceramic Tile
Appliances
Water Heater, Range, Dishwasher, Microwave, Refrigerator, Water Treatment, Water Softener
Window Features
Insulated Windows, Storm Window(s)
Interior Features
Mud Room
Construction
Year Built
Year Built: 1975
Home type
Single Family Residence
Roof
Shingle
Construction Materials
Frame
Foundation Details
Concrete Perimeter
Utilities & Energy
Laundry Features
In Basement
Water Source
Private
Parking Features
Attached, Paved Drive, Off Street
Fireplace Features
Family Room, Living Room
Electric
200+ Amp Service
Utilities
For Gas Range, For Electric Range, For Electric Oven
Basement
Full, Partially Finished, Walk Out Access, Interior Entry, Garage Access, Radon Remediation System
Other Features
Lot Features
Wooded
Community Features
Public Transportation, Shopping, Pool, Walk/jog Trails, Stable(s), Golf, Medical Facility, Bike Path, Conservation Area, Highway Access, House Of Worship, Private School, Public School, T Station
Patio And Porch Features
Deck, Deck Wood, Patio
Price History
| Date | Event | Price |
|---|---|---|
11/19/2026 Source: | Listed for Sale | $999,000 +37.81% $464/sqft |
06/16/2023 Source: | Sold | $724,900 -4.62% $337/sqft |
06/16/2023 Source: | Price Increased | $760,000 +8.73% $353/sqft |
03/22/2023 Source: | Price Increased | $699,000 +21.59% $325/sqft |
10/19/2005 Source: | Listing Removed | $574,900 $267/sqft |

Find Homes by Property Features in Ipswich, MA

Based on information provided to and compiled by MLS Property Information Network, Inc. covering through Nov 22, 2026, 02:45PM. The property listing data and information, or the Images, set forth herein were provided to MLS Property Information Network, Inc. from third-party sources, including sellers, lessors and public records, and were compiled by MLS Property Information Network, Inc. The property listing data and information, and the Images, are for the personal, non-commercial use of consumers having a good faith interest in purchasing or leasing listed properties of the type displayed to them and may not be used for any purpose other than to identify prospective properties which such consumers may have a good faith interest in purchasing or leasing. MLS Property Information Network, Inc. and its subscribers disclaim any and all representations and warranties as to the accuracy of the property listing data and information, or as to the accuracy of any of the Images, set forth herein. All information provided is deemed reliable, but is not guaranteed to be accurate and should be independently verified. © 2026 MLS Property Information Network, Inc. All Rights Reserved.
 Advertising Broker: Derek Greene | The Greene Realty Group