The Greene Realty
Powered by 
- 17
- Overview
- Description
- Property Details
- Location
- Facts & Features
- Getting Around
- Nearby Homes
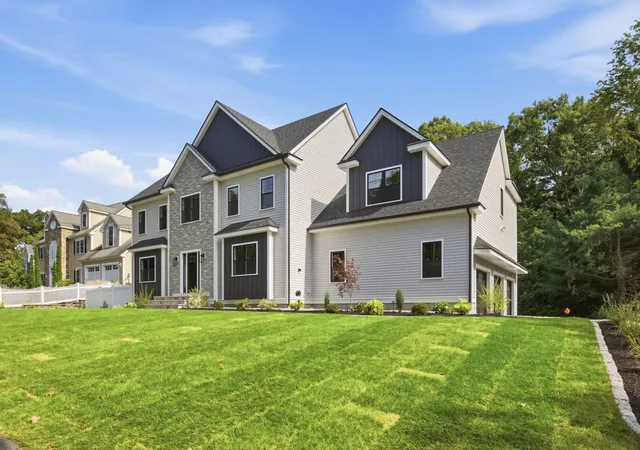

Street View
$2,250,000
Monthly Est:$11,199
 5 Beds
 5 Baths
5 full baths
 5,800sqft
11 Lexington St, Burlington, MA 01803
$2,250,000
$11,199/moEst:
Get Pre-Approved
Single Family Residence
Built in 2026
$-- HOA
0.64 acre lot
$388/sq.ft
Description
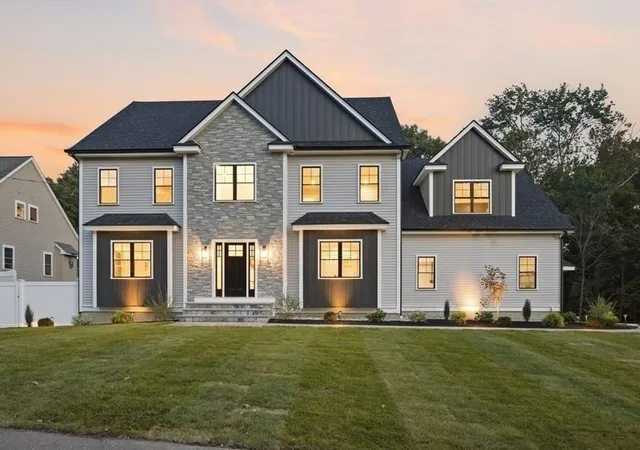
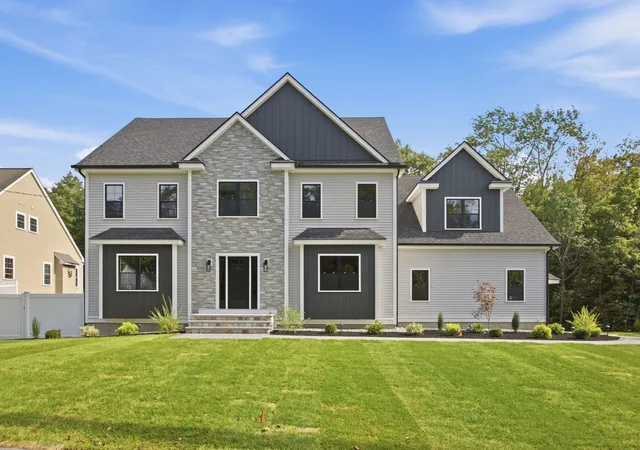
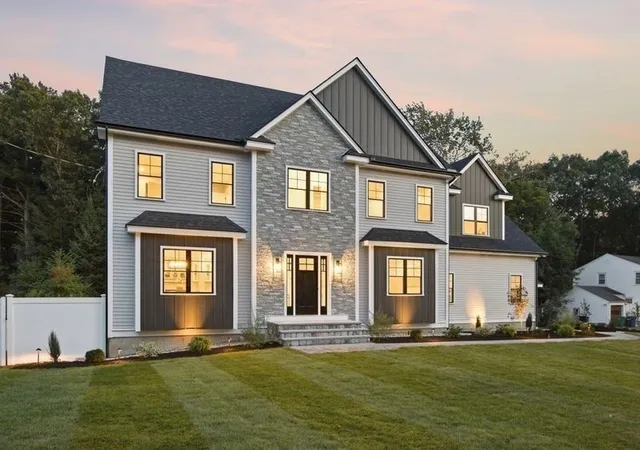
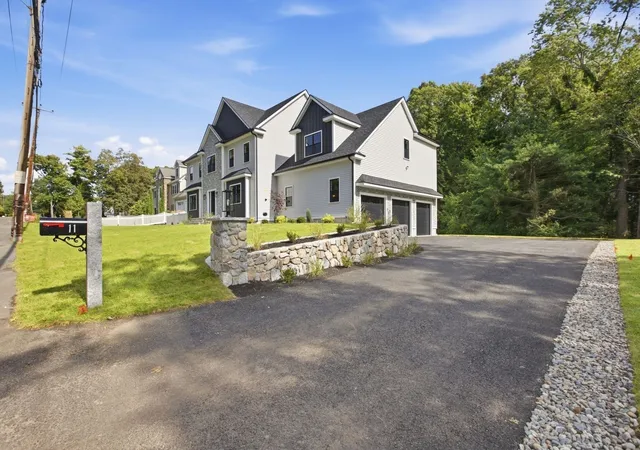
Welcome to 11 Lexington Street, where thoughtful design, beautiful aesthetics and exceptional craftsmanship come together in this impressive 5 bedroom, 5 bathroom, 3 car garage home. Built by a well respected local builder who understands how people truly live, every space was carefully planned to offer style and comfort. The first floor immediately makes an impression with a spectacular family room featuring soaring vaulted ceilings, gas fireplace that extends into an enclosed sunroom. Step directly outside to the screened porch, a wonderful extension of the living space and the perfect place to unwind at the end of the day, entertain friends or simply relax and enjoy the fall evenings. The heart of the home is the expansive eat in kitchen, beautifully designed with a generous center island, abundant cabinetry and a walk in pantry offering incredible additional space and storage. A spacious dining room is ready for holidays and special gatherings, while the first floor bedroom offers wonderful flexibility as a guest room or private home office. A three quarter bathroom and thoughtfully designed mudroom complete this level. Upstairs you will find 4 generously sized bedrooms, each designed with privacy and convenience in mind. Two bedrooms share a Jack and Jill bathroom, while another bedroom enjoys its own dedicated private bath. The stunning primary suite is a true retreat with a beautiful private bathroom and 2 walk in closets offering plenty of space and storage. The walkout lower level takes this home to another level, creating fantastic additional space for casual everyday living. Enjoy a comfortable den, gym area, game space and another three quarter bathroom, all with direct access to a large patio and backyard. Spacious without sacrificing warmth, this home was created with an eye toward timeless design and the way today's buyers want to live. All of this in an incredibly convenient Burlington location just minutes from Lahey Hospital and Medical Center, the Burlington Mall, dining, shopping, major routes and everything Burlington has to offer. A truly special home!
- Houzeo last checked: 14 minutes ago
- Listing updated: September 21, 2026 at 7:05 am
- Listing Provided by: The Joanna Schlansky Residential Team (781) 799-4797 | Elite Realty Experts, LLC (781) 421-5800
- Source: MLS Property Information Network-MA | MLS#: 73578736

Property Details
Status
Active
Type
Single Family Residence
No. of Stories
-
County
City
Neighborhood
--
Year Built
2026
HOA Fees
-
Finished Area
5,800 sqft
Lot Size
0.64 acre lot
Basement Area
- sqft
MLS Name
MLS Property Information Network
MLS Number
73578736
MLS Status
Active
Days on Market
47

Continue Your Journey in App
Find your dream home, receive real-time updates, and many more!
Continue Your Journey in App
Find your dream home, receive real-time updates, and many more!
Location
Facts & Features
Rooms
Bedrooms & bathrooms
Bedrooms: 5
Bathrooms: 5
Interior
Sewer
Public Sewer
Heating
Propane
Cooling
Central Air
Exterior Features
Deck Composite, Patio, Covered Patio/deck, Professional Landscaping, Sprinkler System, Fenced Yard, Stone Wall
Appliances
Range, Dishwasher, Microwave, Refrigerator, Range Hood
Window Features
Insulated Windows
Interior Features
Bathroom 3/4, Home Office, Sun Room, 3/4 Bath, Den, Exercise Room, Bonus Room
Flooring
Tile, Hardwood, Flooring Hardwood, Laminate
Construction
Year Built
Year Built: 2026
Home type
Single Family Residence
Roof
Shingle
Foundation Details
Concrete Perimeter
Construction Materials
Frame
Architectural Style
Colonial
Utilities & Energy
Basement
Full, Finished, Walk Out Access, Interior Entry
Fireplace Features
Family Room
Water Source
Public
Electric
200+ Amp Service
Parking Features
Attached, Paved Drive
Utilities
For Gas Range
Laundry Features
Second Floor
Other Features
Patio And Porch Features
Deck Composite, Patio, Covered
Community Features
Public Transportation, Shopping, Pool, Tennis Court(s), Park, Medical Facility, Bike Path, House Of Worship, Public School
Price History
| Date | Event | Price |
|---|---|---|
09/17/2026 Source: | Listed for Sale | $2,250,000 $388/sqft |

Nearby Homes
Find Homes by Property Features in Burlington, MA

Based on information provided to and compiled by MLS Property Information Network, Inc. covering through Nov 04, 2026, 12:30AM. The property listing data and information, or the Images, set forth herein were provided to MLS Property Information Network, Inc. from third-party sources, including sellers, lessors and public records, and were compiled by MLS Property Information Network, Inc. The property listing data and information, and the Images, are for the personal, non-commercial use of consumers having a good faith interest in purchasing or leasing listed properties of the type displayed to them and may not be used for any purpose other than to identify prospective properties which such consumers may have a good faith interest in purchasing or leasing. MLS Property Information Network, Inc. and its subscribers disclaim any and all representations and warranties as to the accuracy of the property listing data and information, or as to the accuracy of any of the Images, set forth herein. All information provided is deemed reliable, but is not guaranteed to be accurate and should be independently verified. © 2026 MLS Property Information Network, Inc. All Rights Reserved.
 Advertising Broker: Derek Greene | The Greene Realty Group
