
- Overview
- Description
- Property Details
- Location
- Facts & Features
- Getting Around
- Nearby Homes



$899,900
Monthly Est:$4,479
 5 Beds
 3 Baths
2 full baths + 1 half bath
 3,380sqft
11 Long Shadow Dr, Latham, NY 12110
$899,900
$4,479/moEst:
Get Pre-Approved
Single Family Residence
Built in 2003
$-- HOA
0.41 acre lot
$266/sq.ft
Description
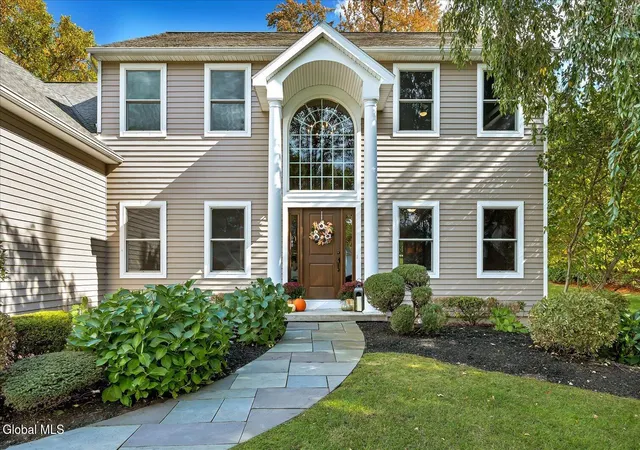
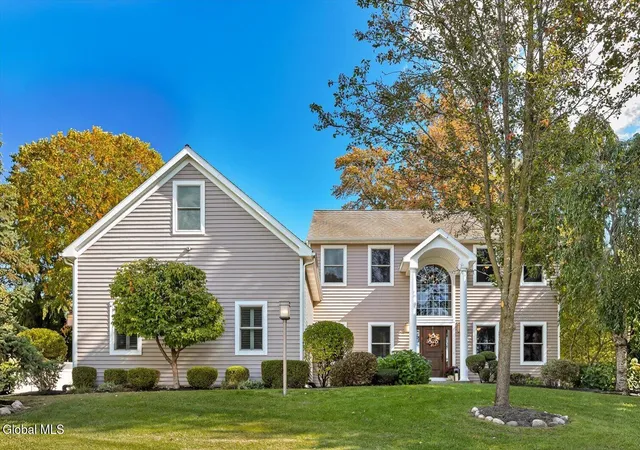
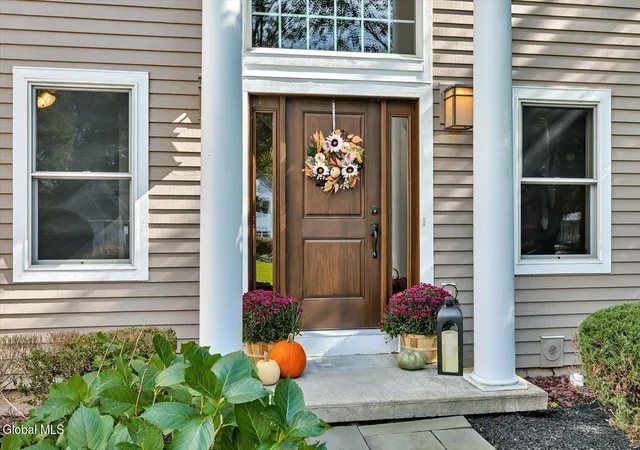
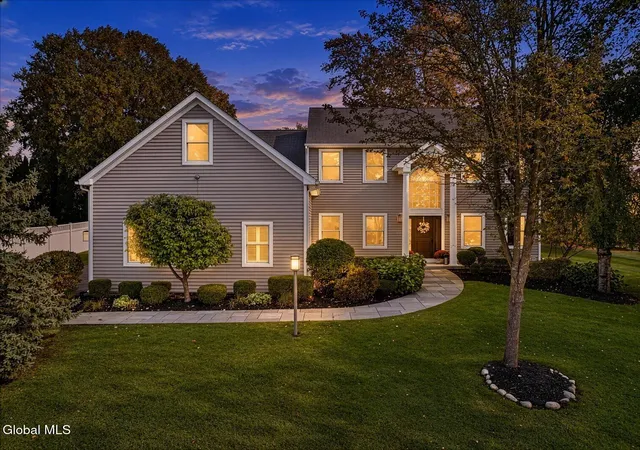
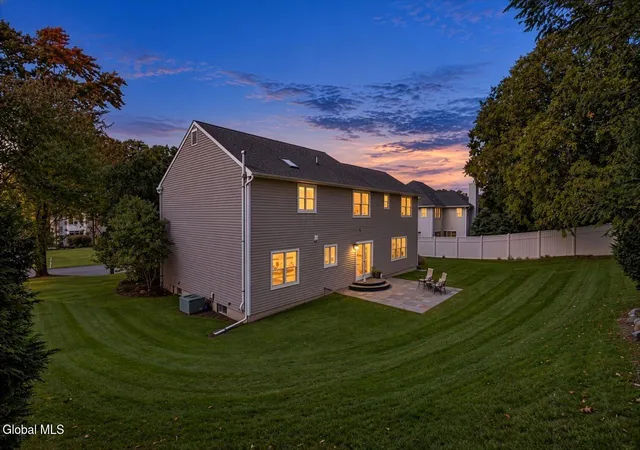
Welcome to 11 Long Shadow Drive, an impressive executive home tucked away on a lovely cul-de-sac near the Loudonville-Latham border. Offering over 3,300 square feet of meticulously maintained living space, this 5-bedroom, 2.5-bath residence sits on a 0.41-acre lot within the coveted North Colonie School District. A dramatic two-story foyer welcomes you inside, showcasing gleaming hardwood floors and stylish plantation shutters throughout. The main level features a private home office with French doors, a spacious formal dining room, and an effortless flow for entertaining. The well-appointed kitchen is fully equipped with premium Sub-Zero and Wolf appliances, a large center island with storage, slate backsplash, under-cabinet lighting, custom cabinetry, a dry bar with a beverage cooler, and a separate large pantry closet. The adjoining living room offers a cozy gas fireplace, built-in media center, and integrated first-floor sound system. Upstairs, the expansive primary suite offers a walk-in closet and a newly updated en-suite bath (2026) featuring double sinks, a separate tiled shower, and a soaking tub. Four additional generously sized bedrooms, a convenient second-floor laundry room with radiant heated floors, and an all-new second full bathroom (2026) complete the upper level. Additional highlights include new ceiling fans throughout, a newer hot water tank, exterior doors, an attached 3-car garage, and a partially finished 980-square-foot basement with abundant storage space already framed and plumbed for an additional bathroom. Step outside to your private backyard oasis, featuring a stunning bluestone patio, privacy fencing, and newly added arborvitae enhancing the landscape—perfect for relaxing or hosting guests. Unbeatable location just minutes from major highways, Corporate Woods, Albany International Airport, walking trails, The Crossings Park of Colonie, local dining, and shopping. Schedule your private tour today and make this home yours!
- Houzeo last checked: 12 hours ago
- Listing updated: October 31, 2026 at 2:23 pm
- Listing Provided by: Christine Fallati (518) 878-2922 DRE #10401307624 | Fallati Real Estate Group LLC (518) 461-2709
- Source: Greater Capital Association of Realtors (Global) MLS-NY | MLS#: 202628051

Property Details
Status
Active
Type
Single Family Residence
No. of Stories
-
County
City
Neighborhood
--
Year Built
2003
HOA Fees
-
Finished Area
3,380 sqft
Lot Size
0.41 acre lot
Basement Area
- sqft
MLS Name
Greater Capital Association of Realtors (Global) MLS
MLS Number
202628051
MLS Status
Active
Days on Market
22

Continue Your Journey in App
Find your dream home, receive real-time updates, and many more!
Continue Your Journey in App
Find your dream home, receive real-time updates, and many more!
Location
Facts & Features
Rooms
Bedrooms & bathrooms
Bedrooms: 5
Bathrooms: 3
Interior
Appliances
Built In Gas Oven, Dishwasher, Disposal, Gas Water Heater, Microwave, Range, Range Hood, Refrigerator, Washer/dryer
Exterior Features
Drive Paved, Lighting
Interior Features
High Speed Internet, Paddle Fan, Radon System, Walk In Closet(s), Wired For Sound, Built In Features, Ceramic Tile Bath, Dry Bar, Eat In Kitchen, Kitchen Island
Flooring
Ceramic Tile, Hardwood
Heating
Forced Air, Natural Gas
Window Features
Plantation Shutters, Screens, Shutters, Skylight(s), Window Coverings, Window Treatments, Curtain Rods, Double Pane Windows, Drapes
Sewer
Public Sewer
Cooling
Central Air
Construction
Year Built
Year Built: 2003
Home type
Single Family Residence
Roof
Shingle, Asphalt
Construction Materials
Cedar
Architectural Style
Colonial
Property Condition
Updated/remodeled
Foundation Details
Concrete Perimeter
Utilities & Energy
Basement
Bath/stubbed, Finished, Full, Heated, Sump Pump
Laundry Features
Electric Dryer Hookup, Laundry Room, Upper Level, Washer Hookup
Parking Features
Off Street, Paved, Attached, Driveway, Garage Door Opener
Fireplace Features
Family Room
Water Source
Public
Utilities
Cable Available
Security Features
Security Lights, Smoke Detector(s), Security System, Carbon Monoxide Detector(s)
Electric
200+ Amp Service
Other Features
Patio And Porch Features
Covered, Front Porch, Patio, Porch
Lot Features
Private, Cul De Sac, Landscaped
Price History
| Date | Event | Price |
|---|---|---|
10/31/2026 Source: | Price Decreased | $899,900 -3.75% $266/sqft |
10/12/2026 Source: | Price Decreased | $935,000 -6.38% $277/sqft |
04/30/2026 Source: | Price Increased | $998,700 +5.13% $295/sqft |
04/30/2026 Source: | Off Market | $950,000 $281/sqft |
04/30/2026 Source: | Listed for Sale | $950,000 $281/sqft |

Nearby Homes

Find Homes by Property Features in Latham, NY
Nearby New Homes For Sale
Nearby Pre-Owned Homes For Sale

Based on information from the Global Multiple Listing Service, Inc. through Nov 02, 2026, 02:15PM. Information is provided exclusively for consumers’ personal, non-commercial use. It may not be used for any purpose other than to identify prospective properties consumers may be interested in purchasing. The data is deemed reliable but is not guaranteed accurate by the MLS. This website may not include listings or property addresses of sellers who have directed their listing brokers to withhold their listing or their property address from display on the Internet. © 2026 Global Multiple Listing Service, Inc. All Rights Reserved.
 Advertising Broker: Derek Greene | The Greene Realty Group
