
- Overview
- Description
- Property Details
- Location
- HOA Management
- Facts & Features
- Getting Around
- Nearby Homes


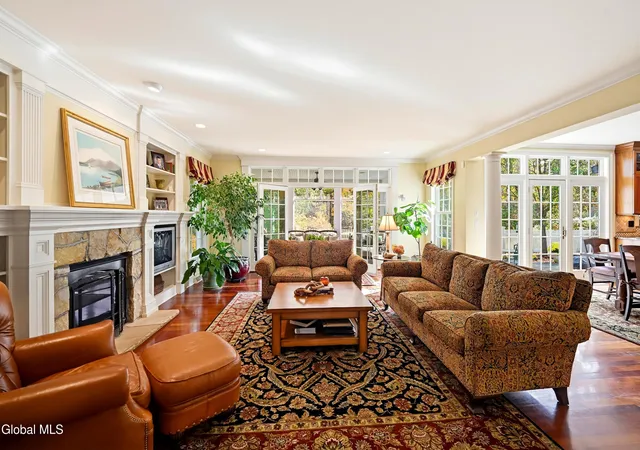


$2,150,000
Monthly Est:$10,701
 5 Beds
 6 Baths
3 full baths + 3 half baths
 5,030sqft
23 Shaker Bay Rd, Latham, NY 12110
$2,150,000
$10,701/moEst:
Get Pre-Approved
Single Family Residence
Built in 2004
$83.33/mo HOA
2.29 acres lot
$427/sq.ft
Description
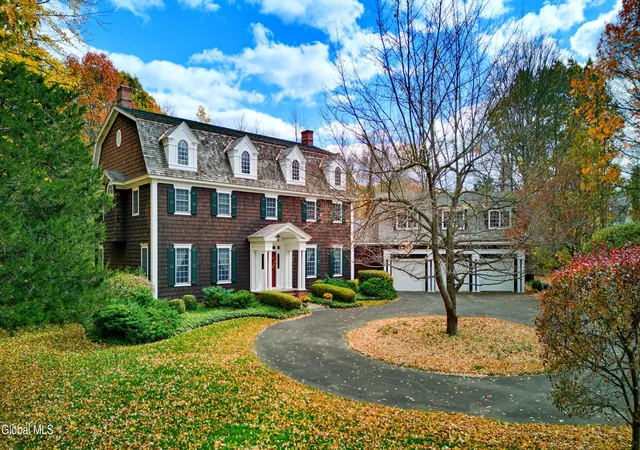
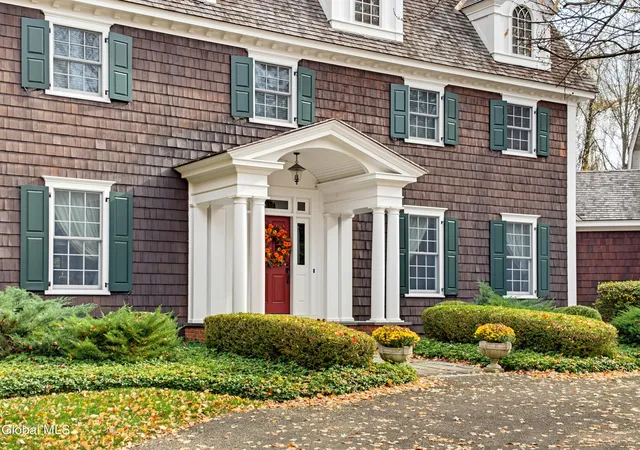
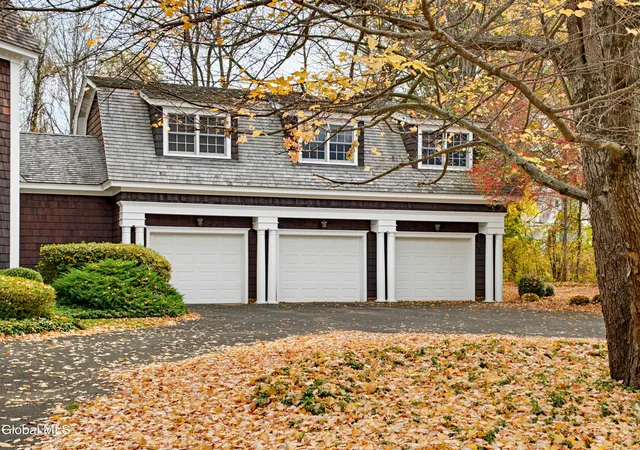
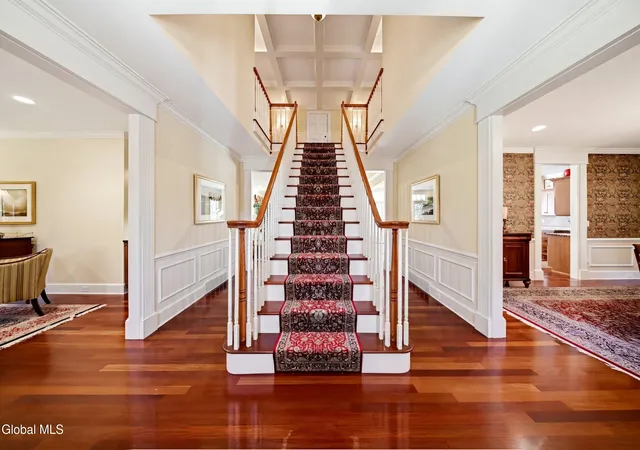
Set within the coveted Shaker Bay community, this custom-built residence occupies 2.29 landscaped acres bordering forever-wild land. Built in 2004 by Drew Cathell, the home reflects exceptional craftsmanship and timeless architectural design inspired by Robert A. M. Stern. The expansive floor plan offers over 6,600 square feet of finished living space, complemented by Brazilian cherry hardwood floors, intricate crown molding, coffered ceilings, and refined interiors. The Zarillo kitchen, centered around an expansive island, opens to a dramatic great room with a wall of windows overlooking the grounds and elegant French doors lead to the three-season porch. A formal dining room, sitting room, private den, and two-sided glass wet bar provide intimate settings for entertaining. The second floor features five bedrooms and three full baths, including a primary suite with an en-suite bath and custom walk-in closet. A second-floor laundry room and bonus living area above the three-car garage provides everyday convenience, storage and versatility. The finished lower level is designed for leisure and entertainment, with a custom theater featuring a 120-inch projection screen, billiards area, bar, and climate controlled 240-bottle wine cellar. A private fitness room, dedicated office, and half bath complete this floor. The grounds are truly special and designed with recreation and relaxation in mind. Enjoy the serenity of a Mountain Lake inground saltwater pool, expansive bluestone patios, mature landscaping, koi pond, fire pit, and beautiful stone walls. Significant improvements include a newer cedar shingle roof in 2021 and three new heating and cooling systems in 2026. Located within the North Colonie School District, this distinguished Shaker Bay address offers a rare combination of privacy, scale, and refined living, with access to the Capital Region's major employment centers, shopping, dining, and entertainment.
- Houzeo last checked: 13 minutes ago
- Listing updated: November 3, 2026 at 7:46 pm
- Listing Provided by: Laura J DeLuca (617) 501-3998 DRE #10401386790, Johanna Clarke (518) 859-4947 DRE #10401291706 | Field Realty (518) 495-1877
- Source: Greater Capital Association of Realtors (Global) MLS-NY | MLS#: 202629374

Property Details
Status
Active
Type
Single Family Residence
No. of Stories
-
County
City
Neighborhood
--
Year Built
2004
HOA Fees
$83.33/mo
Finished Area
5,030 sqft
Lot Size
2.29 acres lot
Basement Area
- sqft
MLS Name
Greater Capital Association of Realtors (Global) MLS
MLS Number
202629374
MLS Status
Active
Days on Market
2

Continue Your Journey in App
Find your dream home, receive real-time updates, and many more!
Continue Your Journey in App
Find your dream home, receive real-time updates, and many more!
Location
HOA Management
N/A
HOA Fees
$1,000/ Annually
Amenities
 Amenities and services may be covered by one or multiple associations and service providers.
 Recreation Facilities
Other
Disclaimer: Amenities are based on third-party information and may vary; buyers must independently verify all amenities, as information is deemed reliable but not guaranteed.
Facts & Features
Rooms
Bedrooms & bathrooms
Bedrooms: 5
Bathrooms: 6
Interior
Appliances
Built In Electric Oven, Convection Oven, Dishwasher, Disposal, Dryer, Electric Water Heater, Energy Star Qualified Appliances, Gas Oven, Microwave, Range, Range Hood, Refrigerator, Washer, Wine Cooler
Exterior Features
Drive Paved, Garden, Lighting, Tennis Court(s)
Sewer
Public Sewer
Cooling
Central Air
Heating
Forced Air, Humidity Control, Natural Gas, Zoned
Window Features
Screens, Shutters, Window Treatments, Wood Frames, Blinds, Curtain Rods, Display Window(s), Double Pane Windows, Drapes, Energy Star Qualified Windows
Flooring
Tile, Wood, Carpet, Ceramic Tile, Hardwood
Interior Features
Grinder Pump, High Speed Internet, Paddle Fan, Radon System, Steam Shower, Vaulted Ceiling(s), Walk In Closet(s), Wet Bar, Wine Cellar, Wired For Sound, Built In Features, Central Vacuum, Ceramic Tile Bath, Chair Rail, Crown Molding, Kitchen Island
Construction
Year Built
Year Built: 2004
Home type
Single Family Residence
Property Condition
Updated/remodeled
Roof
Shake, Shingle, Wood
Foundation Details
Concrete Perimeter
Architectural Style
Colonial, Custom, Mansion, Traditional
Construction Materials
Cedar, Shingle Siding, Wood Siding
Utilities & Energy
Electric
200+ Amp Service, Circuit Breakers
Utilities
Cable Available, Underground Utilities
Fireplace Features
Gas, Living Room
Security Features
Smoke Detector(s), Security System Owned, Carbon Monoxide Detector(s)
Association Amenities
Recreation Facilities
Pool Features
In Ground, Outdoor Pool, Salt Water
Basement
Bath/stubbed, Exterior Entry, Finished, Full, Heated, Interior Entry, Sump Pump
Water Source
Public
Parking Features
Off Street, Stone, Storage, Paved, Attached, Circular Driveway, Driveway, Garage Door Opener
Laundry Features
Electric Dryer Hookup, Laundry Room, Upper Level, Washer Hookup
Other Features
Patio And Porch Features
Rear Porch, Screened, Wrap Around, Covered, Enclosed, Patio, Porch
Lot Features
Secluded, Level, Private, Sprinklers In Front, Sprinklers In Rear, Wooded, Garden, Landscaped
Price History
| Date | Event | Price |
|---|---|---|
11/02/2026 Source: | Listed for Sale | $2,150,000 $427/sqft |

Nearby Homes

Find Homes by Property Features in Latham, NY
Nearby New Homes For Sale

Based on information from the Global Multiple Listing Service, Inc. through Nov 04, 2026, 08:15PM. Information is provided exclusively for consumers’ personal, non-commercial use. It may not be used for any purpose other than to identify prospective properties consumers may be interested in purchasing. The data is deemed reliable but is not guaranteed accurate by the MLS. This website may not include listings or property addresses of sellers who have directed their listing brokers to withhold their listing or their property address from display on the Internet. © 2026 Global Multiple Listing Service, Inc. All Rights Reserved.
 Advertising Broker: Derek Greene | The Greene Realty Group
