
- Overview
- Description
- Property Details
- Location
- Facts & Features
- Getting Around
- Nearby Homes



$1,950,000
Monthly Est:$9,706
 4 Beds
 5 Baths
4 full baths + 1 half bath
 5,327sqft
11 Manno Farm Rd, Warwick, NY 10990
$1,950,000
$9,706/moEst:
Get Pre-Approved
Single Family Residence
Built in 2009
$-- HOA
2 acres lot
$366/sq.ft
Description
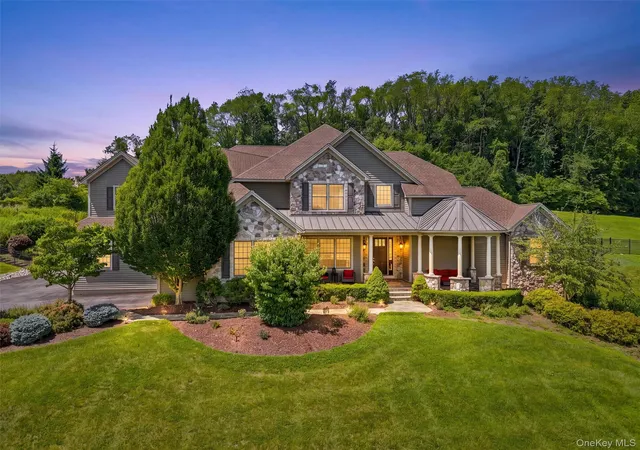
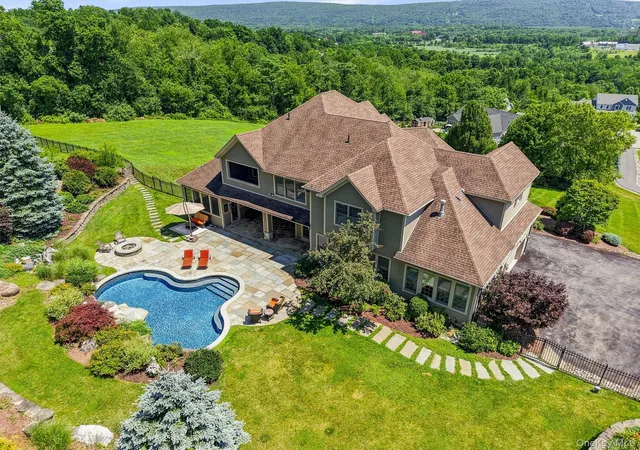
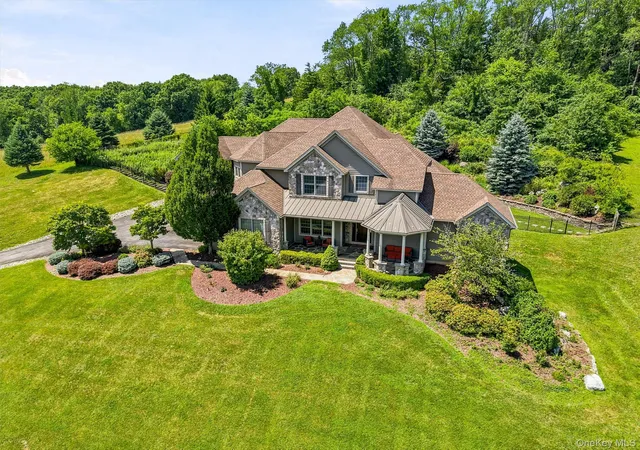
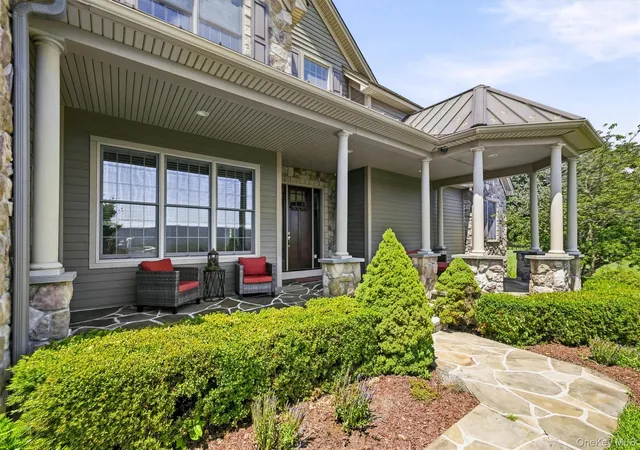
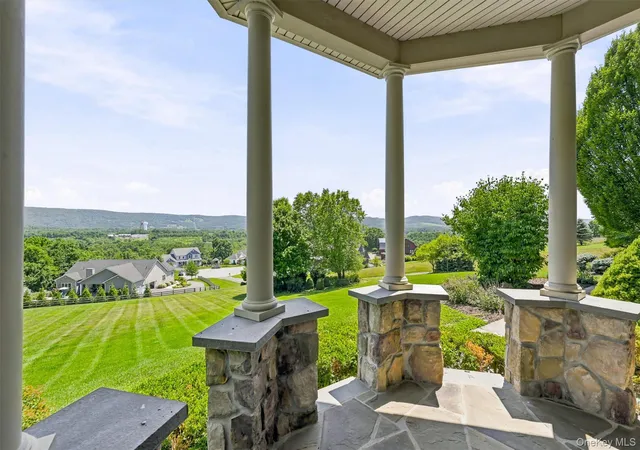
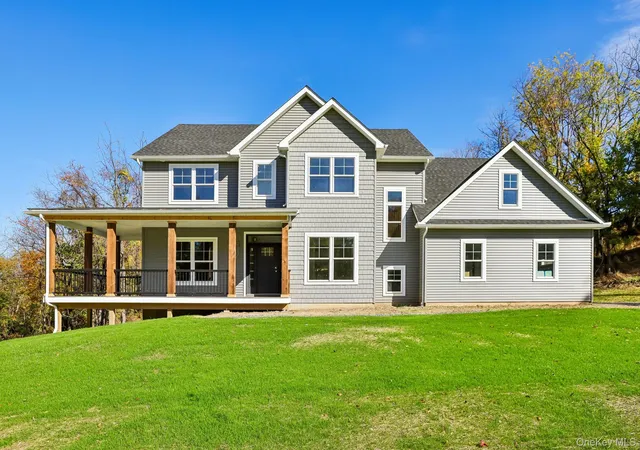
TRANQUILITY BASE- Escape the bustle of city life and discover the peace and serenity of Warwick, NY—a Hudson Valley haven surrounded by thriving farms, rolling countryside, and natural beauty, yet still an easy commute via major highways and public transportation to NYC. The property is being sold with an adjoining 1.6 acre buildable lot, offering 3.6 total acres with room to grow, investment potential or simply more space to breathe. Tucked into a neighborhood of thoughtfully crafted custom homes on a quiet cul-de-sac, this spectacular one-of-a-kind estate offers breathtaking views of the famed Warwick Valley and Mount Peter, surrounding farm land and a rare sense of privacy and calm. Step inside to a uniquely functional layout with warm, welcoming public spaces centered around a very large open kitchen and primary living area, all overlooking a spectacular in-ground pool with extensive stone work and total seclusion—your own private retreat from the world outside. The expansive first-floor primary suite continues that sense of quietude, featuring its own screened porch overlooking the pool, an ample walk-in closet, and a private soaking tub. Upstairs, every bedroom offers its own ensuite bath and generous closet space. Two additional flexible upstairs rooms work well for office, media or playroom space. A well placed landing provides a dedicated study space and a back staircase leading to the kitchen and great room. Thoughtfully designed with high-end finishes yet effortlessly welcoming, this home is made for gathering, entertaining and at home comfort. Surrounded by wineries, apple orchards, antiquing, skiing, the Appalachian Trail, equestrian pursuits, and unlimited outdoor recreation, and within the award-winning Warwick Valley School District, you'll gladly trade the noise for something far more valuable—room to relax and live and space to feel at home. Just 60 miles northwest of NYC yet feels like a world away!
- Houzeo last checked: 3 hours ago
- Listing updated: October 23, 2026 at 9:23 pm
- Listing Provided by: Amy Coccia Wilhelm (845) 500-0059 | Corcoran Baer & McIntosh (845) 987-2000
- Source: OneKey MLS-NY as distributed by MLS GRID | MLS#: 1019394

Property Details
Status
Active
Type
Single Family Residence
No. of Stories
-
County
City
Neighborhood
--
Year Built
2009
HOA Fees
-
Finished Area
5,327 sqft
Lot Size
2 acres lot
Basement Area
- sqft
MLS Name
OneKey MLS
MLS Number
1019394
MLS Status
Active
Days on Market
111
Cumulative Days on Market
100

Continue Your Journey in App
Find your dream home, receive real-time updates, and many more!
Continue Your Journey in App
Find your dream home, receive real-time updates, and many more!
Location
Facts & Features
Rooms
Bedrooms & bathrooms
Bedrooms: 4
Bathrooms: 5
Living Room
Level: First
Dining Room
Level: First
Family Room
Level: First
Kitchen
Level: First
Laundry
Level: First
Lavatory
Level: First
Primary Bedroom
Level: First
Primary Bathroom
Level: First
Exercise Room
Level: First
Bedroom 2
Level: Second
Bathroom 2
Level: Second
Bedroom 3
Level: Second
Bathroom 3
Level: Second
Office
Level: Second
Bedroom 4
Level: Second
Bathroom 4
Level: Second
Media Room
Level: Second
Auxiliary Room
Level: Second
Interior
Appliances
Dishwasher, Dryer, Gas Cooktop, Gas Oven, Microwave, Refrigerator, Washer
Flooring
Ceramic Tile, Hardwood
Interior Features
First Floor Bedroom, First Floor Full Bath, Breakfast Bar, Built In Features, Cathedral Ceiling(s), Ceiling Fan(s), Chefs Kitchen, Crown Molding, Double Vanity, Eat In Kitchen, Entrance Foyer, Formal Dining, Granite Counters, High Ceilings, Open Floorplan, Open Kitchen, Pantry, Master Downstairs
Cooling
Central Air
Sewer
Septic Tank
Heating
Hydro Air
Exterior Features
Fire Pit
Construction
Year Built
Year Built: 2009
Home type
Single Family Residence
Construction Materials
Frame, Hardi Plank Type, Stone
Architectural Style
Colonial, Contemporary
Property Condition
Actual
Foundation Details
Concrete Perimeter
Utilities & Energy
Water Source
Well
Parking Features
Attached, Driveway
Fireplace Features
Gas
Laundry Features
Laundry Room
Basement
Full, Unfinished, Walk Out Access
Utilities
Electricity Connected, Propane, Trash Collection Private, Underground Utilities
Pool Features
In Ground, Salt Water
Security Features
Security System
Other Features
Lot Features
Back Yard, Cleared, Cul De Sac, Front Yard, Landscaped, Private, Views
Patio And Porch Features
Covered, Patio, Porch, Screened
Price History
| Date | Event | Price |
|---|---|---|
07/15/2026 Source: | Listed for Sale | $1,950,000 $366/sqft |

Nearby Homes


Find Homes by Property Features in Warwick, NY


Based on information from OneKey MLS® through Nov 04, 2026, 12:46PM as submitted to and distributed by MLS GRID. All data is obtained from various sources and may not have been verified by broker or MLS GRID. Supplied Open House Information is subject to change without notice. All information should be independently reviewed and verified for accuracy. Properties may or may not be listed by the office/agent presenting the information. IDX information is provided exclusively for consumers’ personal non-commercial use. It may not be used for any purpose other than to identify prospective properties consumers may be interested in purchasing. The data is deemed reliable but is not guaranteed by MLS GRID. The use of the MLS GRID Data may be subject to an end-user license agreement prescribed by the Member Participant’s applicable MLS, if any, and as amended from time to time. © 2026 OneKey MLS. All rights reserved.
 Advertising Broker: Derek Greene | The Greene Realty Group
