

- Overview
- Description
- Property Details
- Location
- Facts & Features
- Getting Around
- Nearby Homes
$899,999
Monthly Est:$4,480
 3 Beds

3 full baths + 1 half bath
 2,822sqft
11 Merritt Dr, Hudson, MA 01749
$899,999
$4,480/moEst:
Single Family Residence
Built in 1993
$-- HOA
4.54 acres lot
$319/sq.ft
Description
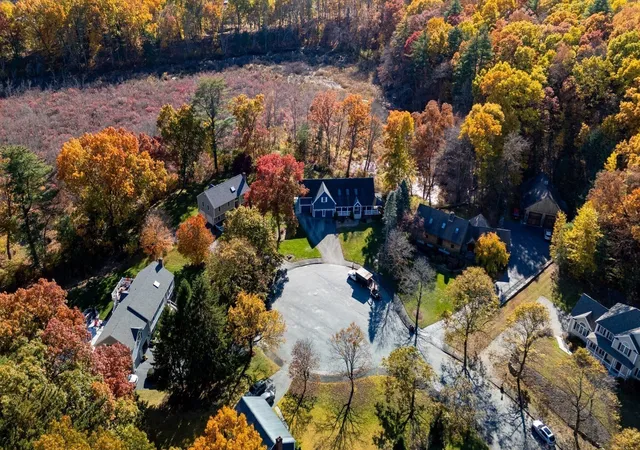
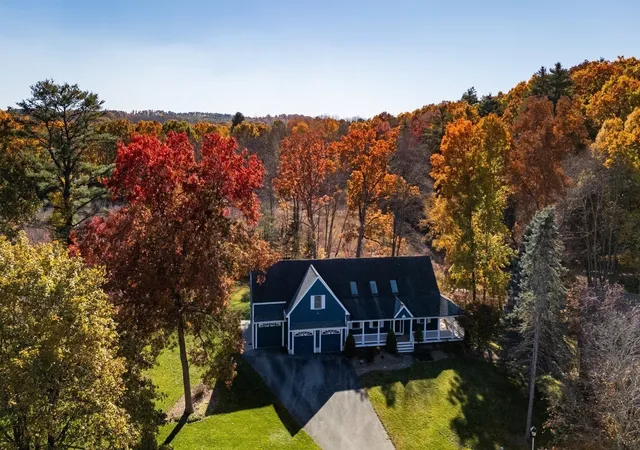
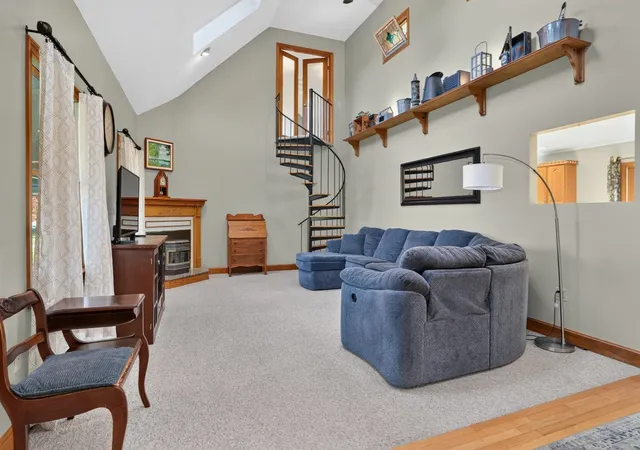
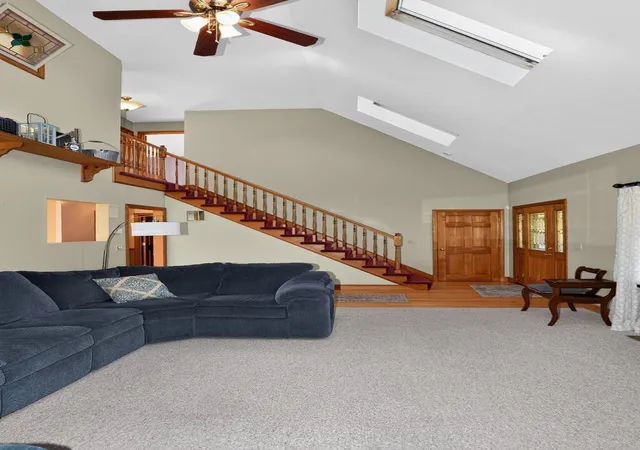
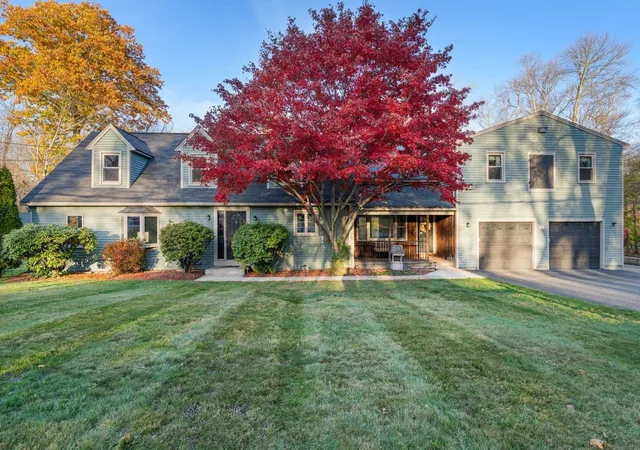
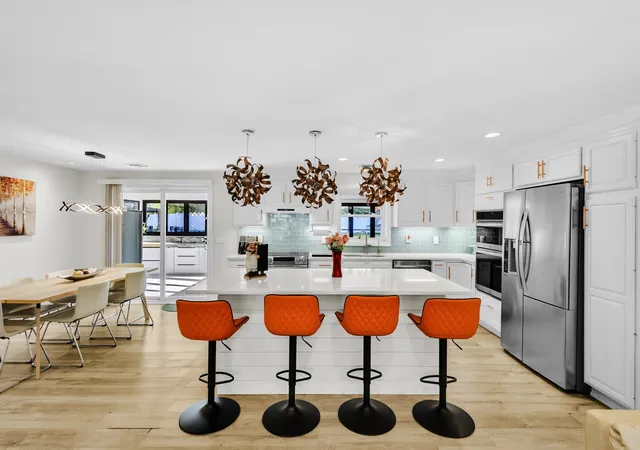
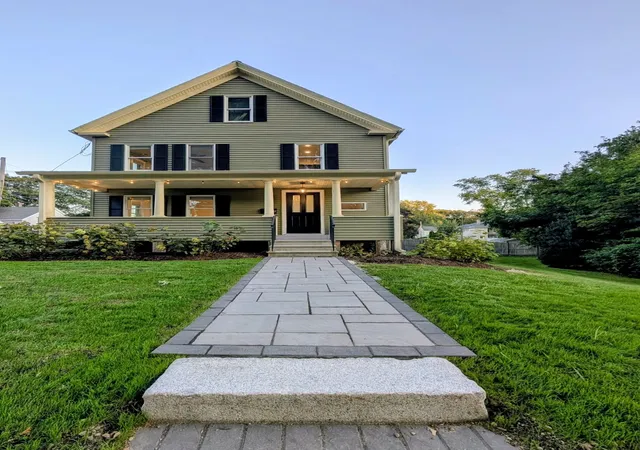
Welcome to 11 Merritt Drive, Hudson! Lovingly cared for by its original owner, this spacious home offers room to grow, gather, and make lasting memories. Featuring 3 bedrooms, a bonus room, private office, and 3.5 bathrooms, there is plenty of space to accommodate today's lifestyle. The generously sized primary suite, complete with a luxurious private bathroom, offers a wonderful retreat at the end of the day. First-floor laundry adds everyday convenience, while the private deck provides the perfect spot to relax, unwind, and enjoy the peaceful surroundings. An expansive 3-car garage with an attached shed offers exceptional storage and added functionality. Tucked away on a quiet cul-de-sac and abutting over 4.5 acres of land, the property offers a wonderful sense of privacy and a tranquil setting. A special opportunity to enjoy space, comfort, and convenience in a desirable location. Make this home your own and settle in just in time to enjoy the holidays!
- Houzeo last checked: 9 hours ago
- Listing updated: November 12, 2026 at 5:22 pm
- Listing Provided by: Christina Terranova (508) 367-3486 | Compass (781) 365-9954
- Source: MLS Property Information Network-MA | MLS#:

Property Details
Status
Active
Type
Single Family Residence
No. of Stories
-
County
City
Neighborhood
--
Year Built
1993
HOA Fees
-
Finished Area
2,822 sqft
Lot Size
4.54 acres lot
Basement Area
- sqft
MLS Name
MLS Property Information Network
MLS Number
73598995
MLS Status
Active
Days on Market
13
Continue Your Journey in App
Find your dream home, receive real-time updates, and many more!
Location
Facts & Features
Rooms
Bedrooms & bathrooms
Bedrooms: 3
Bathrooms: 4
Interior
Exterior Features
Porch, Deck Wood, Sprinkler System
Sewer
Private Sewer
Flooring
Tile, Carpet, Hardwood, Flooring Wall To Wall Carpet
Appliances
Electric Water Heater, Range, Dishwasher, Microwave, Vacuum System
Interior Features
Bathroom Half, Closet, 1/4 Bath, Bonus Room, Home Office
Heating
Forced Air, Oil
Cooling
Central Air
Construction
Year Built
Year Built: 1993
Home type
Single Family Residence
Roof
Shingle
Construction Materials
Frame
Foundation Details
Concrete Perimeter
Architectural Style
Cape
Utilities & Energy
Laundry Features
Main Level, Electric Dryer Hookup, Washer Hookup, First Floor
Water Source
Public
Basement
Full, Finished
Utilities
For Electric Range, For Electric Dryer, Washer Hookup
Parking Features
Attached, Paved Drive, Off Street
Electric
100 Amp Service, 200+ Amp Service
Other Features
Lot Features
Cul De Sac, Level
Disclosures
The Information Herein Is Provided Without Warranty Or Guarantee Of Any Kind From The Seller Or Listing Agent. Ba & Buyers Must Independently Verify Any Info They Deem Material Or Important To Their Purchase. Buyer Agent Must Accompany Buyer At All Visits & Inspections.
Community Features
Shopping, Park, Walk/jog Trails, Laundromat, Bike Path, House Of Worship, Public School
Patio And Porch Features
Porch, Deck Wood
Price History
| Date | Event | Price |
|---|---|---|
11/05/2026 Source: | Listed for Sale | $899,999 $319/sqft |

Find Homes by Property Features in Hudson, MA

Based on information provided to and compiled by MLS Property Information Network, Inc. covering through Nov 18, 2026, 12:00PM. The property listing data and information, or the Images, set forth herein were provided to MLS Property Information Network, Inc. from third-party sources, including sellers, lessors and public records, and were compiled by MLS Property Information Network, Inc. The property listing data and information, and the Images, are for the personal, non-commercial use of consumers having a good faith interest in purchasing or leasing listed properties of the type displayed to them and may not be used for any purpose other than to identify prospective properties which such consumers may have a good faith interest in purchasing or leasing. MLS Property Information Network, Inc. and its subscribers disclaim any and all representations and warranties as to the accuracy of the property listing data and information, or as to the accuracy of any of the Images, set forth herein. All information provided is deemed reliable, but is not guaranteed to be accurate and should be independently verified. © 2026 MLS Property Information Network, Inc. All Rights Reserved.
 Advertising Broker: Derek Greene | The Greene Realty Group