
- Overview
- Description
- Property Details
- Location
- Facts & Features
- Getting Around
- Nearby Homes

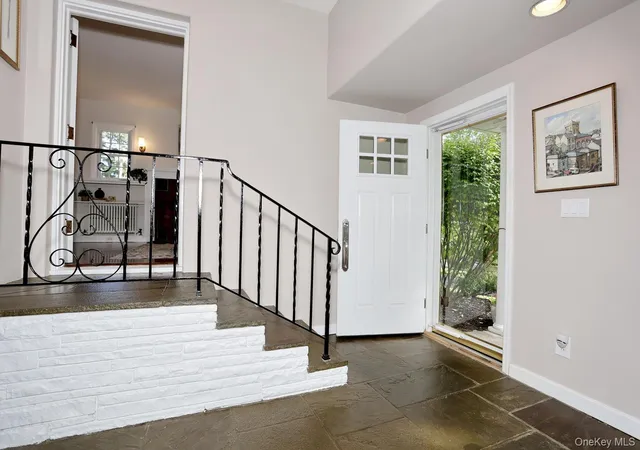


$825,000
Monthly Est:$4,106
 4 Beds
 2 Baths
2 full baths
 2,791sqft
11 Muir Ln, Clarkstown, NY 10956
$825,000
$4,106/moEst:
Get Pre-Approved
Single Family Residence
Built in 1940
$-- HOA
33,977 sqft lot
$296/sq.ft
Description
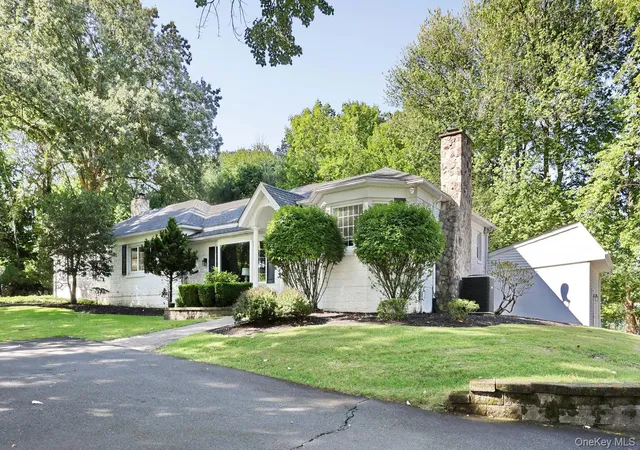
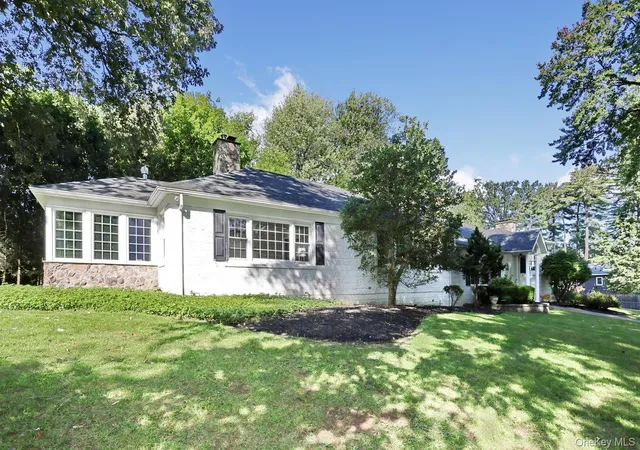
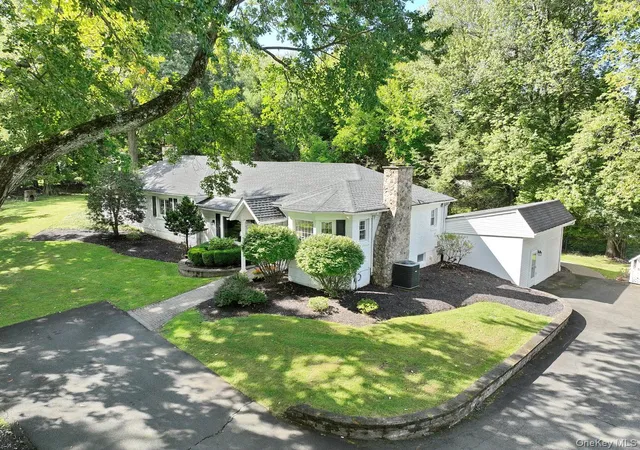
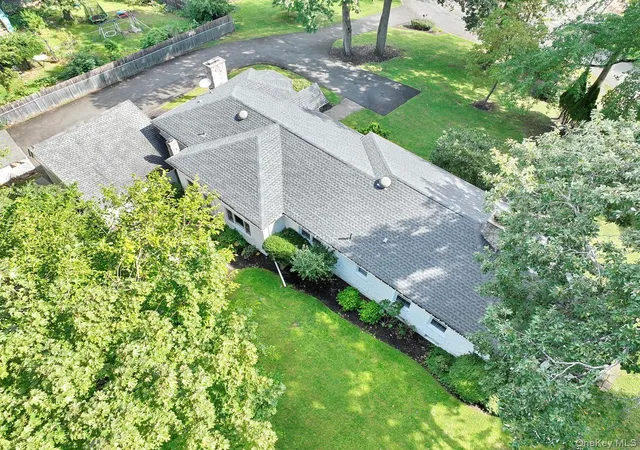
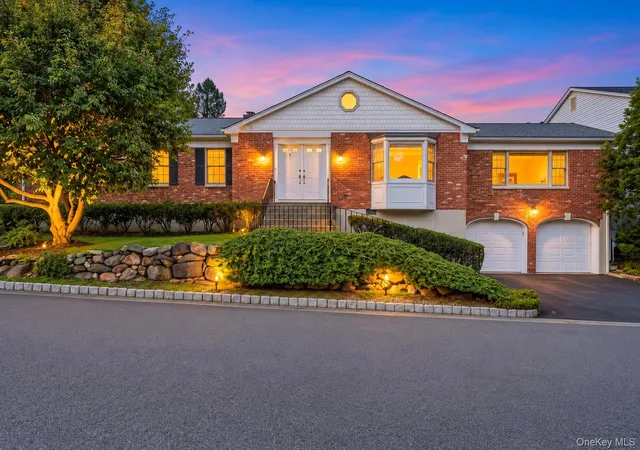
Welcome to this unique expanded ranch-style home, perfectly situated on a cul-de-sac and within the Clarkstown Central School District plus it’s walking distance to the North High School. Offering a layout that is anything but your average Ranch, this home blends charming original features with thoughtful modern touches and an abundance of natural light throughout. The eat in kitchen features honed granite countertops, stainless steel appliances, and an abundance of cabinet space, making it both functional and welcoming. 4 Bedrooms and 2 full baths grace the layout of this unique home with the Primary suite being a gorgeous private space to relax. Downstairs enjoy a spacious recreation room which walks out to the driveway, a laundry area and hobby room. Enjoy the comforts of 4 fireplaces including one in the 3 season room which is perfect for Fall and Winter nights. Outside, enjoy a nice, flat yard and patio—ideal for entertaining, play, or simply enjoying the outdoors. A unique feature of this property is that the lawn sprinkler uses Well water while the home itself uses municipal water. Many recent updates to major home systems like the roof (2022), Boiler (2025), Hot water heater (2025), Kitchen update (2014) have been done for you and provide added peace of mind. The large driveway offers plenty of space for all your guests to park. With its convenient location, flexible floor plan, original character, modern updates, and bright, welcoming spaces, this home offers a wonderful opportunity to make your own memories.
- Houzeo last checked: 9 hours ago
- Listing updated: October 1, 2026 at 5:00 pm
- Listing Provided by: Madeline T Wiebicke (845) 641-4333 , Teresa A. McCullagh | Keller Williams Hudson Valley (845) 639-0300
- Source: OneKey MLS-NY as distributed by MLS GRID | MLS#: 1044296

Property Details
Status
Pending
Type
Single Family Residence
No. of Stories
-
County
City
Neighborhood
--
Year Built
1940
HOA Fees
-
Finished Area
2,791 sqft
Lot Size
33,977 sqft lot
Basement Area
- sqft
MLS Name
OneKey MLS
MLS Number
1044296
MLS Status
Pending
Days on Market
47
Cumulative Days on Market
13

Continue Your Journey in App
Find your dream home, receive real-time updates, and many more!
Continue Your Journey in App
Find your dream home, receive real-time updates, and many more!
Location
Facts & Features
Rooms
Bedrooms & bathrooms
Bedrooms: 4
Bathrooms: 2
Den
Level: First
Kitchen
Level: First
Bedroom 2
Level: First
Primary Bedroom
Level: First
Primary Bathroom
Level: First
Dining Room
Level: First
Living Room
Level: First
Bedroom 3
Level: First
Bedroom 4
Level: First
Bathroom 2
Level: First
Bonus Room
Level: First
Bonus Room
Level: Lower
Bonus Room
Level: Lower
Laundry
Level: Lower
Basement
Level: Basement
Interior
Appliances
Cooktop, Dishwasher, Dryer, Gas Cooktop, Gas Oven, Microwave, Refrigerator, Stainless Steel Appliance(s), Washer, Gas Water Heater, Indirect Water Heater
Sewer
Public Sewer
Cooling
Central Air
Heating
Baseboard, Radiant, See Remarks, Steam, Radiant Floor
Interior Features
First Floor Bedroom, Built In Features, Ceiling Fan(s), Chandelier, Eat In Kitchen, Entrance Foyer, Formal Dining, Granite Counters, High Ceilings, Original Details, Primary Bathroom, Recessed Lighting, Storage, Washer/dryer Hookup
Exterior Features
Mailbox
Window Features
Bay Window(s)
Flooring
Carpet, Hardwood, Other, Tile, Vinyl
Construction
Year Built
Year Built: 1940
Home type
Single Family Residence
Property Condition
Updated/remodeled
Architectural Style
Exp Ranch, Ranch, Split Ranch
Construction Materials
Brick, Frame
Utilities & Energy
Fireplace Features
Basement, Bedroom, Gas, Living Room, Wood Burning Stove
Basement
Crawl Space, Partial, Storage Space
Water Source
Public
Utilities
Electricity Connected, Natural Gas Connected, Sewer Connected, Trash Collection Public, Water Connected
Laundry Features
Gas Dryer Hookup, In Basement, In Hall, Washer Hookup
Parking Features
Driveway
Other Features
Disclosures
Lead Paint, Seller Property Disclosure
Lot Features
Back Yard, Cul De Sac, Front Yard, Level, Near School, Sprinklers In Front, Stone/brick Wall
Patio And Porch Features
Patio, Screened
Price History
| Date | Event | Price |
|---|---|---|
10/01/2026 Source: | Pending | $825,000 $296/sqft |
09/29/2026 Source: | Listing Removed | $825,000 $296/sqft |
09/16/2026 Source: | Listed for Sale | $825,000 $296/sqft |

Nearby Homes

Find Homes by Property Features in Clarkstown, NY


Based on information from OneKey MLS® through Nov 02, 2026, 02:16PM as submitted to and distributed by MLS GRID. All data is obtained from various sources and may not have been verified by broker or MLS GRID. Supplied Open House Information is subject to change without notice. All information should be independently reviewed and verified for accuracy. Properties may or may not be listed by the office/agent presenting the information. IDX information is provided exclusively for consumers’ personal non-commercial use. It may not be used for any purpose other than to identify prospective properties consumers may be interested in purchasing. The data is deemed reliable but is not guaranteed by MLS GRID. The use of the MLS GRID Data may be subject to an end-user license agreement prescribed by the Member Participant’s applicable MLS, if any, and as amended from time to time. © 2026 OneKey MLS. All rights reserved.
 Advertising Broker: Derek Greene | The Greene Realty Group
