
- Overview
- Description
- Property Details
- Location
- Facts & Features
- Getting Around
- Nearby Homes


Street View
$999,000
Monthly Est:$4,972
 4 Beds
 3 Baths
2 full baths + 1 half bath
 2,697sqft
4 Findlay Ct, Clarkstown, NY 10956
$999,000
$4,972/moEst:
Get Pre-Approved
Single Family Residence
Built in 1967
$-- HOA
31,799 sqft lot
$370/sq.ft
Description
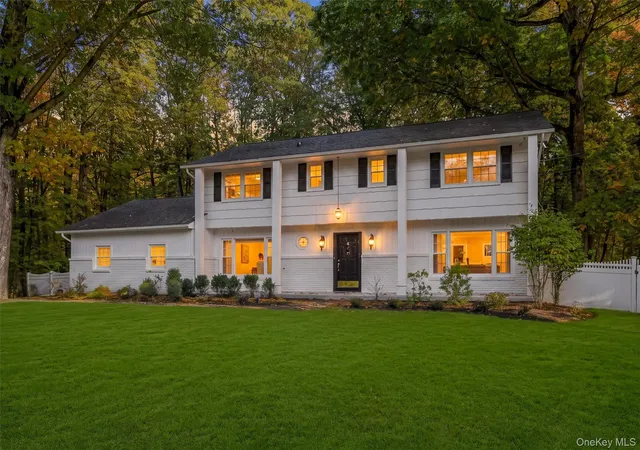
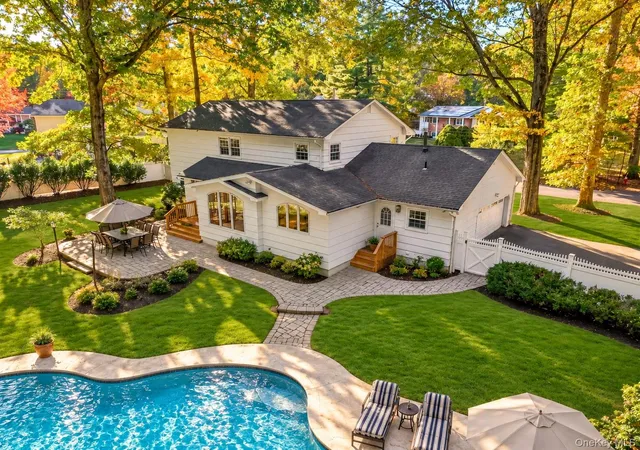
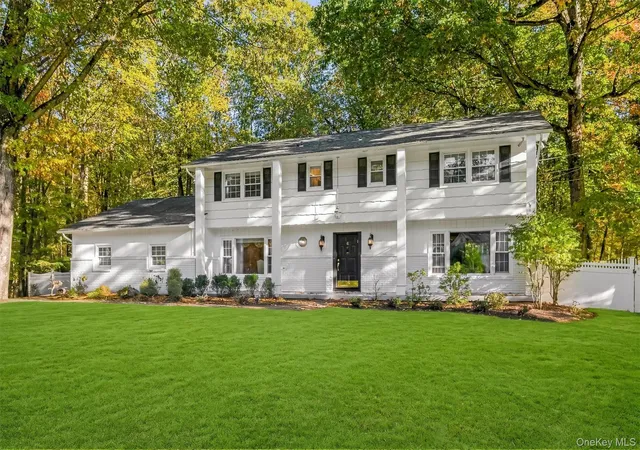
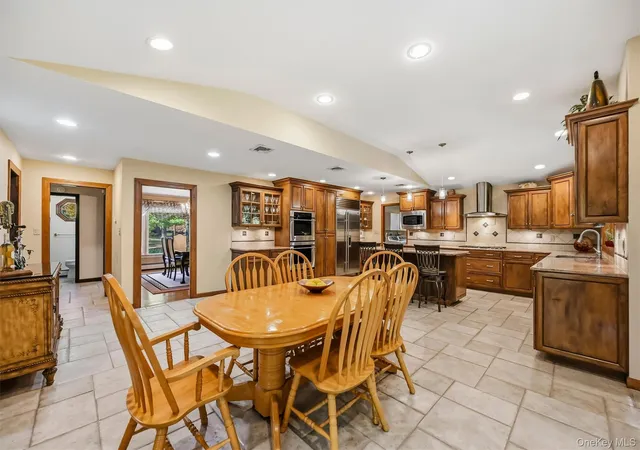
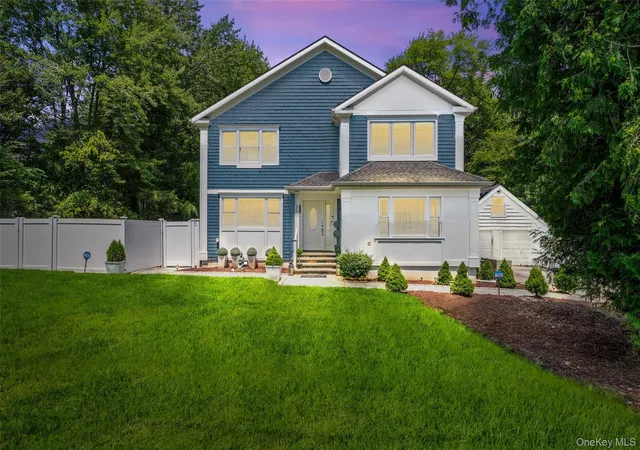
Welcome to this majestic Side Hall Colonial, beautifully situated on a picturesque property backing up to the magnificent 179-acre Kennedy Dells County Park, offering an extraordinary setting of natural beauty, tranquility, and privacy year round! This home features 4 spacious bedrooms, 2.5 baths, beautiful hardwood and ceramic tile flooring, and a wonderful floor plan designed for both comfortable everyday living and effortless entertaining. The heart of the home is the spectacular extended, vaulted eat-in kitchen, featuring a dramatic wall of oversized windows that flood the space with natural light and showcase the gorgeous backyard. This impressive kitchen boasts granite countertops, a large center island with an additional prep sink, a double-basin sink, premium stainless steel appliances including a Sub-Zero refrigerator and Bosch dishwasher, and abundant cabinetry. Direct access to the expansive patio creates seamless indoor-outdoor living. The kitchen opens to a generously sized formal dining room, with the option of privacy through a convenient pocket door. The cozy family room offers sliding glass doors leading to the patio and backyard oasis, while the elegant living room features beautiful hand-hewn wood beams, adding warmth and character. A powder room and separate laundry room with its own access to the pool area complete the main level. Upstairs, retreat to the grand primary suite, featuring a spacious en-suite bath with shower and two walk-in closets. Three additional generously sized bedrooms, with hardwood flooring beneath the carpeting, and a bright, sun-filled hall bathroom featuring both a shower and soaking tub complete the second level. The lower level offers approximately 920 square feet of additional living space including a large recreation room and abundant storage offering tremendous versatility. Step outside to your own private resort-style backyard paradise! This park-like property features a beautiful heated freeform swimming pool with spa and waterfall, custom paver patio, deck, and generous recreational and entertaining areas. Surrounded by magnificent mature trees and preserved parkland, the setting offers exceptional privacy and a breathtaking natural backdrop yearround. With three convenient access points from the home to the outdoor entertaining areas, hosting gatherings and enjoying the outdoors couldn't be easier. All of this, just minutes from the newly revitalized downtown New City, offering wonderful restaurants, shopping, and entertainment, with convenient access to major highways and transportation to New York City.
- Houzeo last checked: 3 hours ago
- Listing updated: October 29, 2026 at 3:08 pm
- Listing Provided by: Gwen Weiss (845) 893-1653 | Keller Williams Hudson Valley (845) 639-0300
- Source: OneKey MLS-NY | MLS#: 1066602

Property Details
Status
Active
Type
Single Family Residence
No. of Stories
-
County
City
Neighborhood
--
Year Built
1967
HOA Fees
-
Finished Area
2,697 sqft
Lot Size
31,799 sqft lot
Basement Area
- sqft
MLS Name
OneKey MLS
MLS Number
1066602
MLS Status
Active
Days on Market
1
Cumulative Days on Market
1

Continue Your Journey in App
Find your dream home, receive real-time updates, and many more!
Continue Your Journey in App
Find your dream home, receive real-time updates, and many more!
Location
Facts & Features
Rooms
Bedrooms & bathrooms
Bedrooms: 4
Bathrooms: 3
Kitchen
Level: First
Living Room
Level: First
Family Room
Level: First
Dining Room
Level: First
Bathroom 1
Level: First
Laundry
Level: First
Primary Bedroom
Level: Second
Primary Bathroom
Level: Second
Bedroom 2
Level: Second
Bedroom 3
Level: Second
Bedroom 4
Level: Second
Bathroom 3
Level: Second
Bonus Room
Level: Basement
Interior
Interior Features
Cathedral Ceiling(s), Chandelier, Chefs Kitchen, Eat In Kitchen, Entrance Foyer, Formal Dining, Granite Counters, High Ceilings, His And Hers Closets, Kitchen Island, Open Floorplan, Open Kitchen, Primary Bathroom, Recessed Lighting, Soaking Tub, Storage, Walk In Closet(s), Wet Bar
Cooling
Central Air
Appliances
Dishwasher, Dryer, Freezer, Microwave, Oven, Refrigerator, Stainless Steel Appliance(s), Washer
Heating
Baseboard
Sewer
Public Sewer
Flooring
Ceramic Tile, Hardwood
Construction
Year Built
Year Built: 1967
Home type
Single Family Residence
Property Condition
Updated/remodeled
Architectural Style
Colonial
Construction Materials
Frame
Utilities & Energy
Pool Features
Diving Board, Electric Heat, Fenced, In Ground, Outdoor Pool, Pool Cover, Pool/spa Combo, Vinyl
Basement
Partially Finished, Storage Space
Parking Features
Driveway, Garage, On Street
Security Features
Security System
Laundry Features
Laundry Room
Water Source
Public
Utilities
Electricity Connected, Natural Gas Connected, Sewer Connected, Trash Collection Public, Water Connected
Other Features
Disclosures
Lead Paint, Seller Property Disclosure
Lot Features
Back Yard, Cleared, Cul De Sac, Front Yard, Landscaped, Level, Near Golf Course, Near Public Transit, Near School, Near Shops, Private
Patio And Porch Features
Deck, Patio
Price History
| Date | Event | Price |
|---|---|---|
10/28/2026 Source: | Listed for Sale | $999,000 +426.07% $370/sqft |
03/12/2026 Source: | Pending | $189,900 -5.05% $70/sqft |
03/12/2026 Source: | Sold | $200,000 +5.32% $74/sqft |
03/12/2026 Source: | Listed for Sale | $189,900 $70/sqft |


Nearby Homes

Find Homes by Property Features in Clarkstown, NY


Based on information from OneKey MLS, through Oct 29, 2026, 02:16PM. IDX information is provided exclusively for personal, non-commercial use, and may not be used for any purpose other than to identify prospective properties consumers may be interested in purchasing. Information is deemed reliable but not guaranteed. © 2026 OneKey® MLS. All rights reserved.
 Advertising Broker: Derek Greene | The Greene Realty Group
