
- Overview
- Description
- Property Details
- Location
- Facts & Features
- Getting Around
- Nearby Homes

Street View
$1,015,000
Monthly Est:$5,052
 4 Beds
 4 Baths
4 full baths
 2,200sqft
36 New Valley Rd, New City, NY 10956
$1,015,000
$5,052/moEst:
Get Pre-Approved
Single Family Residence
Built in 2021
$-- HOA
21,780 sqft lot
$461/sq.ft
Description
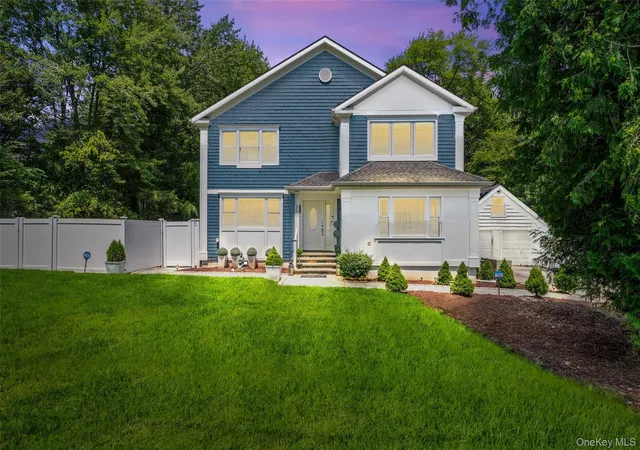
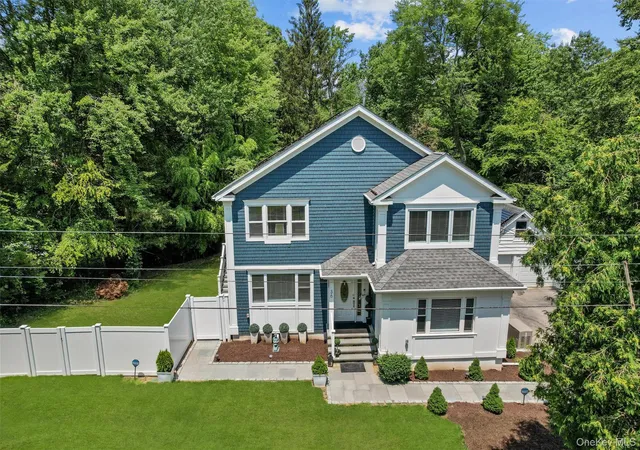
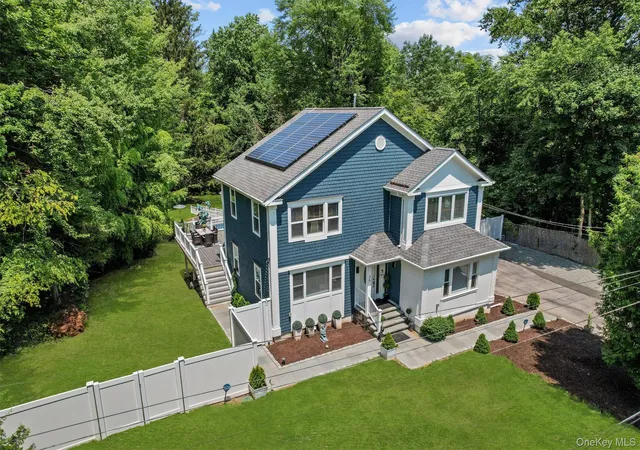
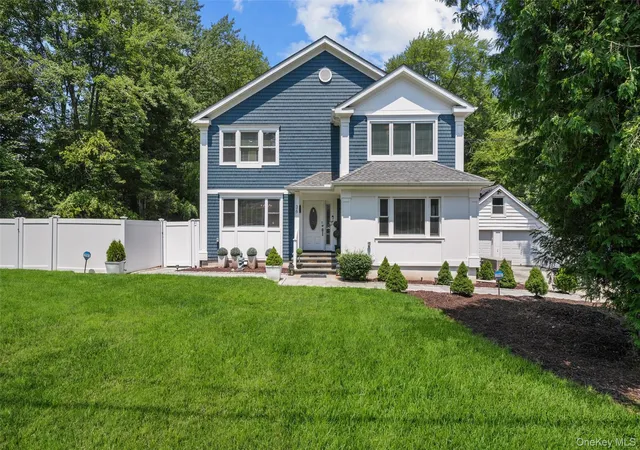
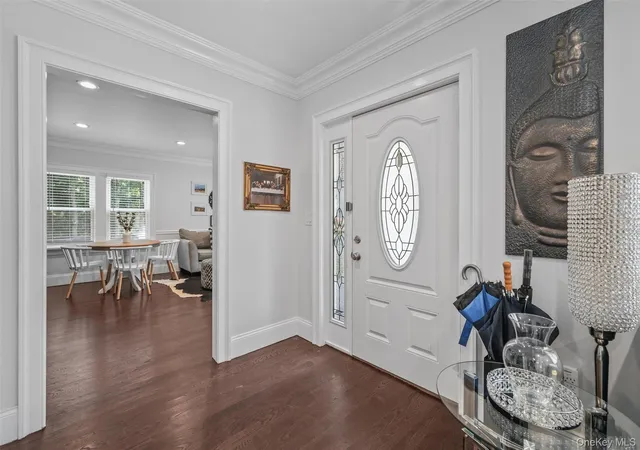
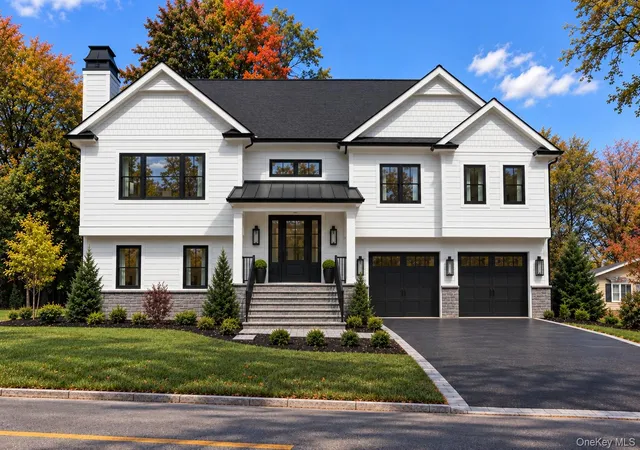
Welcome home to 36 New Valley Road, a custom 2021-built Colonial that seamlessly blends modern architectural luxury with absolute natural tranquility. Wrapped in classic cedar shake siding with a brand-new roof, new windows, and rich hardwood floors throughout, every detail of this home exudes exceptional craftsmanship.
The heart of the home features a light-filled gourmet kitchen complete with soaring vaulted ceilings, a massive center island designed for effortless food prep and storage, and magnificent oversized windows framing peaceful backyard views. Step right off the kitchen onto a low-maintenance Trex deck, ideal for enjoying your morning coffee or dining alfresco. The main level also offers the rare convenience of a full bedroom and adjacent full bathroom, perfect for main-floor living, a home office, or guest accommodations.
Upstairs, the primary suite serves as a true private retreat with a lavish full bathroom and a generous walk-in closet. Three additional bright bedrooms and another full bathroom complete the second floor, along with access to ample attic space for additional storage.
The versatile lower level expands your living space even further, featuring a flexible recreation and storage area, a full laundry room, and a third full bathroom with a shower. Beyond lies a sun-drenched sunroom that offers endless potential as an entertainment room, home gym, creative studio, or potential extra bedroom. This space opens directly out to a lovely stone patio and a sparkling in-ground pool.
Your private backyard oasis backs directly onto Town-designated Parkland, ensuring forever-preserved views, ultimate privacy, and the soothing sounds of a flowing brook.
Despite its secluded resort feel, convenience is right outside your front door. You are just steps away from local dining, a favorite bagel shop, dry cleaning, a gym, gas stations, and historical Cropsey Farm with its year-round family activities and fresh produce. Minutes further brings you into vibrant downtown New City for additional shopping and entertainment. Commuting is effortless with a nearby bus stop and quick access to the Palisades Interstate Parkway, NYS Thruway, and New York City. All this, situated within the highly acclaimed Clarkstown School District.
SPECIAL FINANCING: This property features a 3.0% assumable mortgage loan for qualified buyers, offering an incredible opportunity to lower your monthly payment.
- Houzeo last checked: 8 hours ago
- Listing updated: October 23, 2026 at 12:29 pm
- Listing Provided by: Kathleen Finn (845) 875-9570 | Christie's Int. Real Estate (845) 512-5112
- Source: OneKey MLS-NY as distributed by MLS GRID | MLS#: 1029775

Property Details
Status
Active
Type
Single Family Residence
No. of Stories
-
County
City
Neighborhood
--
Year Built
2021
HOA Fees
-
Finished Area
2,200 sqft
Lot Size
21,780 sqft lot
Basement Area
- sqft
MLS Name
OneKey MLS
MLS Number
1029775
MLS Status
Active
Days on Market
102
Cumulative Days on Market
92

Continue Your Journey in App
Find your dream home, receive real-time updates, and many more!
Continue Your Journey in App
Find your dream home, receive real-time updates, and many more!
Location
Facts & Features
Rooms
Bedrooms & bathrooms
Bedrooms: 4
Bathrooms: 4
Bathroom 1
Level: First
Bathroom 1
Level: First
Bathroom 2
Level: Second
Bathroom 2
Level: Second
Bedroom 3
Level: Second
Bathroom 3
Level: Second
Bathroom 4
Level: Lower
Bedroom 4
Level: Second
Interior
Sewer
Public Sewer
Exterior Features
Basketball Hoop, Fire Pit, Garden, Mailbox, Playground, Rain Gutters
Appliances
Dishwasher, Dryer, Gas Oven, Microwave, Refrigerator, Stainless Steel Appliance(s), Gas Water Heater, Water Purifier Owned, Water Softener Owned
Interior Features
First Floor Bedroom, First Floor Full Bath, Crown Molding, Eat In Kitchen, Energy Star Qualified Door(s), High Ceilings, Open Floorplan, Open Kitchen, Recessed Lighting, Storage, Walk In Closet(s), Washer/dryer Hookup
Window Features
Energy Star Qualified Windows
Cooling
Central Air
Heating
Baseboard
Construction
Year Built
Year Built: 2021
Home type
Single Family Residence
Foundation Details
Concrete Perimeter
Architectural Style
Colonial
Construction Materials
Frame, Shake Siding, Wood Siding
Utilities & Energy
Water Source
Well, Public
Basement
Full, Walk Out Access
Utilities
Cable Connected, Electricity Connected, Natural Gas Connected, Sewer Connected, Trash Collection Public, Water Connected
Parking Features
Detached, Driveway, Garage, Garage Door Opener
Pool Features
Above Ground, Outdoor Pool, Vinyl
Laundry Features
Gas Dryer Hookup, In Basement, Laundry Room, Washer Hookup
Other Features
Lot Features
Back Yard, Borders State Land, Front Yard, Landscaped, Level, Near Public Transit, Near School, Near Shops, Part Wooded, Private, Wooded
Price History
| Date | Event | Price |
|---|---|---|
08/29/2026 Source: | Price Decreased | $1,045,000 -5.00% $475/sqft |
07/23/2026 Source: | Listed for Sale | $1,100,000 +8.37% $500/sqft |
07/23/2026 Source: | Price Increased | $1,015,000 +12587.50% $461/sqft |
09/13/2024 Source: | Off Market | $8,000 $4/sqft |

Nearby Homes

Find Homes by Property Features in New City, NY


Based on information from OneKey MLS® through Nov 02, 2026, 02:16PM as submitted to and distributed by MLS GRID. All data is obtained from various sources and may not have been verified by broker or MLS GRID. Supplied Open House Information is subject to change without notice. All information should be independently reviewed and verified for accuracy. Properties may or may not be listed by the office/agent presenting the information. IDX information is provided exclusively for consumers’ personal non-commercial use. It may not be used for any purpose other than to identify prospective properties consumers may be interested in purchasing. The data is deemed reliable but is not guaranteed by MLS GRID. The use of the MLS GRID Data may be subject to an end-user license agreement prescribed by the Member Participant’s applicable MLS, if any, and as amended from time to time. © 2026 OneKey MLS. All rights reserved.
 Advertising Broker: Derek Greene | The Greene Realty Group
