
- Overview
- Description
- Property Details
- Location
- Facts & Features
- Getting Around
- Nearby Homes
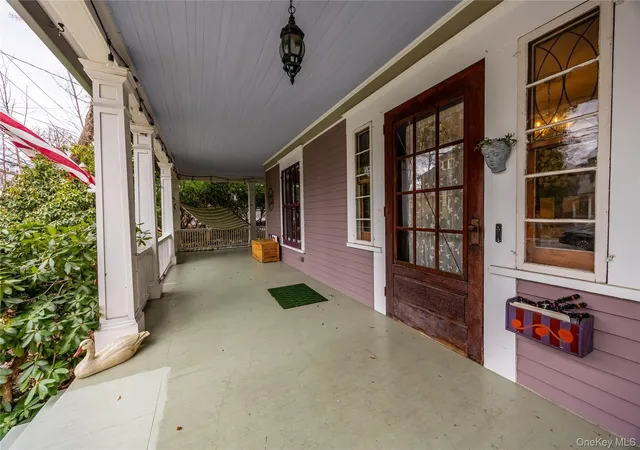

Street View
$699,000
Monthly Est:$3,479
 4 Beds
 2 Baths
1 full bath + 1 half bath
 2,040sqft
11 Oakland Ct, Warwick, NY 10990
$699,000
$3,479/moEst:
Get Pre-Approved
Single Family Residence
Built in 1920
$-- HOA
11,070 sqft lot
$343/sq.ft
Description
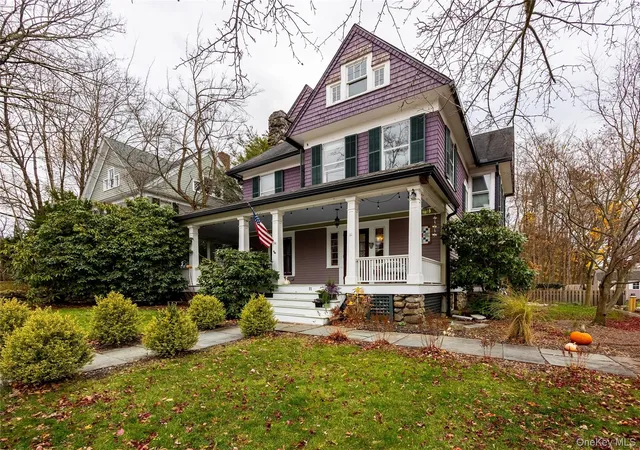
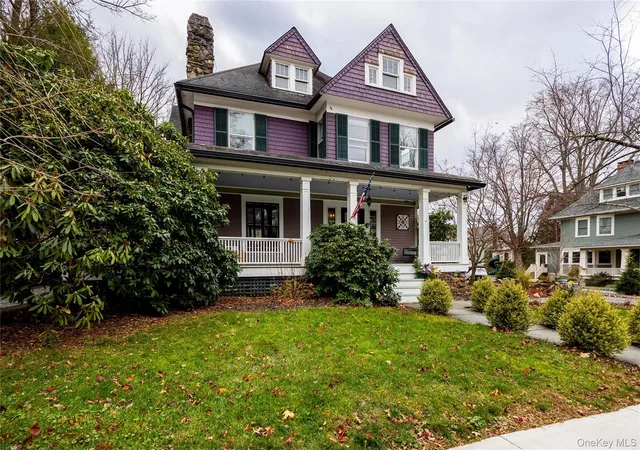
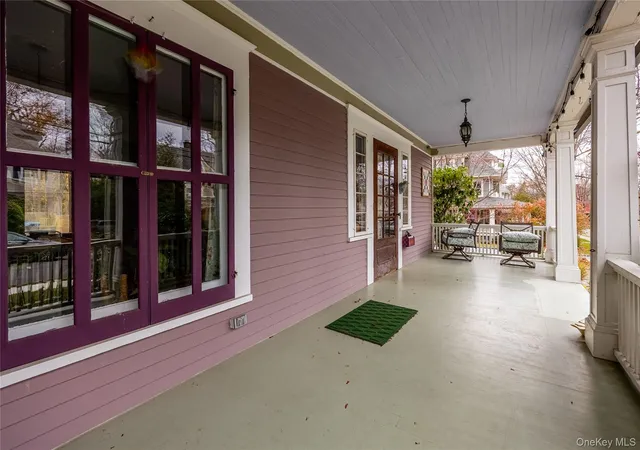
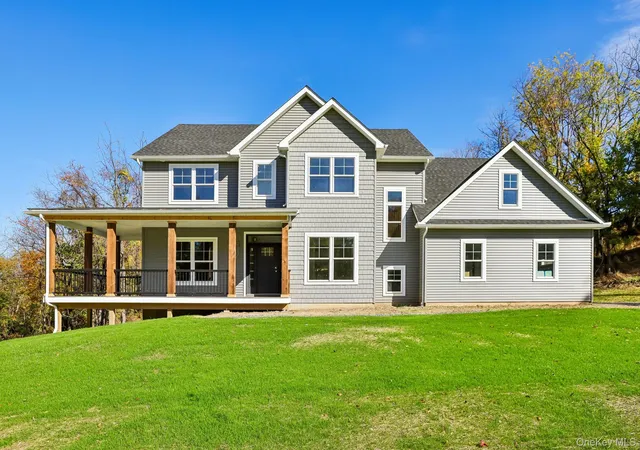
Step into the charm of 1920s architecture with this beautifully preserved 4-bedroom, 1.5-bath Queen Anne Victorian just moments from Warwick’s vibrant village center. With its iconic front-facing lemonade porch, original millwork, and wide-plank hardwood floors throughout, this home offers an irresistible blend of historic character and everyday functionality.
Inside, you’re welcomed by an impressive foyer featuring rich wood paneling, a grand staircase, and detailed craftsmanship rarely seen today. Sunlight streams through abundant windows on every level, filling each room with warm natural light. The spacious living and dining rooms showcase stained wood trim, built-ins, a decorative fireplace, and period details preserved with great care.
The large kitchen offers the best of both worlds, modern workspace paired with character, featuring a butler’s pantry area for extra storage, display shelving, and coffee bar potential. Adjacent spaces flow seamlessly for entertaining and daily living.
Upstairs, four comfortable bedrooms are filled with natural light and original doors, hardware, and woodwork. The third-floor walk-up attic is partially finished, offering tremendous potential for a studio, playroom, office, or additional living space, and is currently perfect for extra storage. The basement is partially finished as well and is currently being used as a playroom.
Outside, enjoy a spacious backyard complete with an above-ground pool, mature trees for privacy, and plenty of room for gardening or outdoor gatherings. The property also includes an electric vehicle charger port, a rare convenience in a historic home.
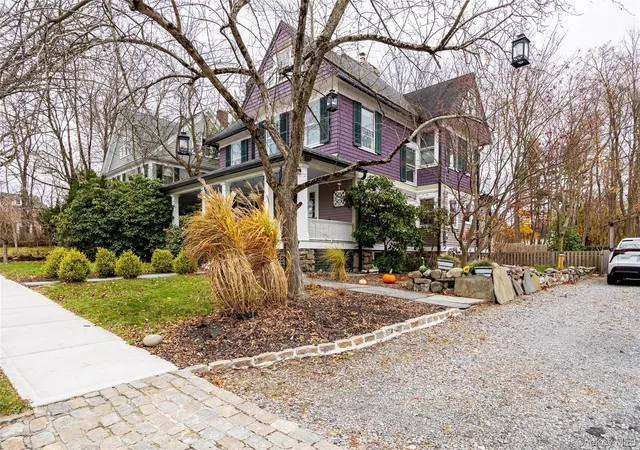
Located just minutes from shopping, grocery stores, restaurants, parks, and the train station, this home provides the perfect balance of peaceful residential living and everyday convenience. With its iconic curb appeal, preserved architectural details, and generous interior spaces, 11 Oakland Court is a true Warwick treasure with room to grow.
Your opportunity to own a piece of Warwick’s history—filled with charm, character, and potential—awaits.
- Houzeo last checked: 3 hours ago
- Listing updated: September 18, 2026 at 3:40 pm
- Listing Provided by: James Crisp (800) 628-3119 | Joseph Baratta Company Realty (800) 628-3119
- Source: OneKey MLS-NY as distributed by MLS GRID | MLS#: 938253

Property Details
Status
Pending
Type
Single Family Residence
No. of Stories
-
County
City
Neighborhood
--
Year Built
1920
HOA Fees
-
Finished Area
2,040 sqft
Lot Size
11,070 sqft lot
Basement Area
- sqft
MLS Name
OneKey MLS
MLS Number
938253
MLS Status
Pending
Days on Market
347
Cumulative Days on Market
50

Continue Your Journey in App
Find your dream home, receive real-time updates, and many more!
Continue Your Journey in App
Find your dream home, receive real-time updates, and many more!
Location
Facts & Features
Rooms
Bedrooms & bathrooms
Bedrooms: 4
Bathrooms: 2
Basement
Level: Basement
Living Room
Level: First
Dining Room
Level: First
Kitchen
Level: First
Laundry
Level: Basement
Bathroom 1
Level: First
Bedroom 1
Level: Second
Bedroom 2
Level: Second
Bedroom 3
Level: Second
Primary Bedroom
Level: Second
Bathroom 2
Level: Second
Bonus Room
Level: Other
Interior
Interior Features
Built In Features, Dry Bar, Entrance Foyer
Sewer
Public Sewer
Appliances
Dishwasher, Electric Oven, Gas Cooktop, Refrigerator, Stainless Steel Appliance(s), Gas Water Heater, Water Softener Owned
Cooling
Wall/window Unit(s)
Heating
Baseboard, Electric, Natural Gas
Window Features
Bay Window(s), Wood Frames
Construction
Year Built
Year Built: 1920
Home type
Single Family Residence
Architectural Style
Colonial, Victorian
Construction Materials
Shingle Siding, Wood Siding
Utilities & Energy
Laundry Features
Electric Dryer Hookup, Gas Dryer Hookup, In Basement, Washer Hookup
Utilities
Cable Connected, Electricity Connected, Natural Gas Connected, Sewer Connected, Trash Collection Public, Water Connected
Pool Features
Above Ground, Electric Heat
Basement
Bilco Door(s), Partially Finished, Storage Space
Water Source
Public
Fireplace Features
Wood Burning
Parking Features
Driveway
Other Features
Patio And Porch Features
Covered, Porch
Price History
| Date | Event | Price |
|---|---|---|
06/29/2026 Source: | Pending | $699,000 $343/sqft |
02/09/2026 Source: | Listing Removed | $699,000 $343/sqft |
11/25/2025 Source: | Listed for Sale | $699,000 $343/sqft |
11/22/2025 Source: | Coming Soon | $699,000 $343/sqft |

Nearby Homes


Find Homes by Property Features in Warwick, NY


Based on information from OneKey MLS® through Nov 04, 2026, 12:46PM as submitted to and distributed by MLS GRID. All data is obtained from various sources and may not have been verified by broker or MLS GRID. Supplied Open House Information is subject to change without notice. All information should be independently reviewed and verified for accuracy. Properties may or may not be listed by the office/agent presenting the information. IDX information is provided exclusively for consumers’ personal non-commercial use. It may not be used for any purpose other than to identify prospective properties consumers may be interested in purchasing. The data is deemed reliable but is not guaranteed by MLS GRID. The use of the MLS GRID Data may be subject to an end-user license agreement prescribed by the Member Participant’s applicable MLS, if any, and as amended from time to time. © 2026 OneKey MLS. All rights reserved.
 Advertising Broker: Derek Greene | The Greene Realty Group
