- Overview
- Description
- Property Details
- Location
- HOA Management
- Facts & Features
- Getting Around
- Nearby Homes



$2,895,000
Monthly Est:$14,409
 4 Beds
 5 Baths
4 full baths + 1 half bath
 4,566sqft
11 Ocean Dune Cir, Palm Coast, FL 32137
$2,895,000
$14,409/moEst:
Get Pre-Approved
Single Family Residence
Built in 2007
$51.67/mo HOA
19,205 sqft lot
$634/sq.ft
Description
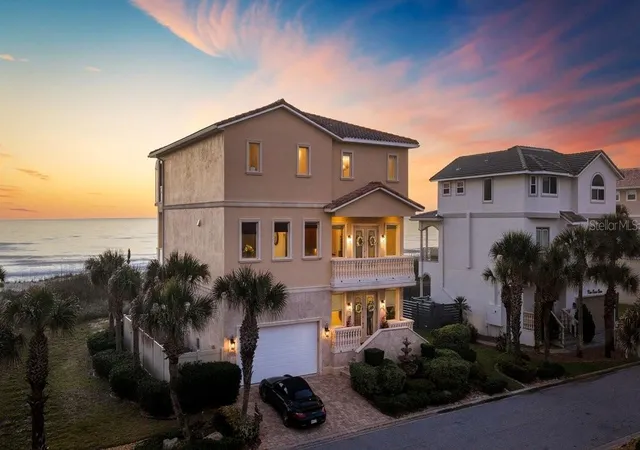
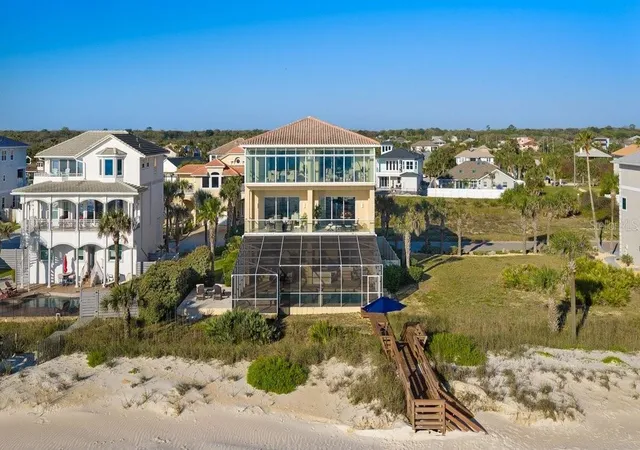
Direct oceanfront living awaits in this exquisite custom home located on the coveted Ocean Dune Circle in Armand Beach Estates. This private, gated beachside community offers a quiet and serene setting with exceptionally low HOA fees and direct access to miles of pristine coquina sand beach, perfect for peaceful walks in either direction.
Built in 2007, this custom home showcases exceptional craftsmanship and premium materials throughout, including custom-milled moldings, fine woodwork, porcelain, marble, and granite flooring, bronze custom stair railings, and beautiful cherry built-ins. Every detail reflects the highest level of quality and attention to luxury.
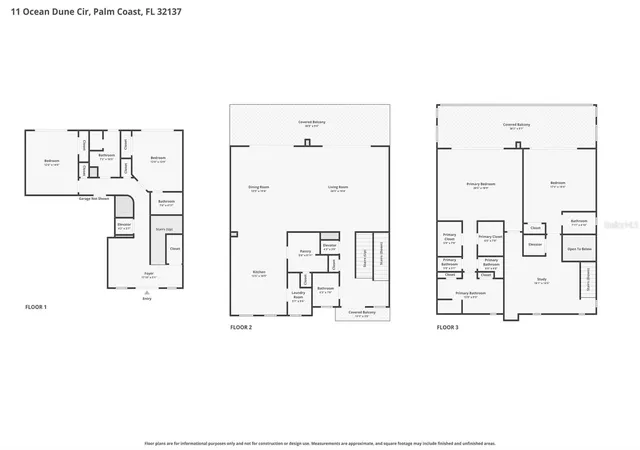
Spanning three levels with abundant natural light and expansive views of the Atlantic Ocean, the home features a private elevator for easy access between floors. The first level includes two generously sized bedrooms that sit up high, offering beautiful ocean views. The second level boasts an open-concept living area with a gas fireplace and dramatic tall ceilings that flow seamlessly into a gourmet kitchen equipped with two adjacent prep kitchens and a premium appliance package. A spacious lanai provides the ideal spot to relax and enjoy sweeping water views and brilliant sunrise vistas. The third level features a loft/office with a wet bar, and custom built-in shelving with lighting. Along with two luxurious suites highlighted by a striking shared solarium enclosed balcony that offers breathtaking sky and ocean views.
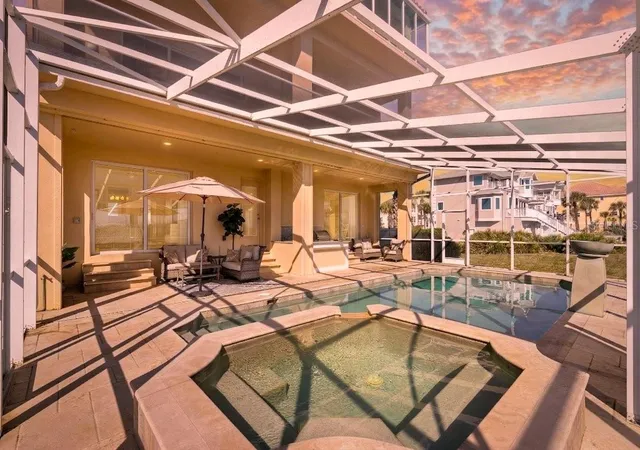
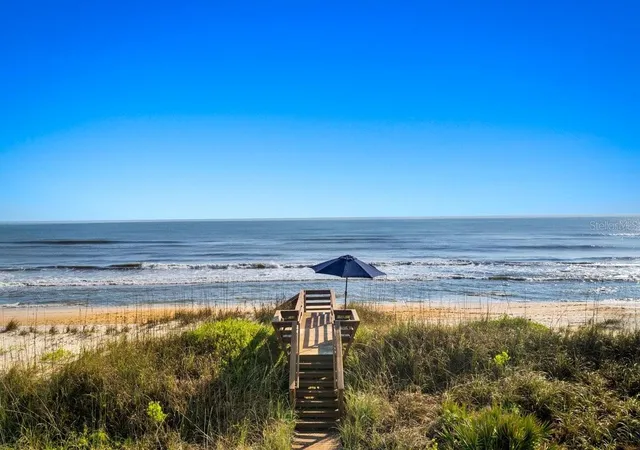
Resort-style living continues outdoors with a private pool and spa, plus a convenient private dune walkover that leads directly to the quiet coquina sand beach just steps away. Residents also enjoy easy access to the community pool, and a short bike or golf cart ride takes you to Malacompra Park. Additional highlights include 75 feet of direct oceanfront frontage, high and dry stem wall concrete block construction, a whole-house Generac generator, and so much more.
This rare combination of privacy, luxury finishes, and effortless beachfront access makes this home the perfect coastal retreat for discerning families.
Lot 7 is not included in the sale. Seller will separate at the time of closing.
- Houzeo last checked: 3 minutes ago
- Listing updated: October 1, 2026 at 8:07 pm
- Listing Provided by: Anthony Lombardo (386) 931-5279 , Andrew Kalcounos | COASTAL GATEWAY REAL ESTATE GROUP (888) 977-1588
- Source: Stellar MLS-FL as distributed by MLS GRID | MLS#: FC317415

Property Details
Status
Active
Type
Single Family Residence
No. of Stories
3
County
City
Neighborhood
--
Year Built
2007
HOA Fees
$51.67/mo
Finished Area
4,566 sqft
Lot Size
19,205 sqft lot
Basement Area
- sqft
MLS Name
Stellar MLS
MLS Number
FC317415
MLS Status
Active
Days on Market
211
Cumulative Days on Market
181

Continue Your Journey in App
Find your dream home, receive real-time updates, and many more!
Continue Your Journey in App
Find your dream home, receive real-time updates, and many more!
Location
HOA Management
Armand Beach Estates (May Management)
HOA Fees
$620/ Annually
Disclaimer: Amenities are based on third-party information and may vary; buyers must independently verify all amenities, as information is deemed reliable but not guaranteed.
Facts & Features
Rooms
Bedrooms & bathrooms
Bedrooms: 4
Bathrooms: 5
Laundry
Level: Second
Area: 54.72 Square Feet
Dimensions: 5.7x9.6
Kitchen
Level: Second
Area: 255.15 Square Feet
Dimensions: 13.5x18.9
Dining Room
Level: Second
Area: 261.90 Square Feet
Dimensions: 13.5x19.4
Living Room
Level: Second
Area: 471.42 Square Feet
Dimensions: 24.3x19.4
Primary Bedroom
Level: Third
Area: 387.45 Square Feet
Dimensions: 20.5x18.9
Primary Bathroom
Level: Third
Area: 147.87 Square Feet
Dimensions: 15.9x9.3
Den
Level: Third
Area: 262.45 Square Feet
Dimensions: 18.1x14.5
Bedroom 2
Level: Third
Area: 337.56 Square Feet
Dimensions: 17.4x19.4
Bedroom 3
Level: First
Area: 183.96 Square Feet
Dimensions: 12.6x14.6
Bedroom 4
Level: First
Area: 166.80 Square Feet
Dimensions: 12x13.9
Balcony/Porch/Lanai
Level: Second
Area: 364.72 Square Feet
Dimensions: 38.8x9.4
Balcony/Porch/Lanai
Level: Third
Area: 370.54 Square Feet
Dimensions: 38.2x9.7
Interior
Flooring
Marble, Tile
Window Features
Shades, Shutters, Storm Window(s)
Interior Features
Built In Features, Ceiling Fans(s), Elevator, High Ceilings, Open Floorplan, Primary Bedroom Upstairs, Solid Surface Counters, Solid Wood Cabinets, Split Bedroom, Thermostat, Walk In Closet(s), Wet Bar, Window Treatments
Cooling
Central Air
Sewer
Septic Tank
Exterior Features
Balcony, Hurricane Shutters, Private Mailbox
Appliances
Bar Fridge, Built In Oven, Convection Oven, Cooktop, Dishwasher, Disposal, Dryer, Exhaust Fan, Gas Water Heater, Microwave, Other, Range Hood, Refrigerator, Washer, Wine Refrigerator
Heating
Central, Heat Pump
Construction
Year Built
Year Built: 2007
Home type
Single Family Residence
Architectural Style
Mediterranean
Construction Materials
Block, Concrete, Stucco
Foundation Details
Stem Wall
Roof
Tile
Property Condition
Completed
Utilities & Energy
Pool Features
Gunite, Heated, In Ground, Lighting, Salt Water, Screen Enclosure
Parking Features
Driveway, Garage Door Opener, Ground Level
Water Source
Public
Fireplace Features
Gas
Utilities
Cable Connected, Electricity Connected, Underground Utilities, Water Connected
Laundry Features
Gas Dryer Hookup, Inside
Security Features
Smoke Detector(s)
Other Features
Lot Features
Coastal Construction Control Line, City Limits, In County, Landscaped, Oversized Lot, Paved
Vegetation
Trees/landscaped
Patio And Porch Features
Covered, Enclosed, Rear Porch, Screened
Subdivision Name
Armand Beach Estates
Price History
| Date | Event | Price |
|---|---|---|
04/03/2026 Source: | Listed for Sale | $3,200,000 +10.54% $701/sqft |
04/03/2026 Source: | Price Decreased | $2,895,000 -9.53% $634/sqft |
04/03/2026 Source: | Price Increased | $3,200,000 +28.77% $701/sqft |
07/12/2024 Source: | Price Decreased | $2,485,000 -5.87% $544/sqft |
07/12/2024 Source: | Price Increased | $2,640,000 +6.67% $578/sqft |

Show more
Nearby Homes
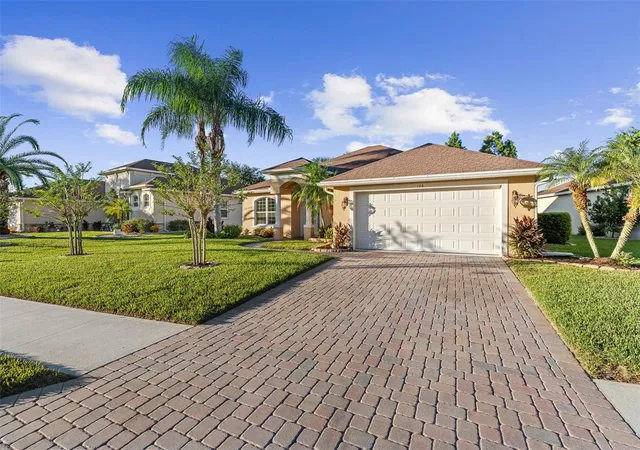
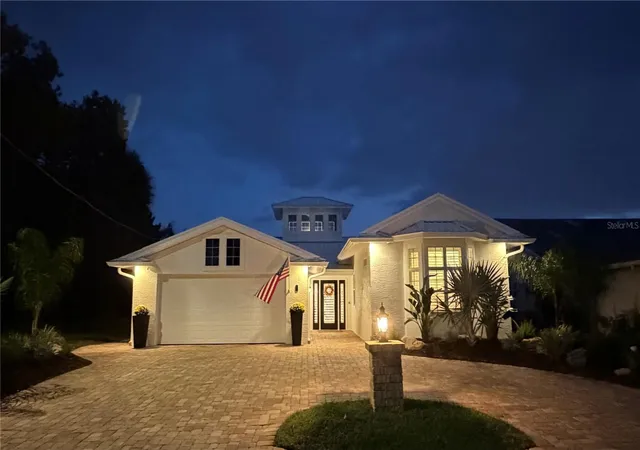
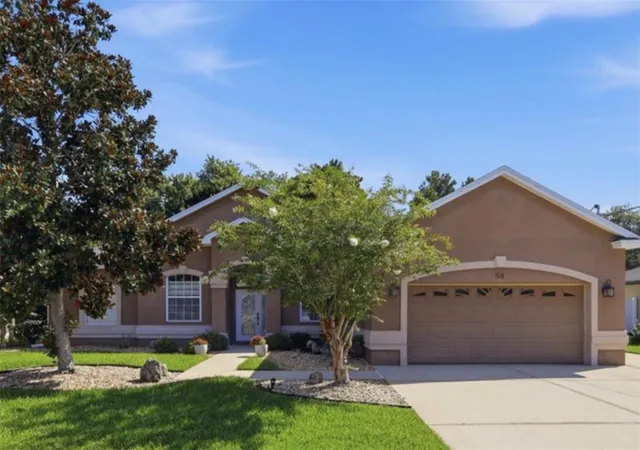
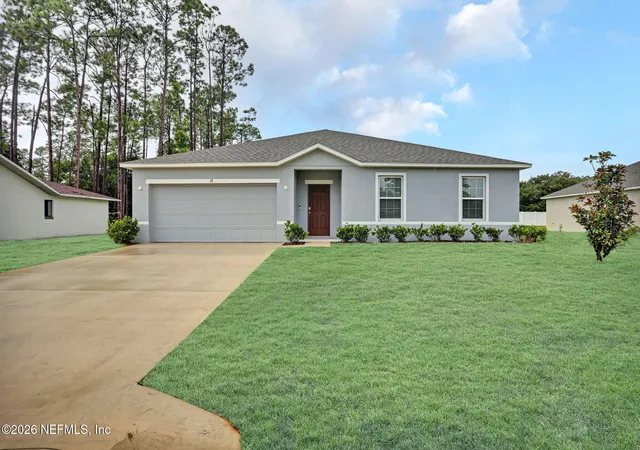

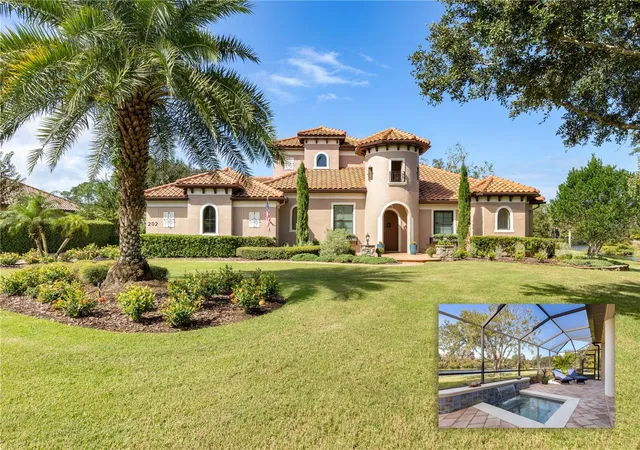
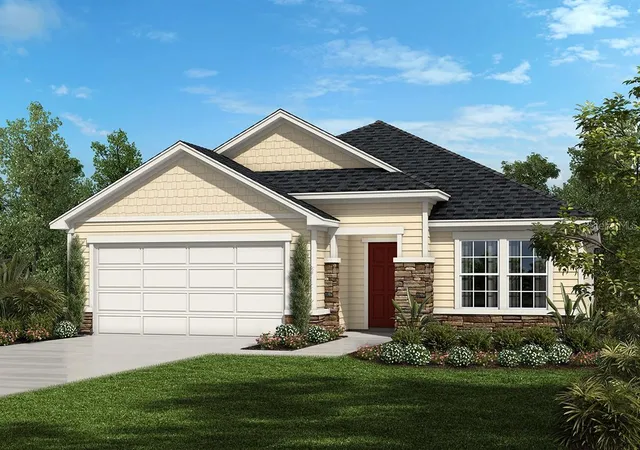
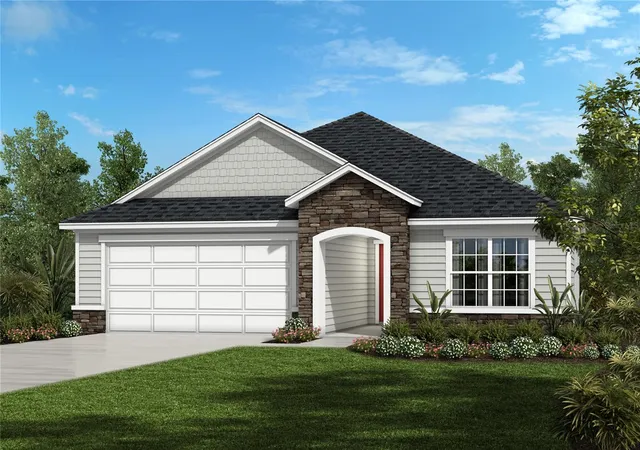
Find Homes by Property Features in Palm Coast, FL
Nearby New Homes For Sale

Based on information from Stellar MLS® through Nov 01, 2026, 09:15AM as submitted to and distributed by MLS GRID. All data is obtained from various sources and may not have been verified by the broker or MLS GRID. Supplied Open House Information is subject to change without notice. All information should be independently reviewed and verified for accuracy. Properties may or may not be listed by the office/agent presenting the information. IDX information is provided exclusively for consumers’ personal non-commercial use. It may not be used for any purpose other than to identify prospective properties consumers may be interested in purchasing. The data is deemed reliable but is not guaranteed by MLS GRID. The use of the MLS GRID Data may be subject to an end-user license agreement prescribed by the Member Participant’s applicable MLS, if any, and as amended from time to time. © 2026 Stellar MLS. All Rights Reserved.
 Advertising Broker: Fred McGill | Simple Showing, Inc
