- Overview
- Description
- Property Details
- Location
- Facts & Features
- Getting Around
- Nearby Homes

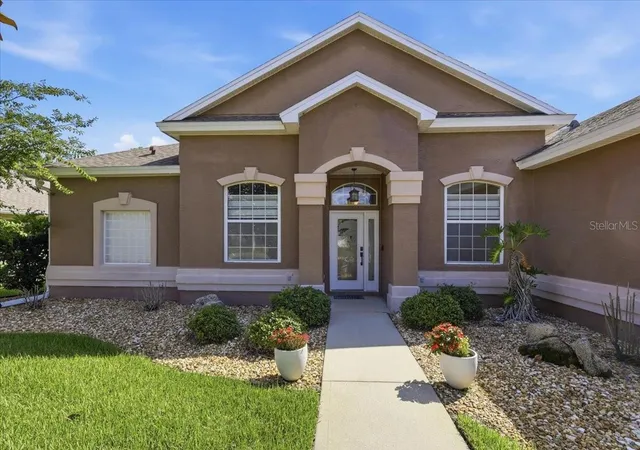


$429,000
Monthly Est:$2,135
 4 Beds
 3 Baths
3 full baths
 2,600sqft
58 Butterfield Dr, Palm Coast, FL 32137
$429,000
$2,135/moEst:
Get Pre-Approved
Single Family Residence
Built in 2003
$-- HOA
10,019 sqft lot
$165/sq.ft
Description
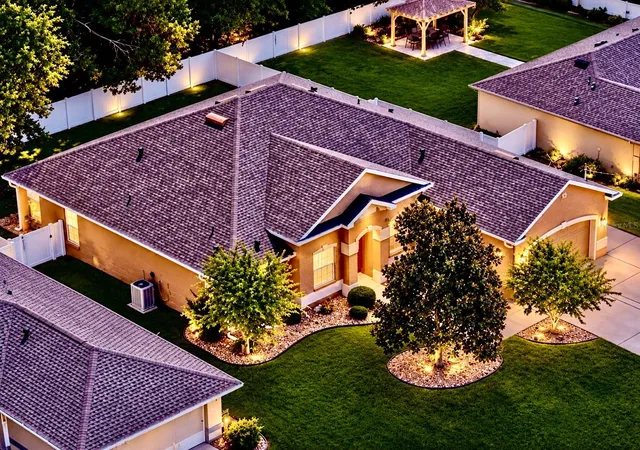
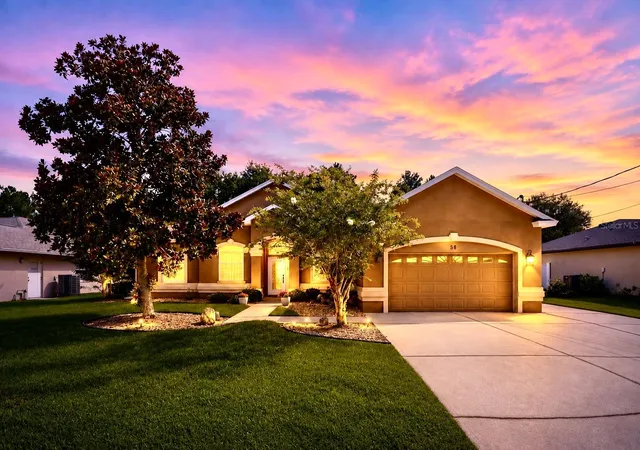
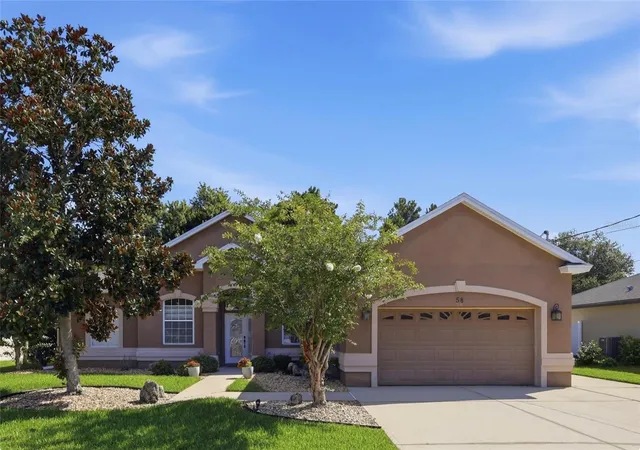
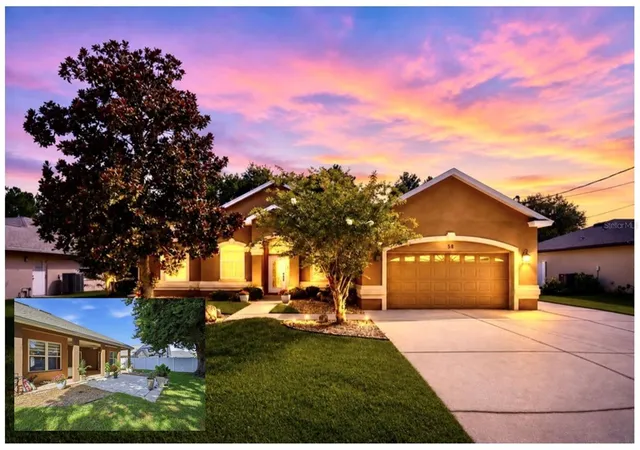
*** HUGE PRICE REDUCTION!!! *** AT $165 PER SQUARE FOOT, THIS TOTALLY UPGRADED HOME REPRESENTS ONE OF THE BEST VALUES IN PALM COAST!!! *** NO HOA *** 4 Bedrooms & 3 Full Bathrooms * 2,600 SQ FT Home in the B-Section * Updated, Upgraded & Everything Newer, Even The Hardware on the Doors & REAL WOOD FLOORS * Designed with both entertaining and everyday living in mind, this Immaculately Maintained & Upgraded Home is located in one of Palm Coast’s Most sought After Neighborhoods, Close to Highly Rated Schools, Publix & 95 and US1. From the moment you walk in, you’ll appreciate the spacious formal living and dining rooms, soaring 10-foot ceilings, elegant 8-foot doors and windows, tray ceilings, 6-inch baseboards, crown molding, skylights, and other quality architectural features throughout. The heart of the home is the oversized kitchen, featuring 42-inch solid wood cabinetry, a walk-in pantry, a large butcher block island, and a breakfast bar that’s perfect for creating the ideal space for relaxing or hosting. The expansive family room off the kitchen features a built-in wall unit as well as a dinette area. The spacious primary suite is a true retreat with separate his and her walk-in closets, dual vanities, a Luxurious Jacuzzi Soaking Tub, and a stand-alone walk-in tiled shower. With 4 Good Size Bedrooms & 3 Full Bathrooms, there's plenty of room for family and visitors. The convenient cabana bath opens directly to the lanai. Step outside to the expansive paver lanai, equipped with 220-volt service for a hot tub, and a stainless-steel utility sink cabinet with hot/cold running water. The fully fenced and gated backyard is surrounded by lush landscaping, creating a private outdoor oasis. The oversized garage is every homeowner’s dream, complete with: scrub sink, ceiling height built-in shelving on both sides and still plenty of room to park 2 cars, generator hook-up, & large attic storage space with garage pull down ladder access. There’s even an oversize 3-car wide driveway for extra parking! Additional highlights include: *** ROOF(2021) * AC (2022) * WATER HEATER (2024) *** The house features: * A Newer Upgraded Refrigerator * Range * Washer & Dryer * Quality concrete block construction with insulated exterior walls, natural wood plank, and neutral tile flooring throughout. Additional Features Include: 4 zone sprinkler system, an etched front door with sidelight & front window skylights, custom silhouette dual black-out sheer blinds, ceiling display shelves in bedrooms, overhead lighting and fans in every room, and indoor laundry room with ceiling height shelving & abundant storage throughout house. Conveniently located near highly rated schools, shopping, dining, parks, medical facilities, and beautiful beaches. This exceptional, move-in-ready home combines quality construction, thoughtful upgrades, generous living space, and an unbeatable location. Call today for a complete list of features and schedule your private showing. *** SELLER SAYS BRING OFFERS! ***
- Houzeo last checked: 5 minutes ago
- Listing updated: October 5, 2026 at 2:38 am
- Listing Provided by: Bernard Short (386) 793-6578 | REALTY EXCHANGE, LLC (386) 446-0017
- Source: Stellar MLS-FL | MLS#: FC319714

Property Details
Status
Active
Type
Single Family Residence
No. of Stories
-
County
City
Neighborhood
--
Year Built
2003
HOA Fees
-
Finished Area
2,600 sqft
Lot Size
10,019 sqft lot
Basement Area
- sqft
MLS Name
Stellar MLS
MLS Number
FC319714
MLS Status
Active
Days on Market
94
Cumulative Days on Market
93

Continue Your Journey in App
Find your dream home, receive real-time updates, and many more!
Download App
Continue Your Journey in App
Find your dream home, receive real-time updates, and many more!
Location
Facts & Features
Rooms
Bedrooms & bathrooms
Bedrooms: 4
Bathrooms: 3
Family Room
Level: First
Primary Bedroom
Level: First
Living Room
Level: First
Dining Room
Level: First
Dinette
Level: First
Kitchen
Level: First
Interior
Appliances
Dishwasher, Dryer, Microwave, Range, Refrigerator, Washer
Sewer
Public Sewer
Heating
Central, Electric
Exterior Features
Lighting
Interior Features
Ceiling Fans(s), Crown Molding, High Ceilings, Kitchen/family Room Combo, Open Floorplan, Solid Wood Cabinets, Split Bedroom, Tray Ceiling(s), Walk In Closet(s), Window Treatments
Cooling
Central Air
Flooring
Tile, Wood
Construction
Year Built
Year Built: 2003
Home type
Single Family Residence
Foundation Details
Slab
Roof
Shingle
Construction Materials
Block, Concrete, Stucco
Architectural Style
Traditional
Utilities & Energy
Laundry Features
Laundry Room
Water Source
Public
Parking Features
Driveway, Garage Door Opener, Oversized
Utilities
Cable Connected, Electricity Connected, Sewer Connected, Water Connected
Other Features
Vegetation
Mature Landscaping
Patio And Porch Features
Covered, Patio, Rear Porch
Subdivision Name
Palm Coast Belle Terre Sec 35
Price History
| Date | Event | Price |
|---|---|---|
10/03/2026 Source: | Price Decreased | $429,000 -4.45% $165/sqft |
08/22/2026 Source: | Price Decreased | $449,000 -4.45% $173/sqft |
07/04/2026 Source: | Off Market | $469,900 $181/sqft |
07/04/2026 Source: | Listed for Sale | $469,900 $181/sqft |
07/03/2026 Source: | Price Increased | $469,900 +44.58% $181/sqft |


Show more
Nearby Homes
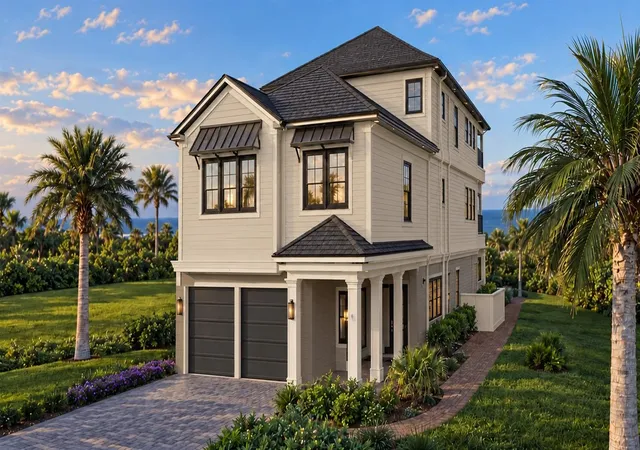


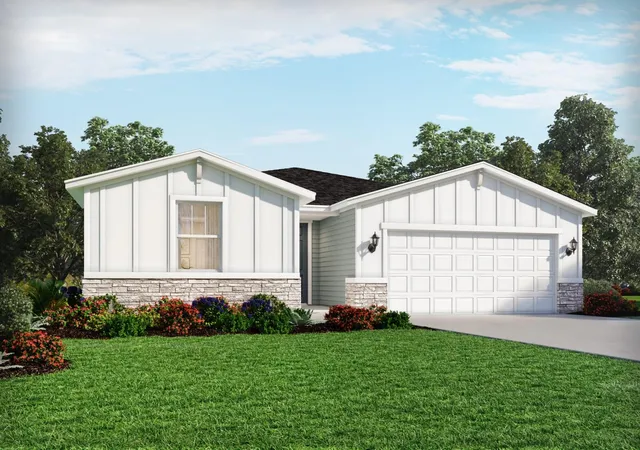
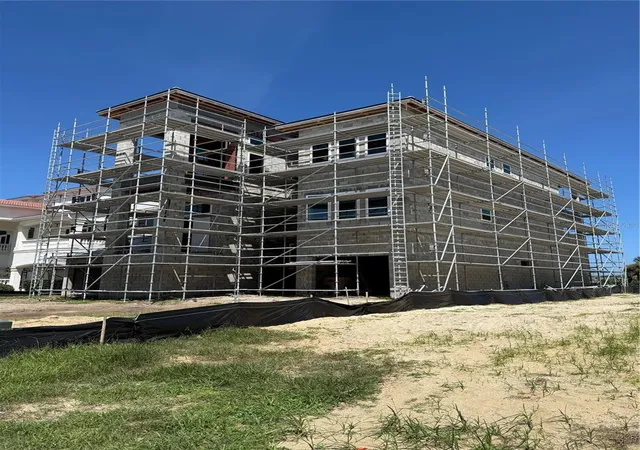
Find Homes by Property Features in Palm Coast, FL
Nearby New Homes For Sale

Based on information from Stellar MLS® through Oct 06, 2026, 07:30AM as submitted to and distributed by MLS GRID. All data is obtained from various sources and may not have been verified by the broker or MLS GRID. Supplied Open House Information is subject to change without notice. All information should be independently reviewed and verified for accuracy. Properties may or may not be listed by the office/agent presenting the information. IDX information is provided exclusively for consumers’ personal non-commercial use. It may not be used for any purpose other than to identify prospective properties consumers may be interested in purchasing. The data is deemed reliable but is not guaranteed by MLS GRID. The use of the MLS GRID Data may be subject to an end-user license agreement prescribed by the Member Participant’s applicable MLS, if any, and as amended from time to time. © 2026 Stellar MLS. All Rights Reserved.
 Advertising Broker: Fred McGill | Simple Showing, Inc