- Overview
- Description
- Property Details
- Location
- HOA Management
- Facts & Features
- Getting Around
- Nearby Homes

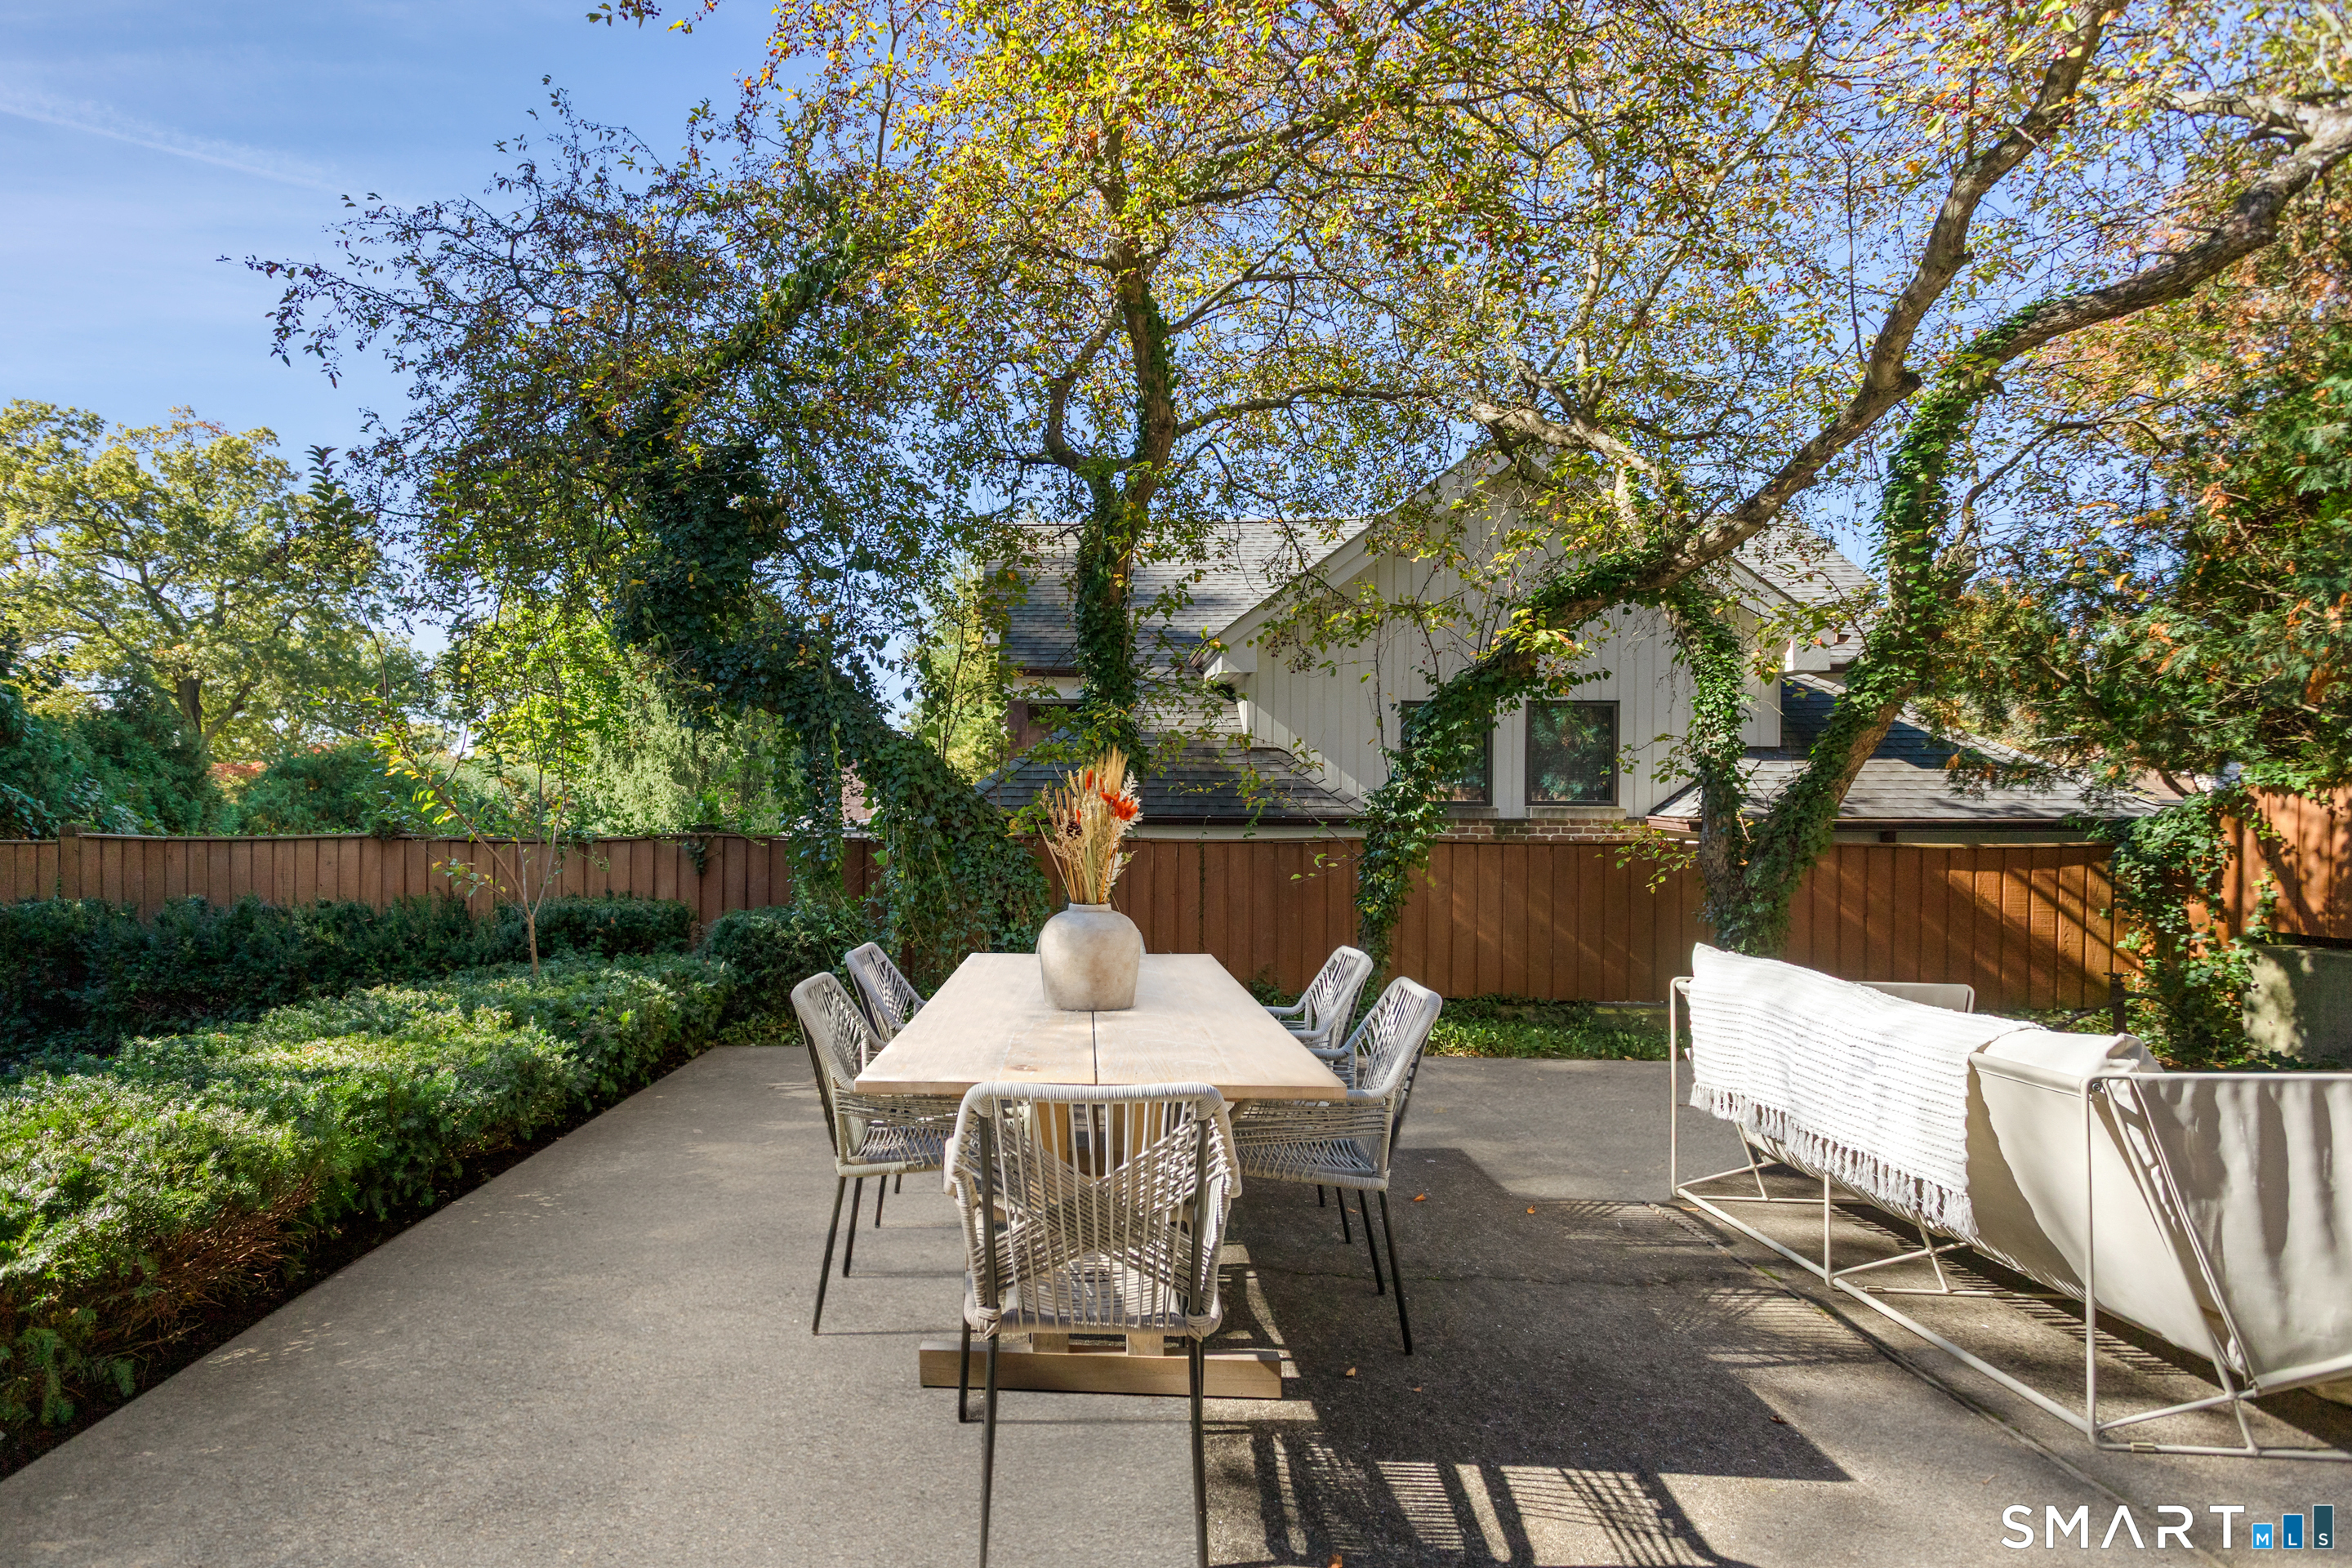

Street View
$1,649,000
Monthly Est:$8,208
 4 Beds
 5 Baths
4 full baths + 1 half bath
 6,340sqft
11 Revonah Cir S, Stamford, CT 06905
$1,649,000
$8,208/moEst:
Get Pre-Approved
Single Family Residence
Built in 1988
$-- HOA
10,454.4 sqft lot
$260/sq.ft
Description
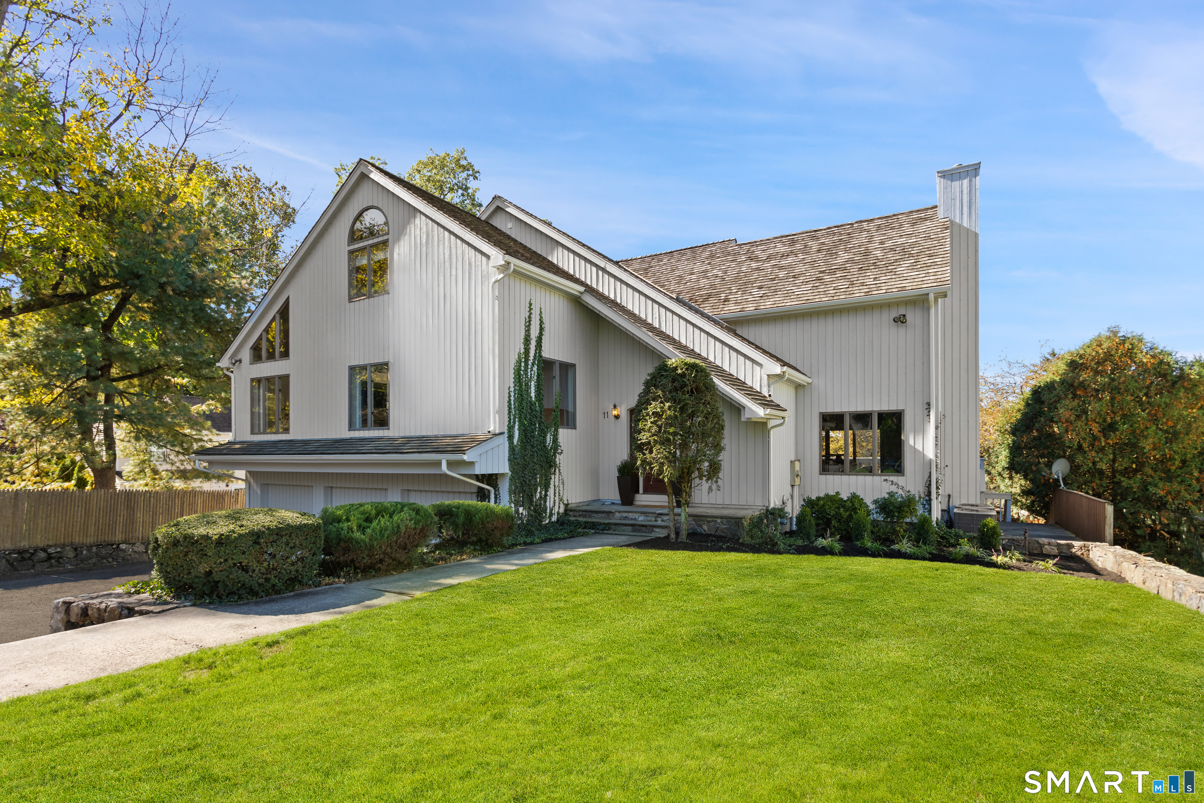
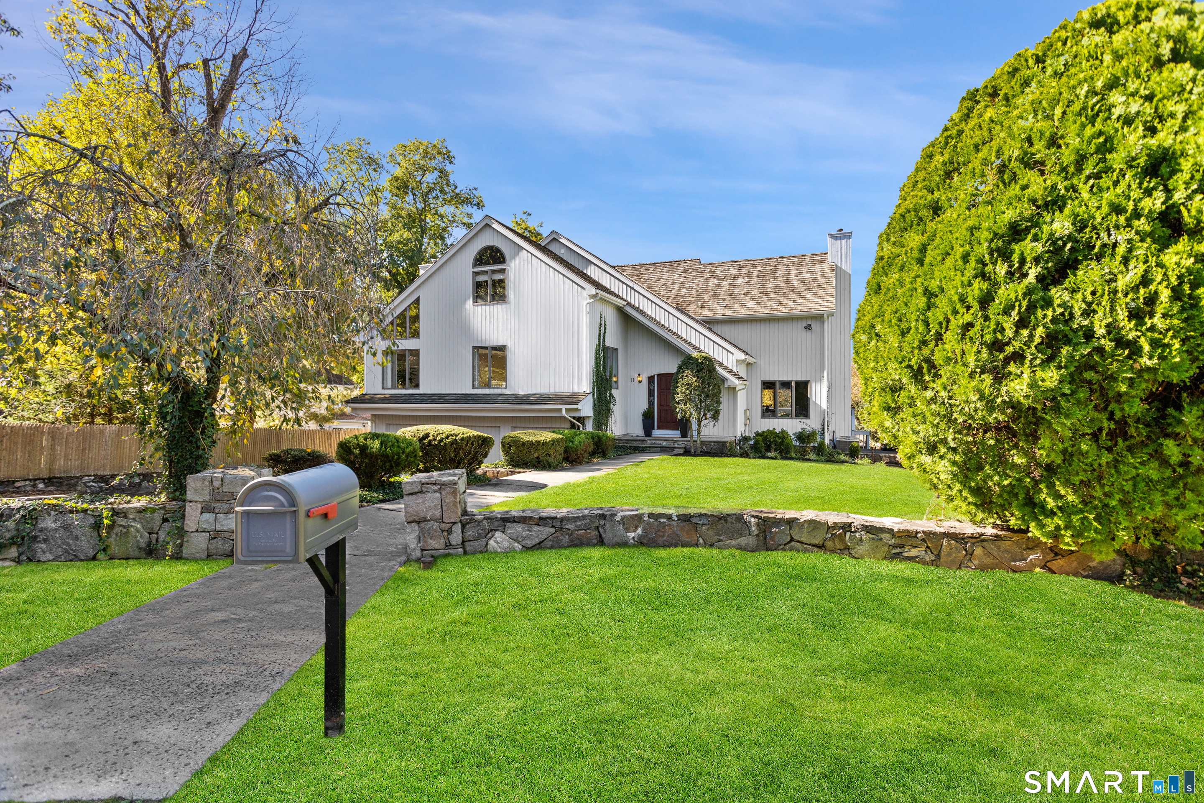
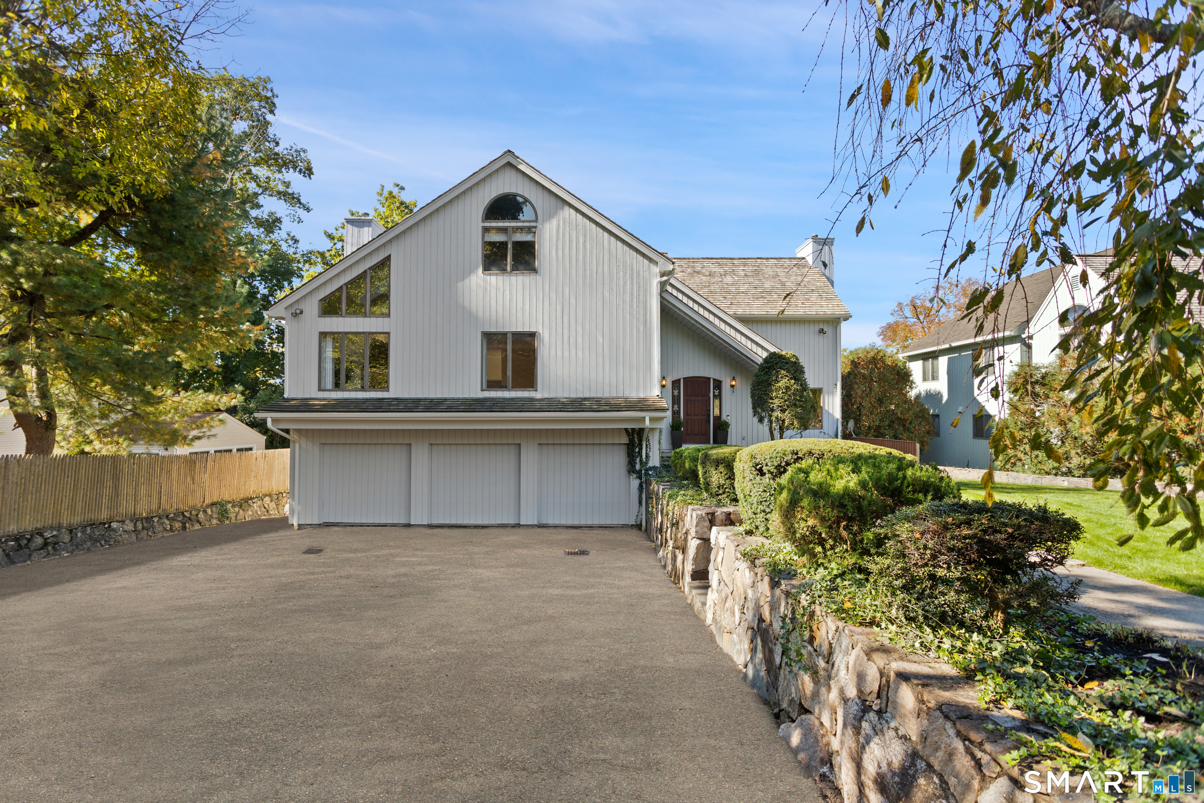
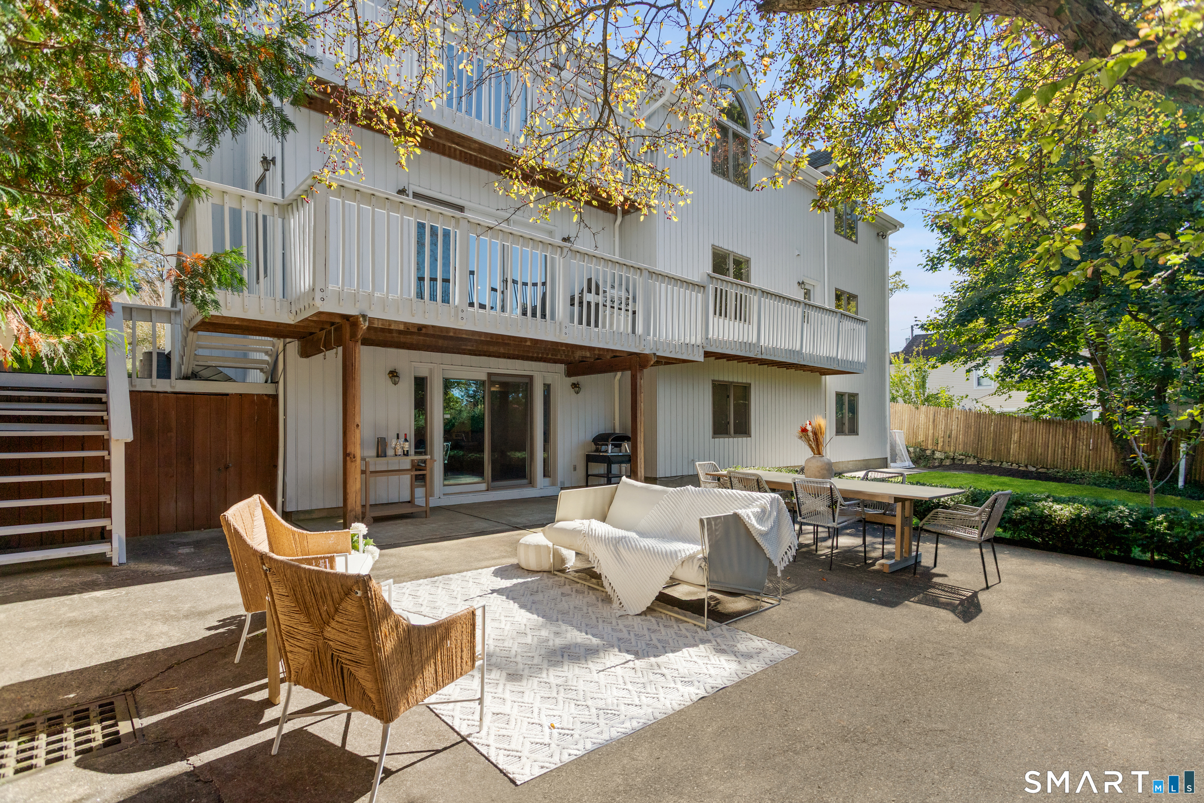
Welcome to 11 Revonah Circle South. A beautiful and light-filled contemporary home, ideally situated on a quiet double cul-de-sac in one of Stamford's most desirable and convenient neighborhoods. Enjoy the best of both worlds-peaceful, private living just a short stroll from shops, restaurants, houses of worship, and all Stamford has to offer. Inside, abundant natural light, beautiful hardwood floors, and an inviting layout creates a warm and welcoming atmosphere. An impressive living room, features windows on three walls and a gas fireplace - perfect for gathering and entertaining. The living room flows seamlessly into the dining room and kitchen, creating an effortless connection between the home's main living spaces. A spacious and stunning family room features a custom fireplace with limestone-inspired finish to complete the main level. Upstairs, four large bedrooms have been thoughtfully designed with stylish finishes, offering a wonderful blend of comfort and sophistication. The expansive walk-out lower level provides exceptional flexibility, featuring a generous recreation and play area, a full bathroom, and three additional rooms currently used for guest accommodations, a home office, and a modern gym. Outside, the private backyard offers a wonderful setting for entertaining, relaxing, or enjoying outdoor play. With its exceptional flow for everyday living, stylish interiors, thoughtful updates, and unbeatable location, this special home truly has it all.
- Houzeo last checked: 13 minutes ago
- Listing updated: October 23, 2026 at 10:53 pm
- Listing Provided by: Rachel Levi | Compass Connecticut, LLC
- Source: SMART MLS-CT | MLS#: 24215711

Property Details
Status
Active
Type
Single Family Residence
No. of Stories
-
County
City
Neighborhood
Year Built
1988
HOA Fees
-
Finished Area
6,340 sqft
Lot Size
10,454.4 sqft lot
Basement Area
- sqft
MLS Name
SMART MLS
MLS Number
24215711
MLS Status
Active
Days on Market
4

Continue Your Journey in App
Find your dream home, receive real-time updates, and many more!
Download App
Continue Your Journey in App
Find your dream home, receive real-time updates, and many more!
Location
HOA Management
0
HOA Fees
$-/
Disclaimer: Amenities are based on third-party information and may vary; buyers must independently verify all amenities, as information is deemed reliable but not guaranteed.
Facts & Features
Rooms
Bedrooms & bathrooms
Bedrooms: 4
Bathrooms: 5
Interior
Cooling
Central Air
Sewer
Public Sewer Connected
Appliances
Oven/range, Refrigerator, Freezer, Subzero, Dishwasher, Washer, Dryer
Heating
Natural Gas
Construction
Year Built
Year Built: 1988
Home type
Single Family Residence
Foundation Details
Concrete
Architectural Style
Contemporary
Roof
Wood Shingle
Utilities & Energy
Parking Features
Under House Garage
Laundry Features
Main Level
Basement
Full, Fully Finished, Walk Out
Water Source
Public Water Connected
Other Features
Subdivision Name
Mid City
Lot Features
On Cul De Sac
Price History
| Date | Event | Price |
|---|---|---|
10/22/2026 Source: | Listed for Sale | $1,649,000 $260/sqft |
10/20/2026 Source: | Coming Soon | $1,649,000 $260/sqft |

Nearby Homes
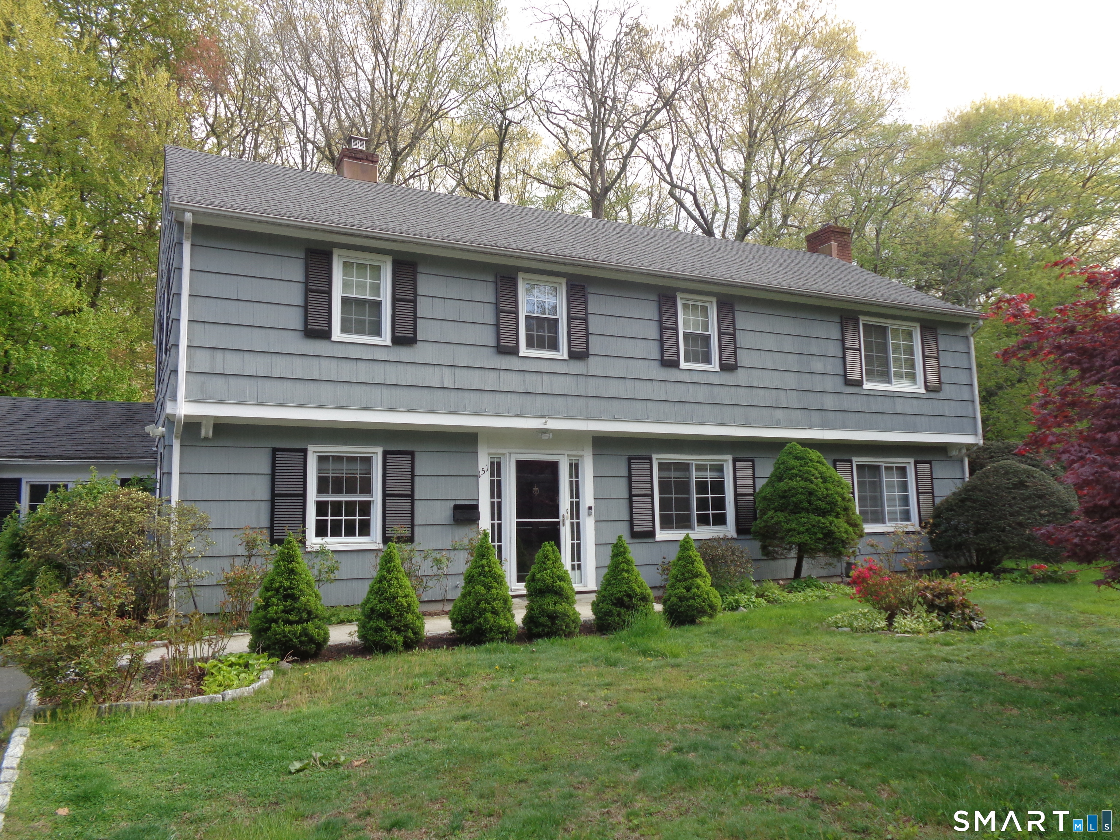
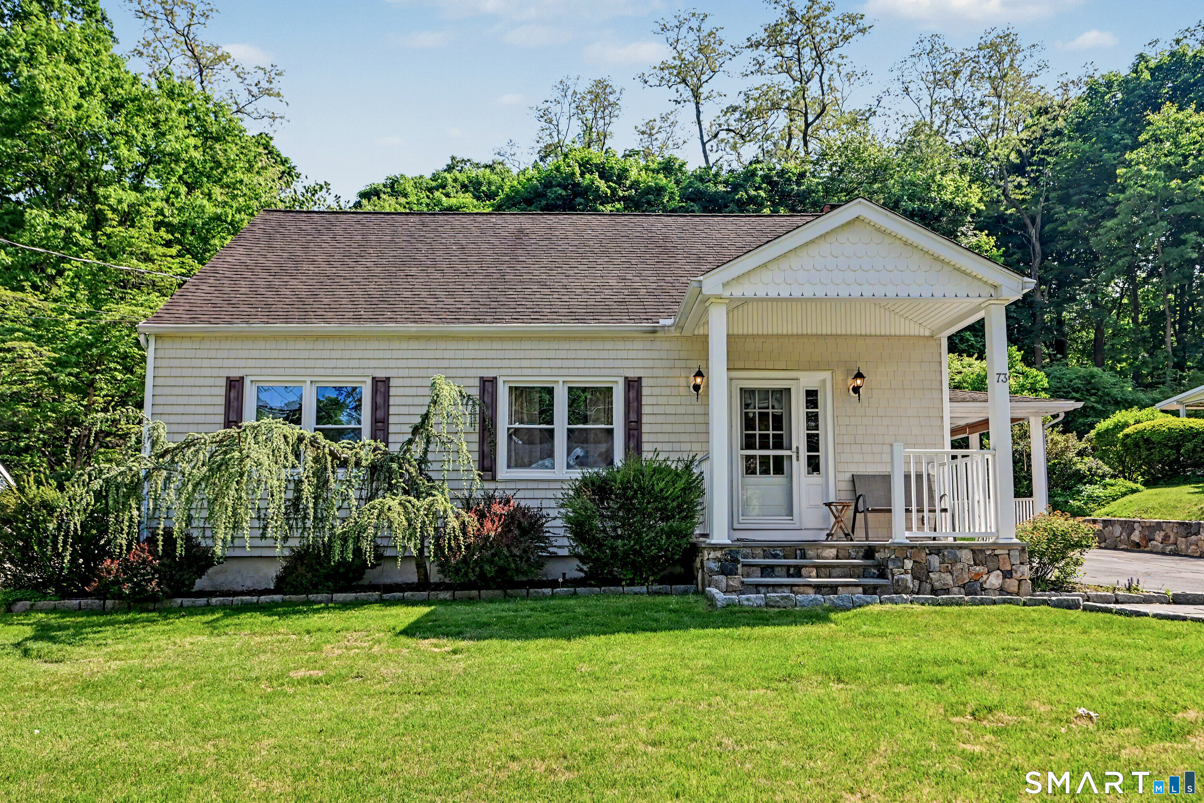
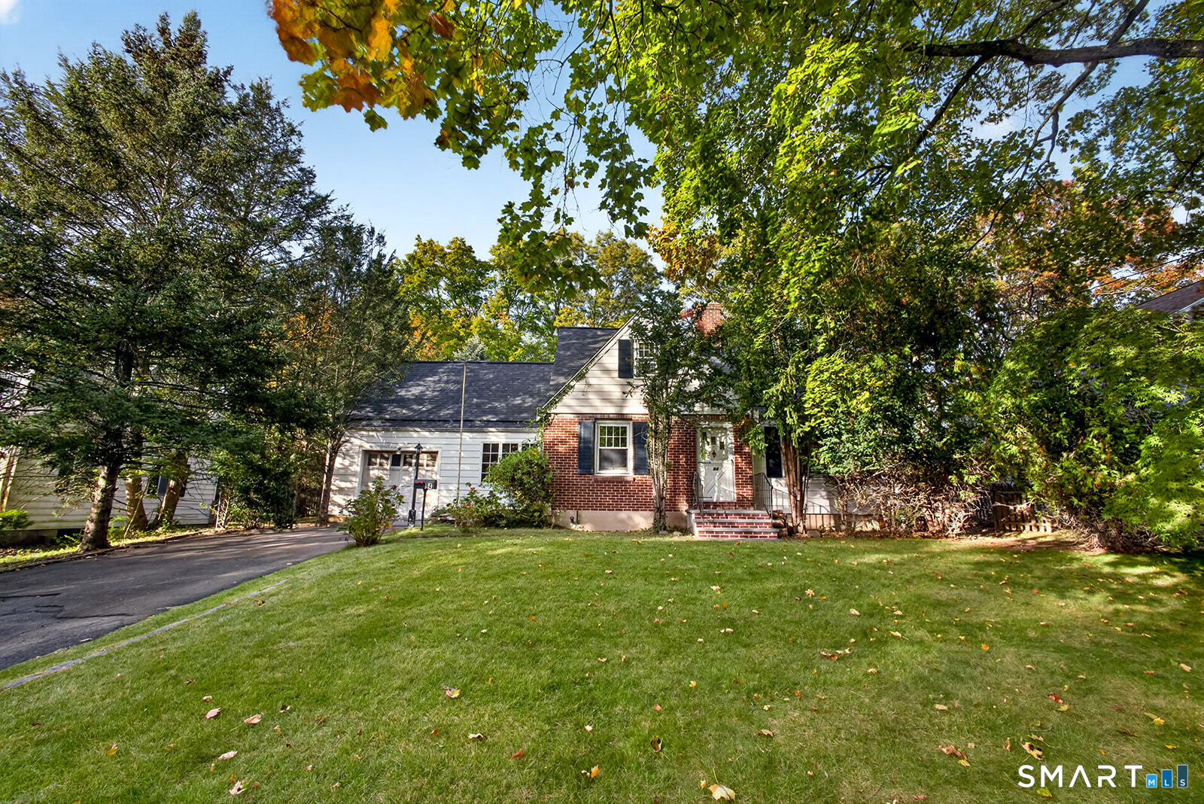
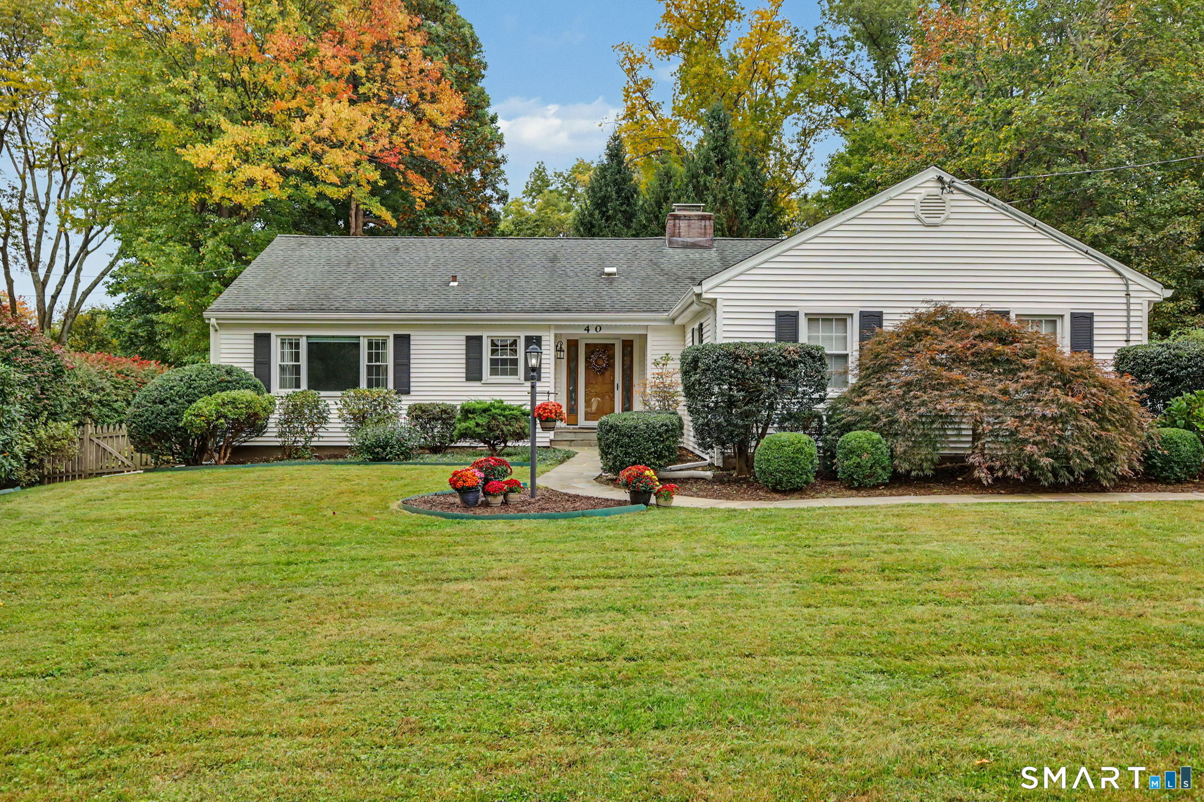
Find Homes by Property Features in Stamford, CT


Based on information provided to and compiled by the SMART MLS, Inc. through Oct 25, 2026, 10:00AM. IDX information is provided exclusively for consumers’ personal, non-commercial use. It may not be used for any purpose other than to identify prospective properties consumers may be interested in purchasing. The data is deemed reliable but is not guaranteed accurate by the MLS. ©2026 SMART MLS, Inc. All Rights Reserved.
 Advertising Broker: Derek Greene | The Greene Realty Group
