- Overview
- Description
- Property Details
- Location
- HOA Management
- Facts & Features
- Getting Around
- Nearby Homes

Street View
$1,849,000
Monthly Est:$9,203
 5 Beds
 5 Baths
4 full baths + 1 half bath
 4,278sqft
6 Walnut Ridge Ct, Stamford, CT 06905
$1,849,000
$9,203/moEst:
Get Pre-Approved
Single Family Residence
Built in 2024
$-- HOA
14,810.4 sqft lot
$432/sq.ft
Description
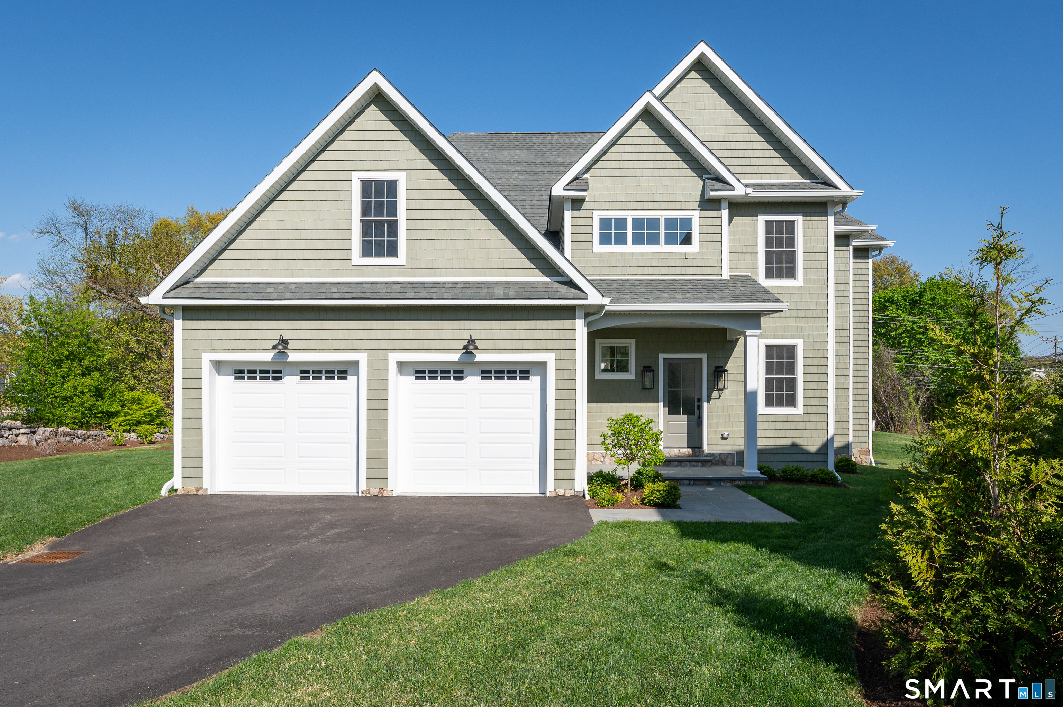
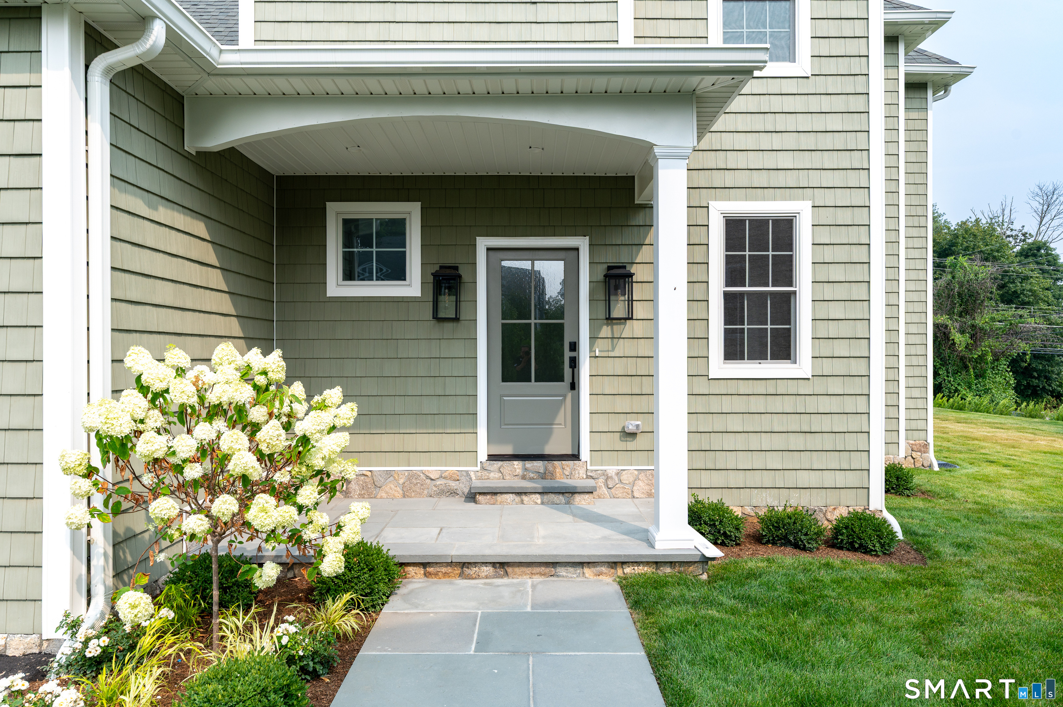
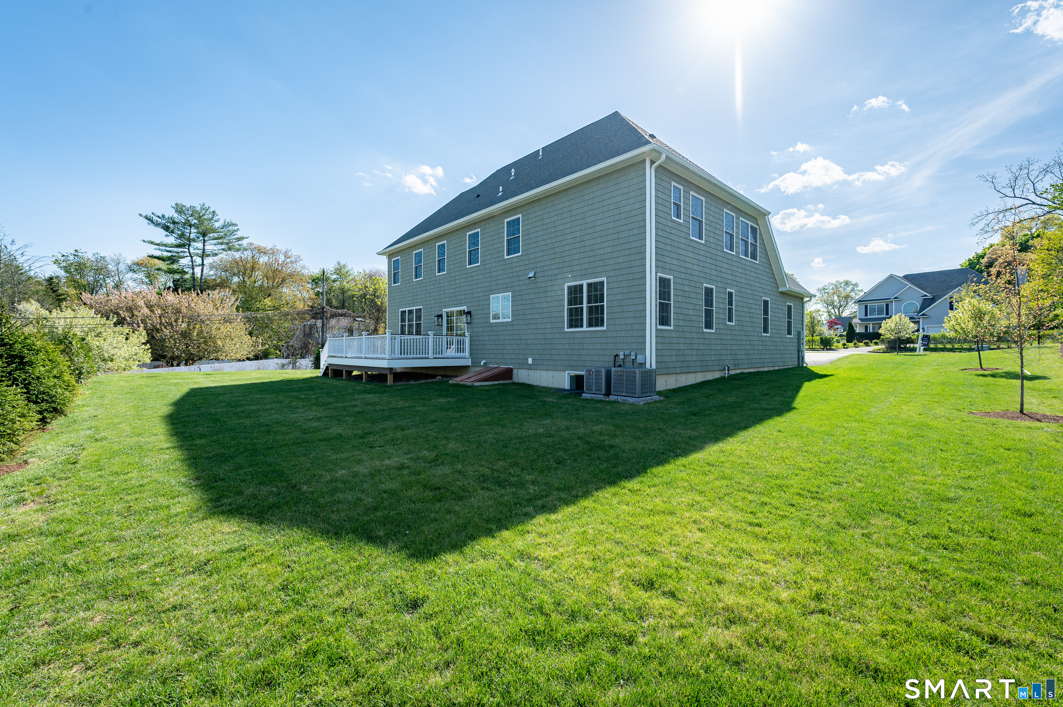
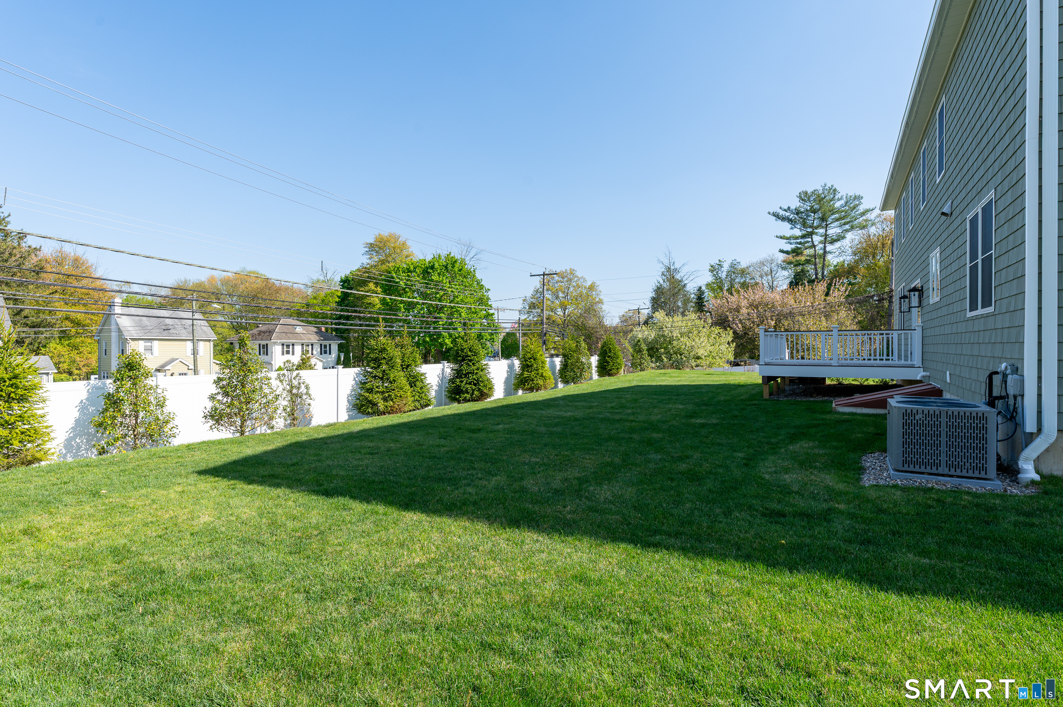
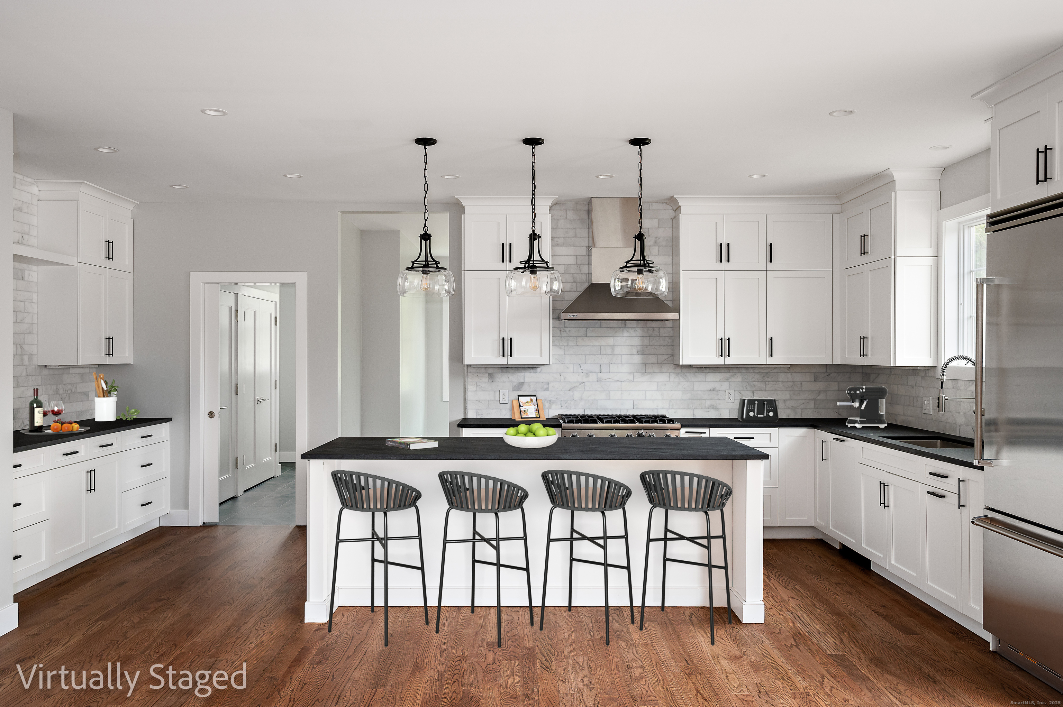
Exceptional NEW construction in a coveted mid-city location offers the perfect blend of refined comfortable living. This sensational 5-bedroom, 4.5 bathroom home with well proportioned rooms throughout, showcases sophisticated design together with an open-concept. The gourmet kitchen serves as the heart of the home, boasting a large center island, walk-in pantry, and abundant cabinet and counter space for the discerning chef. A fireplace and wet bar enhance the space with seamless access to an oversized deck. Four second floor bedrooms, 3 full baths and a full sized laundry room add to the comfort of this level. Thoughtful details include a fabulous mudroom with built ins for everyday convenience. The finished lower level expands living space with the fifth bedroom, full bathroom, and generous rec room, all enhanced by full-sized windows that flood the space with natural light throughout the day. Hardwood flooring, 9-foot ceilings and energy-efficient LED recessed lighting. City water and sewer, natural gas for heating and cooking plus underground utilities compliment the location. Traveling distance from Walnut Ridge Court to the Stamford Train Station is a mere 2.5 miles and CT Transit has a stop practically at the front door. A grand opportunity for NEW construction in this limited NEW construction market.
- Houzeo last checked: 21 minutes ago
- Listing updated: July 27, 2026 at 12:40 am
- Listing Provided by: Barbara Hickey | William Pitt Sotheby's Int'l
- Source: SMART MLS-CT | MLS#: 24172829

Property Details
Status
Active
Type
Single Family Residence
No. of Stories
-
County
City
Neighborhood
Year Built
2024
HOA Fees
-
Finished Area
4,278 sqft
Lot Size
14,810.4 sqft lot
Basement Area
- sqft
MLS Name
SMART MLS
MLS Number
24172829
MLS Status
Active
Days on Market
155

Continue Your Journey in App
Find your dream home, receive real-time updates, and many more!
Download App
Continue Your Journey in App
Find your dream home, receive real-time updates, and many more!
Location
HOA Management
0
HOA Fees
$-/
Disclaimer: Amenities are based on third-party information and may vary; buyers must independently verify all amenities, as information is deemed reliable but not guaranteed.
Facts & Features
Rooms
Bedrooms & bathrooms
Bedrooms: 5
Bathrooms: 5
Interior
Sewer
Public Sewer Connected
Cooling
Central Air, Zoned
Exterior Features
Underground Utilities, Deck, Garden Area, Underground Sprinkler
Appliances
Gas Range, Microwave, Range Hood, Refrigerator, Dishwasher, Washer, Dryer
Heating
Natural Gas
Construction
Year Built
Year Built: 2024
Home type
Single Family Residence
Foundation Details
Concrete
Roof
Asphalt Shingle
Architectural Style
Colonial
Utilities & Energy
Parking Features
Attached Garage
Laundry Features
Upper Level
Basement
Full, Heated, Fully Finished, Cooled
Water Source
Public Water Connected
Other Features
Subdivision Name
Newfield
Lot Features
Fence Partial, Fence Privacy, Level Lot, On Cul De Sac
Price History
| Date | Event | Price |
|---|---|---|
07/22/2026 Source: | Listed for Sale | $1,849,000 $432/sqft |
06/25/2026 Source: | Listing Removed | $1,849,000 $432/sqft |
01/28/2026 Source: | Price Decreased | $1,849,000 -7.50% $432/sqft |
10/22/2025 Source: | Listing Removed | $1,999,000 $467/sqft |

Nearby Homes
Find Homes by Property Features in Stamford, CT


Based on information provided to and compiled by the SMART MLS, Inc. through Oct 08, 2026, 08:45AM. IDX information is provided exclusively for consumers’ personal, non-commercial use. It may not be used for any purpose other than to identify prospective properties consumers may be interested in purchasing. The data is deemed reliable but is not guaranteed accurate by the MLS. ©2026 SMART MLS, Inc. All Rights Reserved.
 Advertising Broker: Derek Greene | The Greene Realty Group