
- Overview
- Description
- Property Details
- Location
- HOA Management
- Facts & Features
- Getting Around
- Nearby Homes
 Price Drop: $55K (11/19)
$995,000
Monthly Est:$4,952
 4 Beds

3 full baths
 2,180sqft
50 Cody Dr, Stamford, CT 06905
$995,000
$4,952/moEst:
Single Family Residence
Built in 1950
$-- HOA
10,018.8 sqft lot
$456/sq.ft
Description
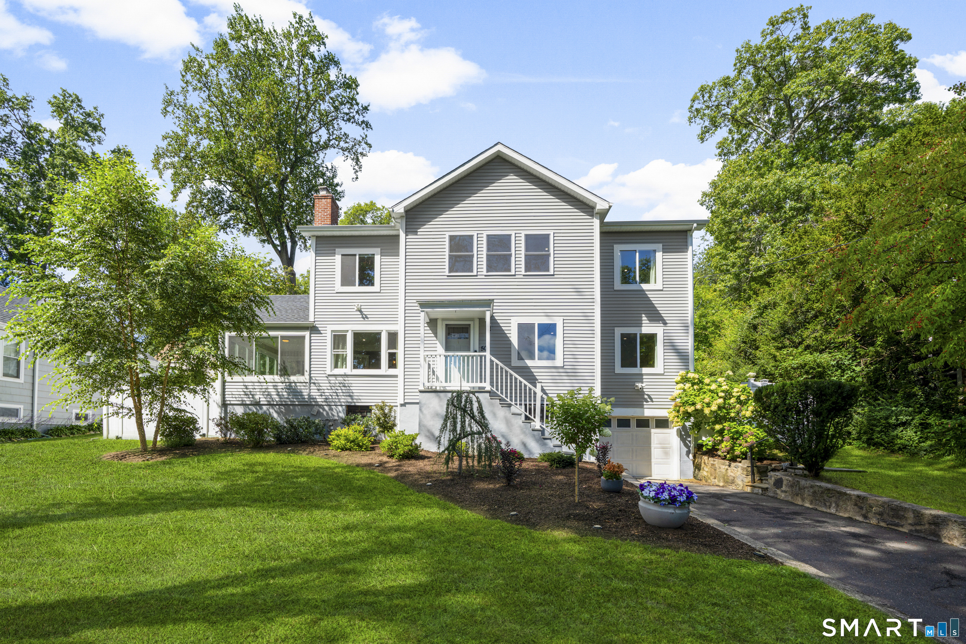
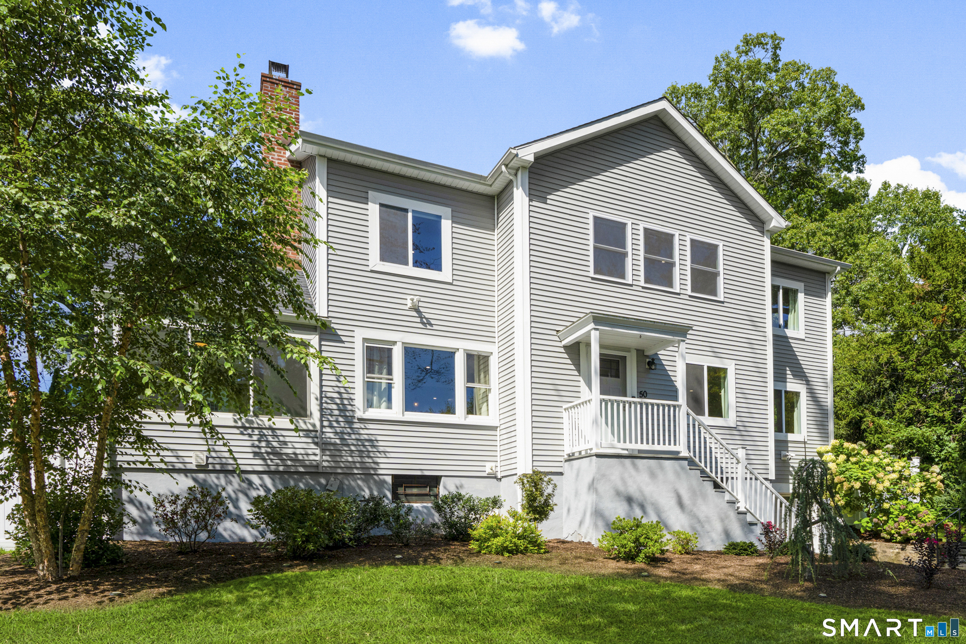
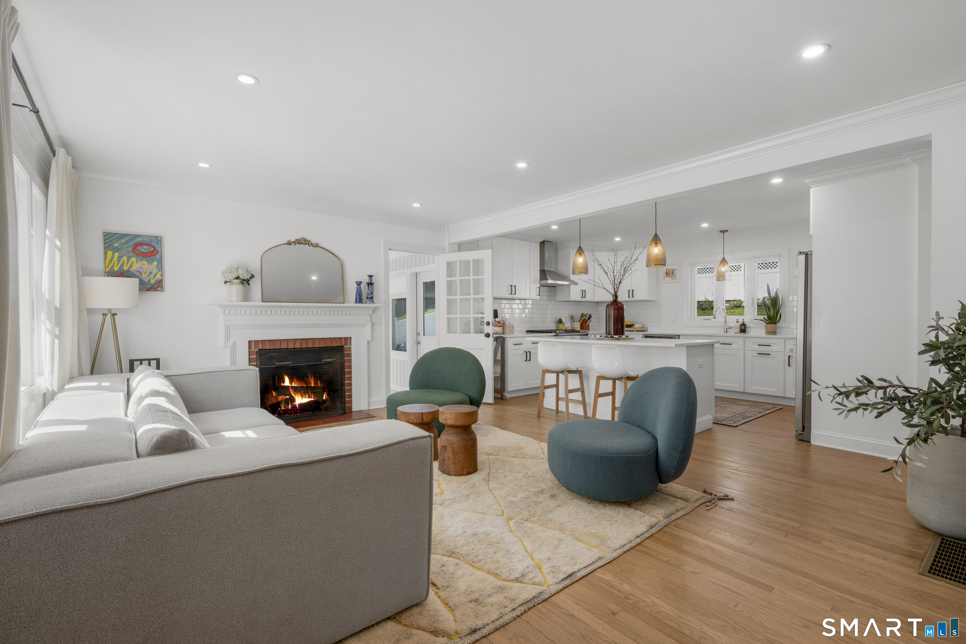
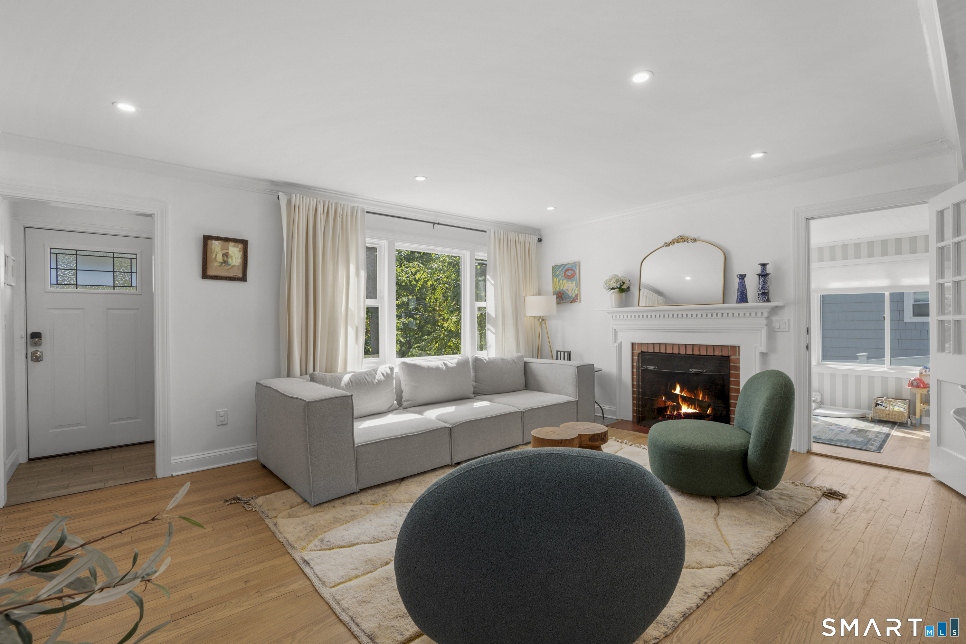
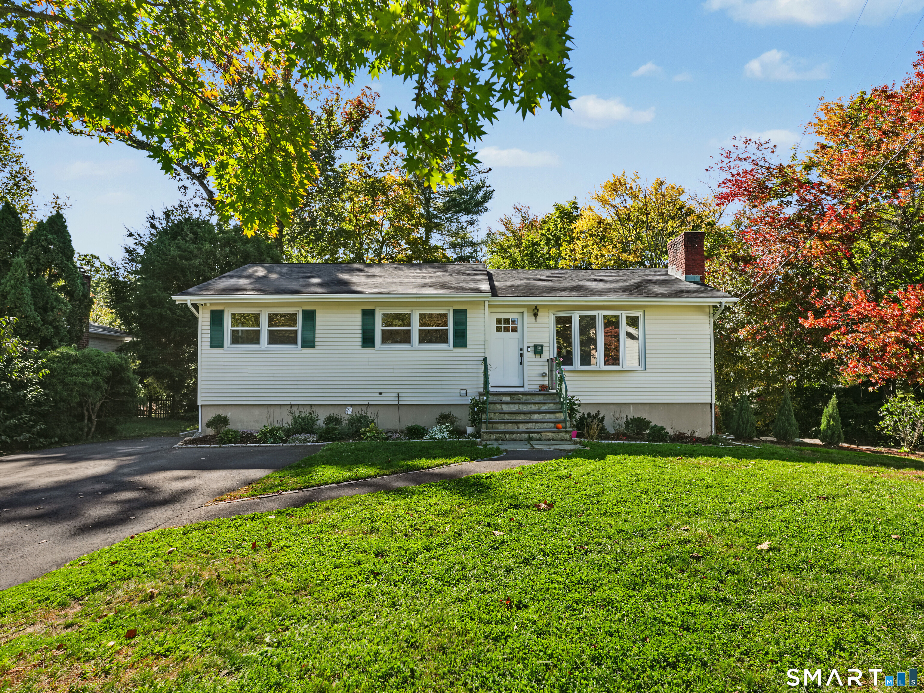
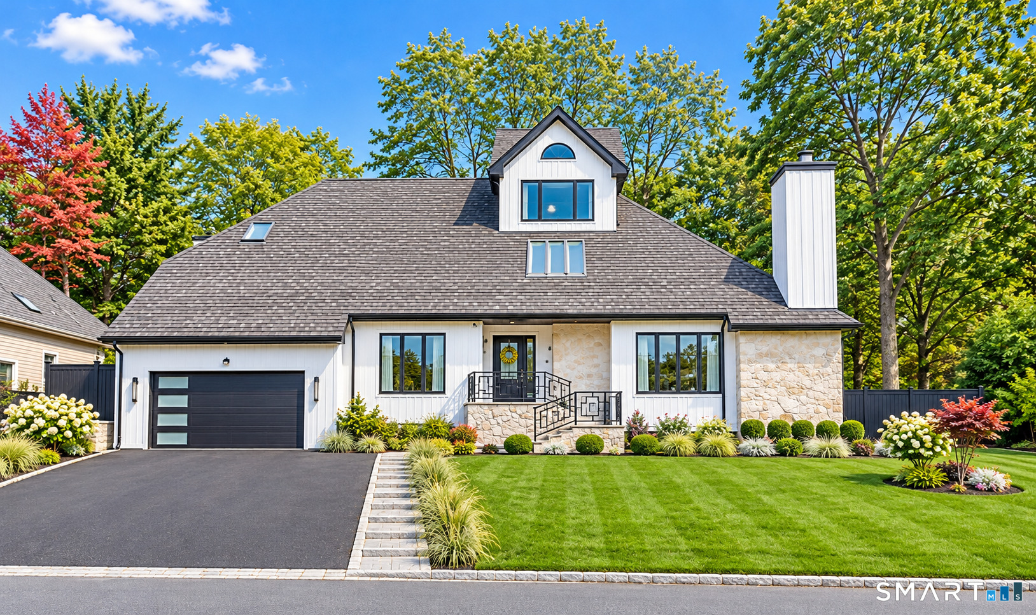
Welcome to 50 Cody Drive in Stamford's Pepper Ridge neighborhood. A masterfully renovated 4-bedroom, 3-bathroom residence offering the pinnacle of luxury and functional modern design. From the moment you step inside, you are greeted by rich hardwood floors and an abundance of natural light highlighting the expansive open-concept living and dining spaces. The gourmet kitchen serves as the heart of the home, beautifully equipped with sleek quartz countertops, premium stainless steel appliances, and custom cabinetry designed for effortless meal prep and entertaining. Primary suite with walk-in closet and private bath together with 2 additional bedrooms and hall bath make the perfect second floor retreat. Adding exceptional versatility to the layout, the first floor features a full bathroom and a spacious bedroom, making it the perfect setup for a guest suite, multi-generational family living, or a private home office. Step outside to your private outdoor sanctuary, where a patio overlooks a fully fenced-in rear yard that provides a secure, peaceful setting for dining, relaxing, and outdoor recreation. Fully updated top to bottom in the past 36mos: roof, windows, mechanicals, plumbing, electric, kitchen, baths. Positioned near Stamford's premier shopping, dining, and commuter routes, this turnkey home offers pristine designer finishes and modern convenience from top to bottom. Centrally located between I-95 and Merritt Parkway and both Springdale and Glenbrook train stations
- Houzeo last checked: 14 minutes ago
- Listing updated: November 19, 2026 at 6:56 pm
- Listing Provided by: Bradley Brammer | William Pitt Sotheby's Int'l
- Source: SMART MLS-CT | MLS#:

Property Details
Status
Active Under Contract
Type
Single Family Residence
No. of Stories
-
County
City
Neighborhood
Year Built
1950
HOA Fees
-
Finished Area
2,180 sqft
Lot Size
10,018.8 sqft lot
Basement Area
- sqft
MLS Name
SMART MLS
MLS Number
24207549
MLS Status
Under Contract
Days on Market
59
Continue Your Journey in App
Find your dream home, receive real-time updates, and many more!
Location
HOA Management
0
HOA Fees
$-/
Disclaimer: Amenities are based on third-party information and may vary; buyers must independently verify all amenities, as information is deemed reliable but not guaranteed.
Facts & Features
Rooms
Bedrooms & bathrooms
Bedrooms: 4
Bathrooms: 3
Interior
Heating
Natural Gas
Sewer
Public Sewer Connected
Exterior Features
Patio
Cooling
Central Air
Appliances
Gas Range, Range Hood, Refrigerator, Dishwasher, Washer, Dryer
Interior Features
Open Floor Plan
Construction
Year Built
Year Built: 1950
Home type
Single Family Residence
Roof
Asphalt Shingle
Architectural Style
Colonial
Foundation Details
Concrete, Masonry
Utilities & Energy
Laundry Features
Lower Level
Water Source
Public Water Connected
Parking Features
Attached Garage, Driveway
Basement
Partial, Unfinished, Storage, Garage Access, Concrete Floor
Other Features
Lot Features
Sloping Lot
Subdivision Name
Newfield
Price History
| Date | Event | Price |
|---|---|---|
11/19/2026 Source: | Contingent (Active Under Contract) | $995,000 $456/sqft |
10/22/2026 Source: | Price Decreased | $995,000 -5.24% $456/sqft |
09/24/2026 Source: | Listed for Sale | $1,050,000 +16.80% $482/sqft |
10/30/2024 Source: #24040803 | Price Increased | $899,000 +124.75% $412/sqft |
10/22/2014 Source: #99075081 | Sold | $400,000 $183/sqft |

Find Homes by Property Features in Stamford, CT


Based on information provided to and compiled by the SMART MLS, Inc. through Nov 22, 2026, 02:30PM. IDX information is provided exclusively for consumers’ personal, non-commercial use. It may not be used for any purpose other than to identify prospective properties consumers may be interested in purchasing. The data is deemed reliable but is not guaranteed accurate by the MLS. ©2026 SMART MLS, Inc. All Rights Reserved.
 Advertising Broker: Derek Greene | The Greene Realty Group