- Overview
- Description
- Property Details
- Location
- HOA Management
- Facts & Features
- Getting Around
- Nearby Homes


Street View
$1,999,000
Monthly Est:$9,950
 4 Beds
 5 Baths
4 full baths + 1 half bath
 4,938sqft
68 Revonah Cir, Stamford, CT 06905
$1,999,000
$9,950/moEst:
Get Pre-Approved
Single Family Residence
Built in 1984
$-- HOA
11,761.2 sqft lot
$405/sq.ft
Description
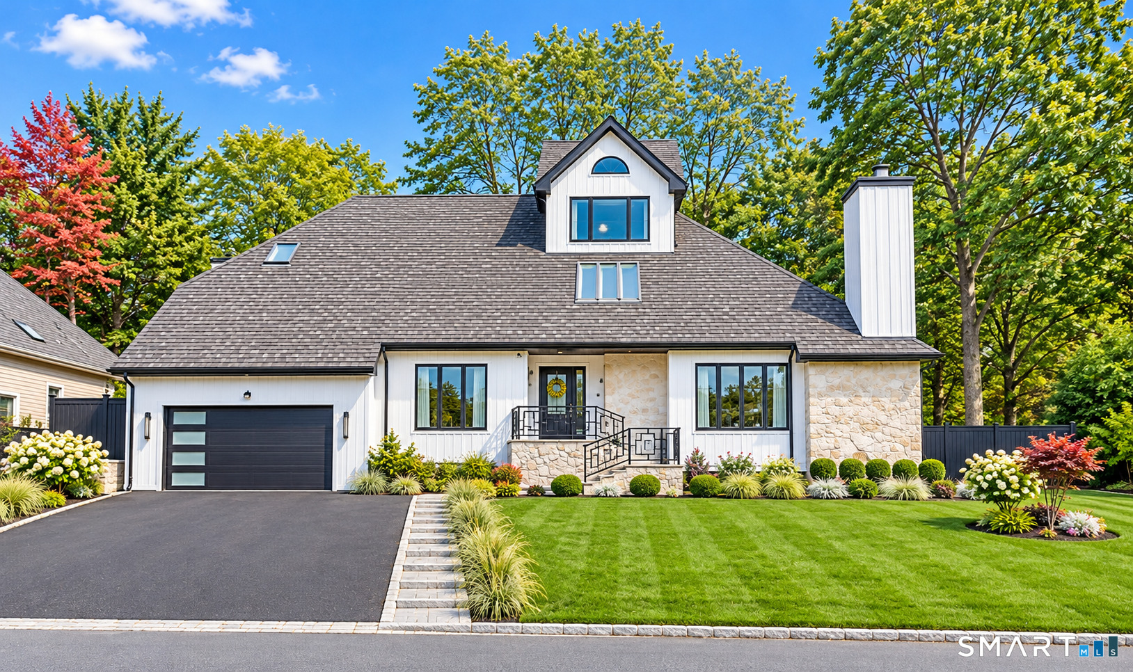
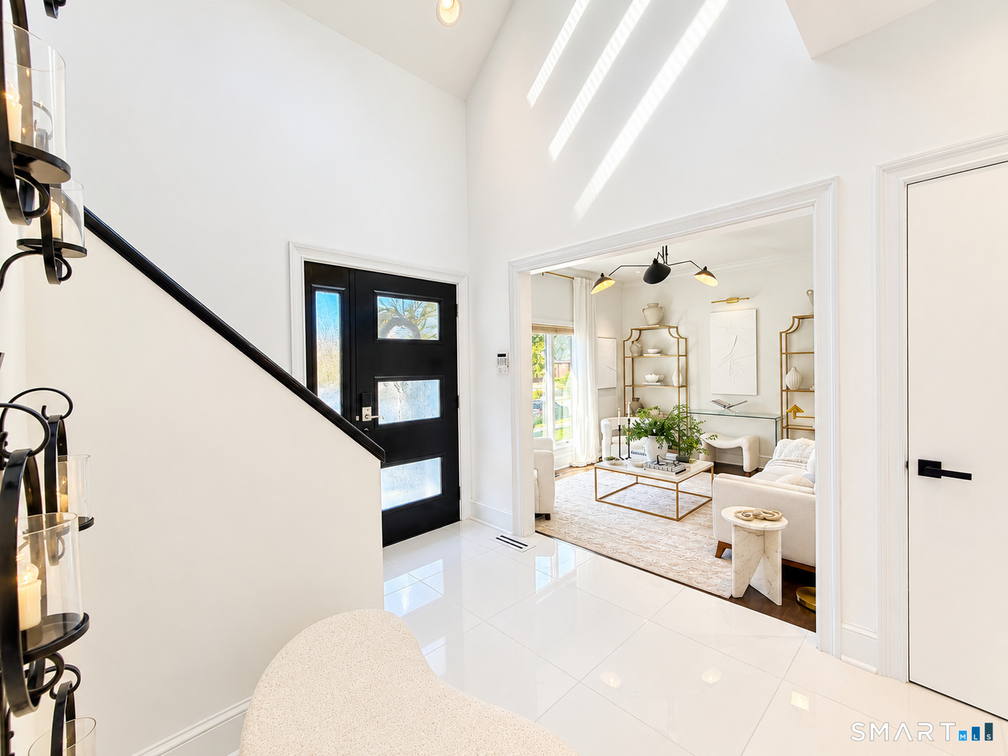
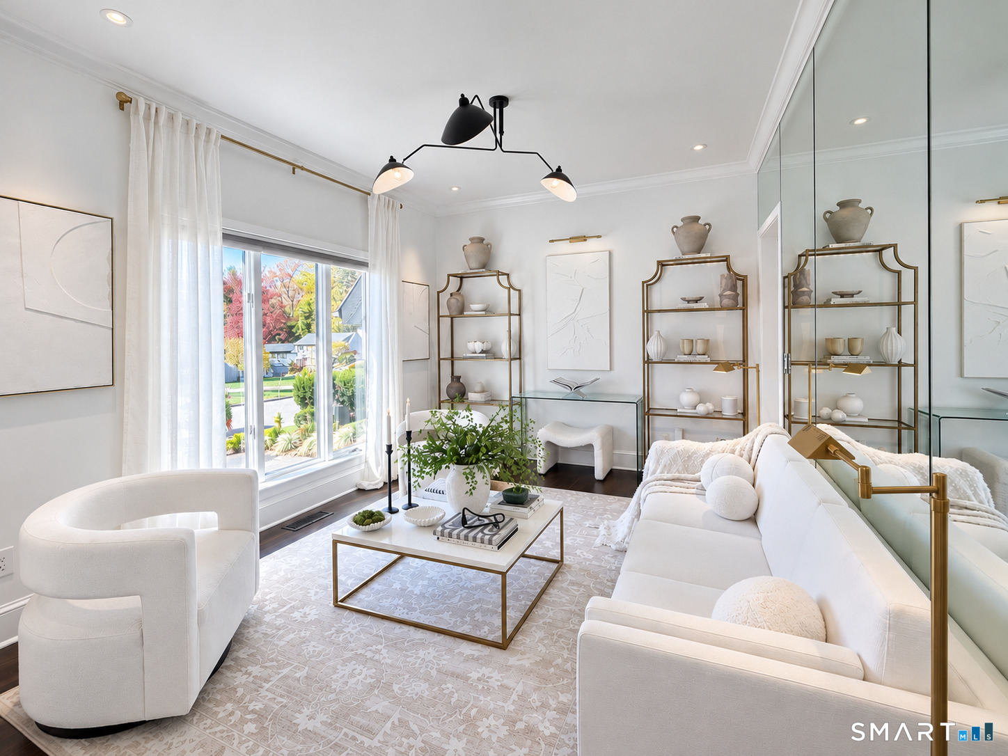
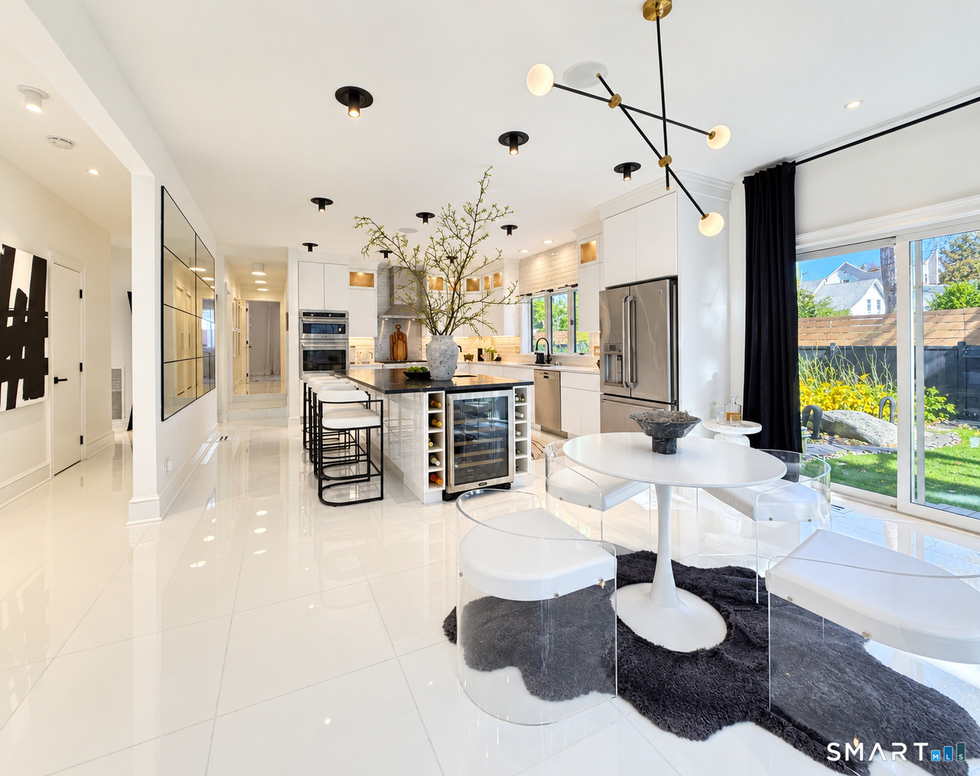
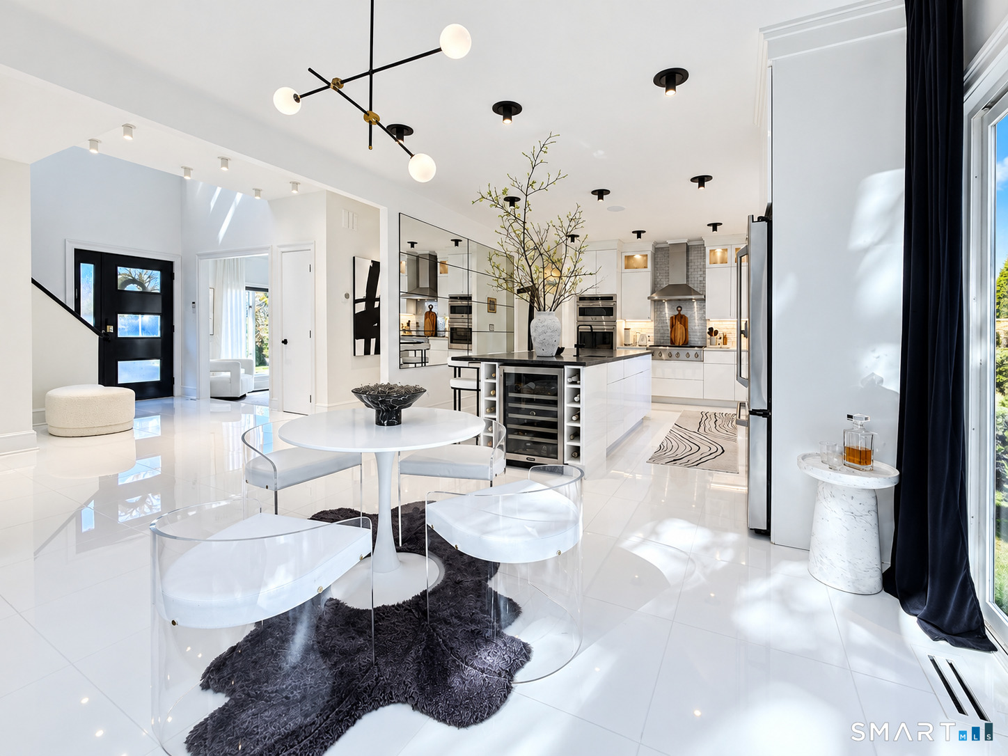
Designer owned contemporary | Private pool & spa | resort-style living. Some homes are listed-this one was designed. Privately set at the end of a cul-de-sac in one of Stamford's sought-after neighborhoods, this distinctive contemporary was completely reimagined inside and out by its designer-owner. Dramatic vaulted ceilings, walls of glass and skylights create an extraordinary sense of light, space and architectural character. The modern kitchen features custom cabinetry, quartz countertops and premium appliances. A spa-inspired primary suite offers a private retreat, while a separate-entry first-floor bedroom suite provides flexibility for guests or extended stays. The finished lower level adds a gym, entertaining space with surround sound, and another bedroom suite with new bath. The versatile attic lounge features a dedicated refreshment station with a compact refrigerator/freezer, microwave, & open shelving, complemented by a large picture window and private balcony creating an inviting space for relaxation and entertaining; three fireplaces add warmth. Outdoors, an in-ground pool & spa, expansive deck+outdoor kitchen create a private resort-style setting, with whole-house Sonos extending to the pool. Conveys: Sonos, surround sound, light fixtures, drapes and hardware, built-in unit and TV. Minutes to Whole Foods, dining, Scalzi park (new tennis courts) downtown Stamford and Metro-North to Grand Central. A truly individual offering.
- Houzeo last checked: 2 minutes ago
- Listing updated: October 30, 2026 at 4:05 am
- Listing Provided by: Tom Vozzella | Berkshire Hathaway NE Prop.
- Source: SMART MLS-CT | MLS#: 24217351

Property Details
Status
Active
Type
Single Family Residence
No. of Stories
-
County
City
Neighborhood
Year Built
1984
HOA Fees
-
Finished Area
4,938 sqft
Lot Size
11,761.2 sqft lot
Basement Area
- sqft
MLS Name
SMART MLS
MLS Number
24217351
MLS Status
Active
Days on Market
1

Continue Your Journey in App
Find your dream home, receive real-time updates, and many more!
Continue Your Journey in App
Find your dream home, receive real-time updates, and many more!
Location
HOA Management
0
HOA Fees
$-/
Disclaimer: Amenities are based on third-party information and may vary; buyers must independently verify all amenities, as information is deemed reliable but not guaranteed.
Facts & Features
Rooms
Bedrooms & bathrooms
Bedrooms: 4
Bathrooms: 5
Interior
Exterior Features
Balcony, Grill, Underground Utilities, Deck, Lighting, Underground Sprinkler, Patio
Interior Features
Audio System, Auto Garage Door Opener, Security System
Sewer
Public Sewer Connected
Appliances
Gas Cooktop, Wall Oven, Microwave, Range Hood, Refrigerator, Dishwasher, Washer, Dryer, Wine Chiller
Heating
Natural Gas
Cooling
Central Air
Construction
Year Built
Year Built: 1984
Home type
Single Family Residence
Roof
Wood Shingle
Foundation Details
Concrete
Architectural Style
Contemporary, Modern
Utilities & Energy
Basement
Full, Heated, Fully Finished, Apartment, Cooled, Liveable Space
Laundry Features
Main Level
Parking Features
Attached Garage
Pool Features
Gunite, Heated, Spa, In Ground Pool
Water Source
Public Water Connected
Other Features
Lot Features
Fence Wood, Fence Privacy, On Cul De Sac, Professionally Landscaped
Subdivision Name
Mid City
Price History
| Date | Event | Price |
|---|---|---|
10/30/2026 Source: | Listed for Sale | $1,999,000 $405/sqft |
10/28/2026 Source: | Coming Soon | $1,999,000 +143.78% $405/sqft |
09/17/2015 Source: #99110447 | Price Decreased | $820,000 -20.77% $166/sqft |
02/01/2006 Source: #98265562 | Sold | $1,035,000 $210/sqft |

Nearby Homes
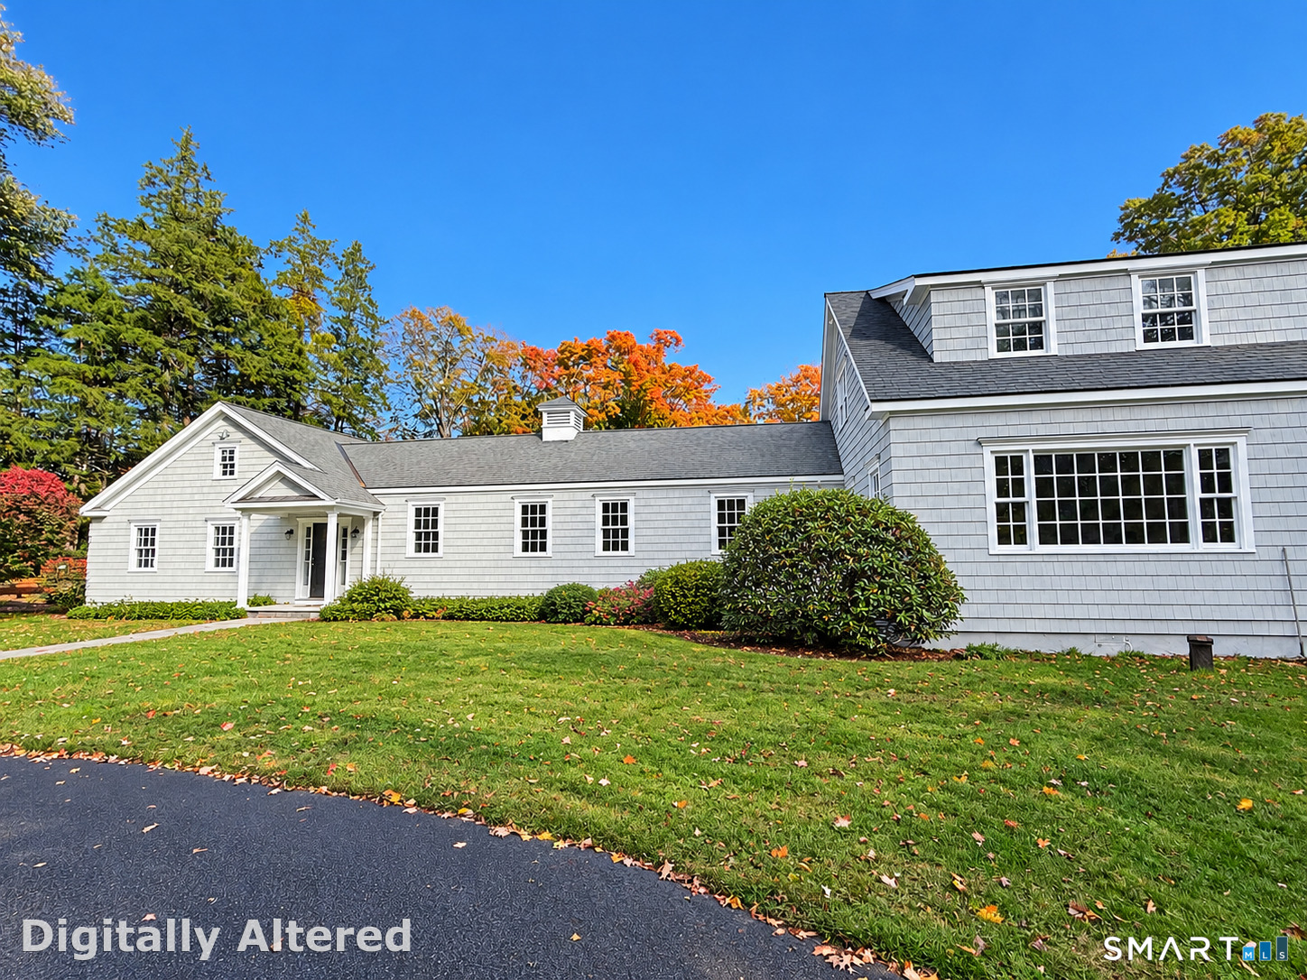
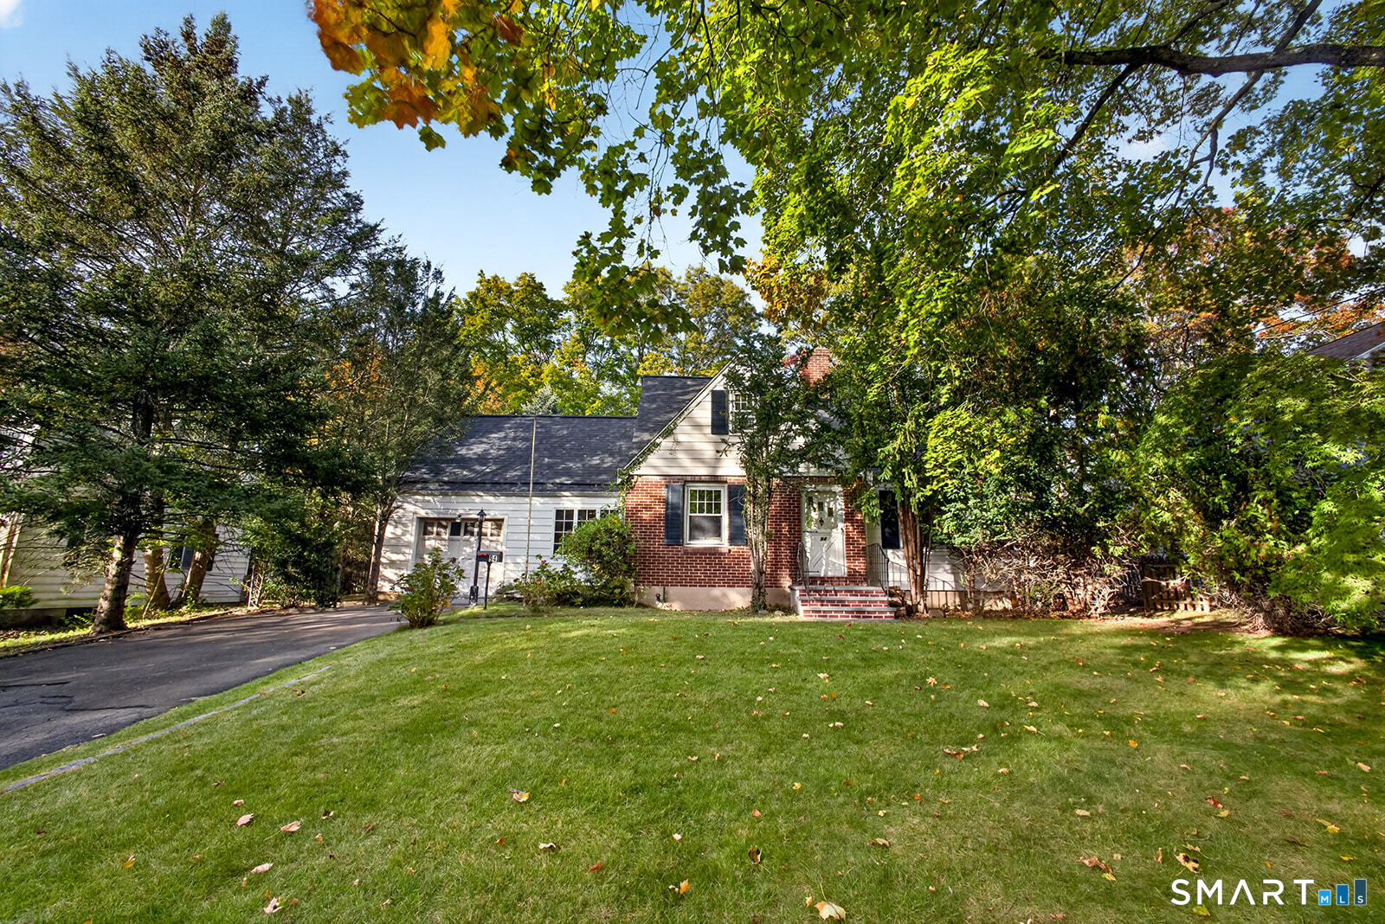
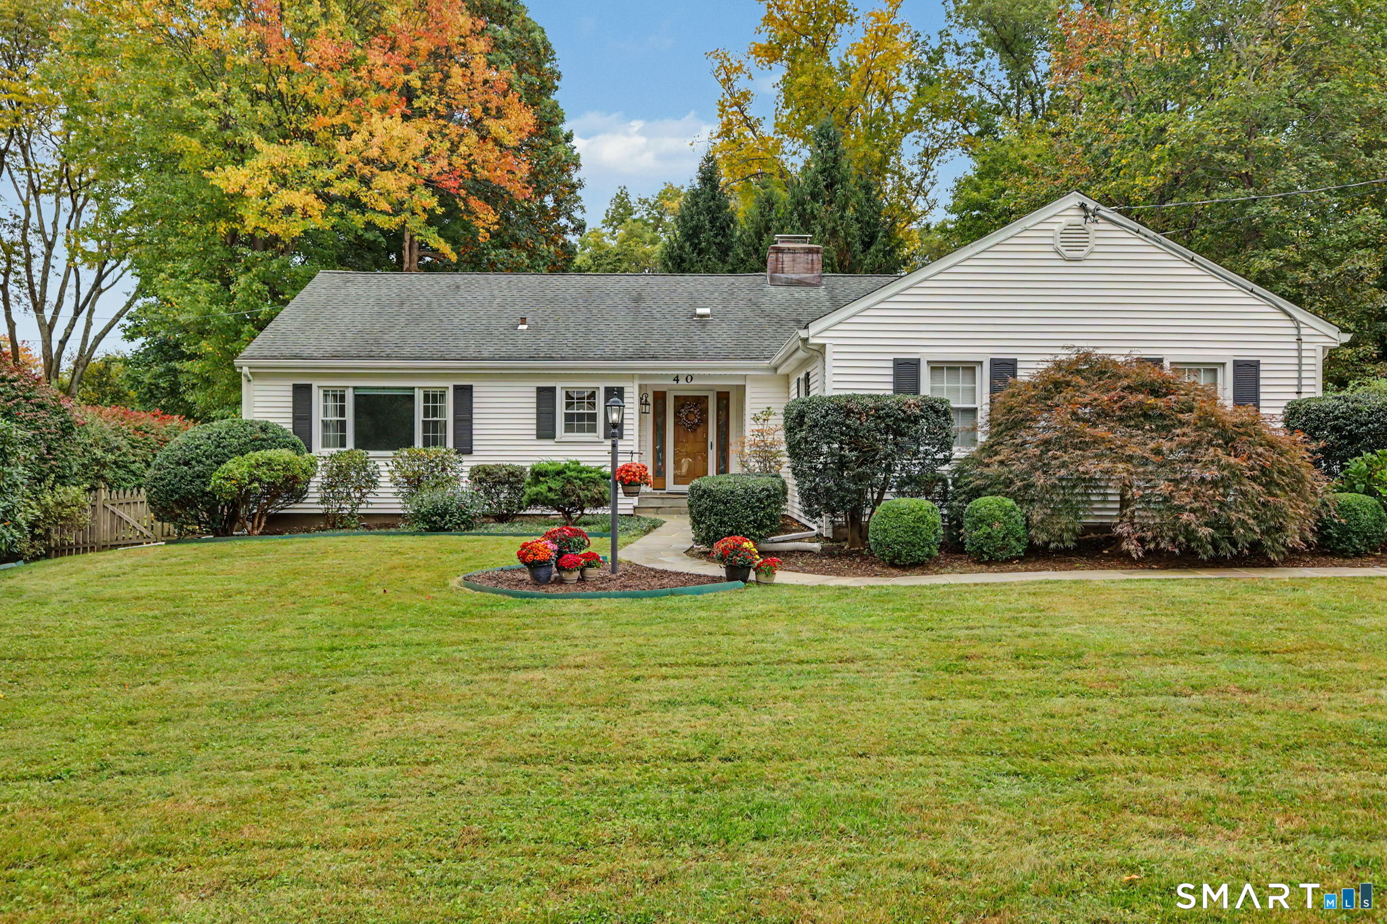
Find Homes by Property Features in Stamford, CT


Based on information provided to and compiled by the SMART MLS, Inc. through Oct 30, 2026, 07:15AM. IDX information is provided exclusively for consumers’ personal, non-commercial use. It may not be used for any purpose other than to identify prospective properties consumers may be interested in purchasing. The data is deemed reliable but is not guaranteed accurate by the MLS. ©2026 SMART MLS, Inc. All Rights Reserved.
 Advertising Broker: Derek Greene | The Greene Realty Group
