- Overview
- Description
- Property Details
- Location
- HOA Management
- Facts & Features
- Getting Around
- Nearby Homes
 Price Drop: $50K (09/11)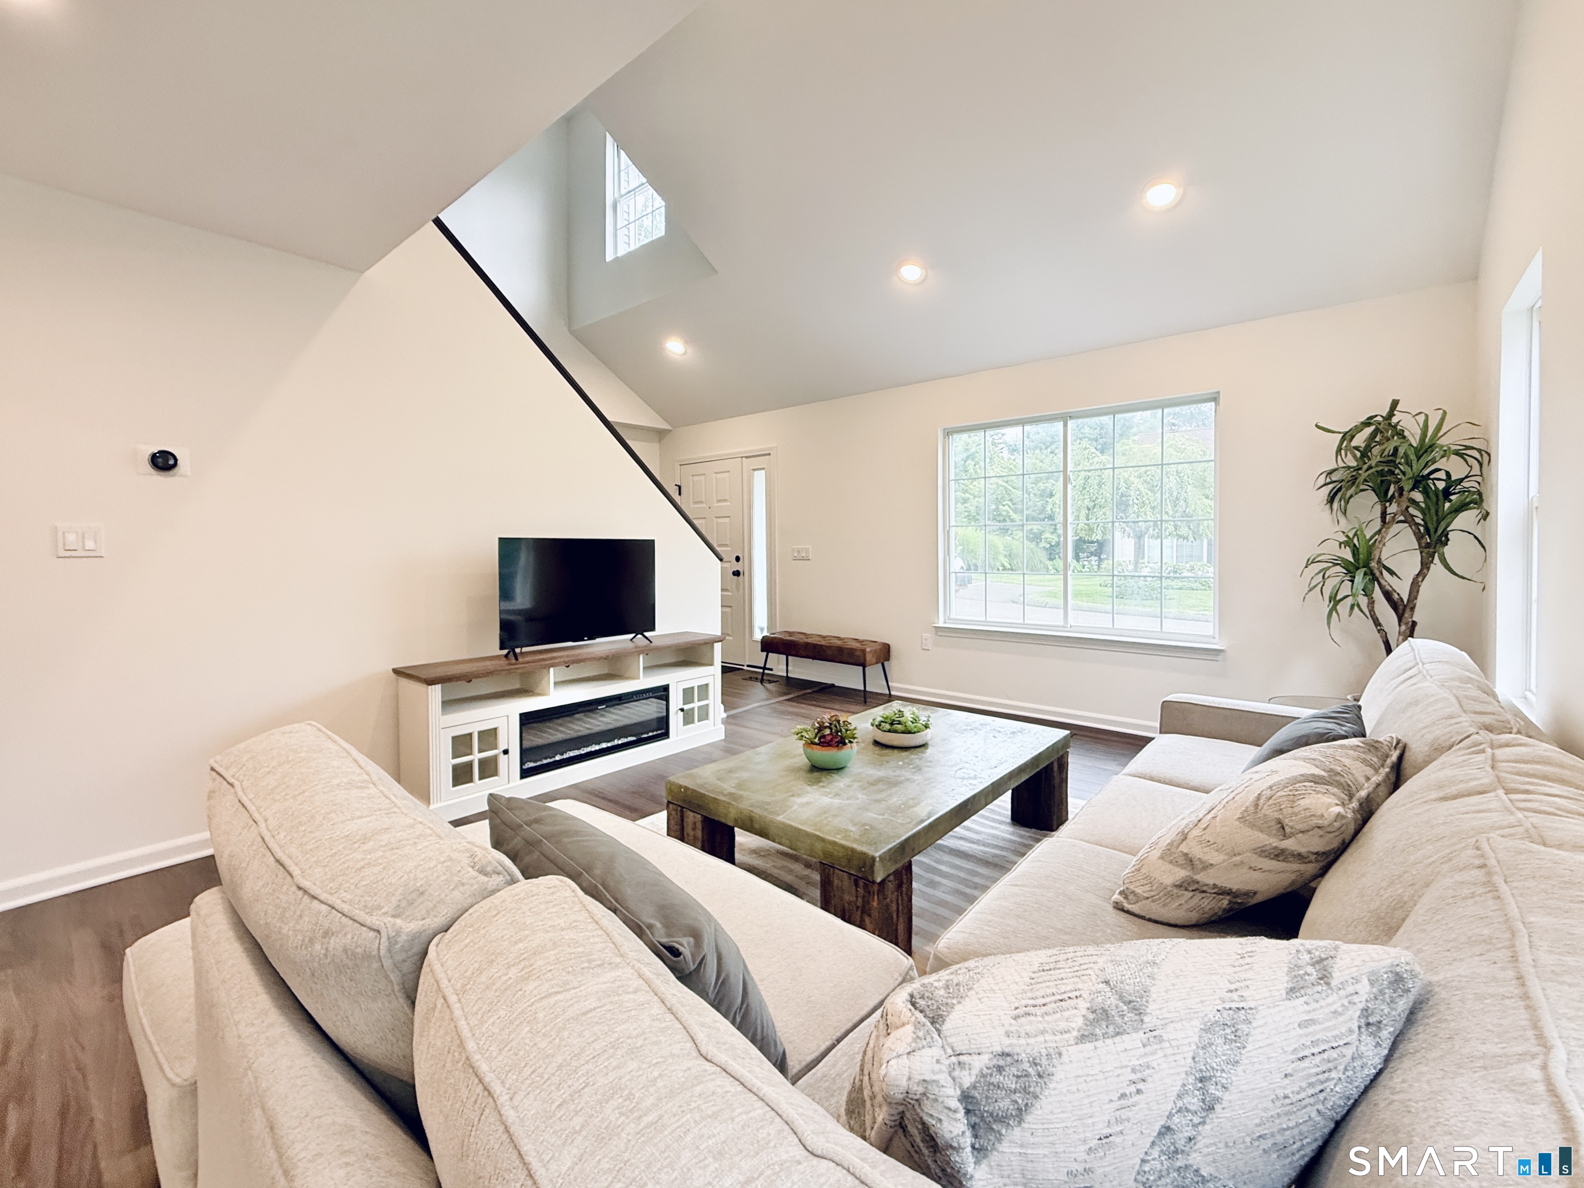
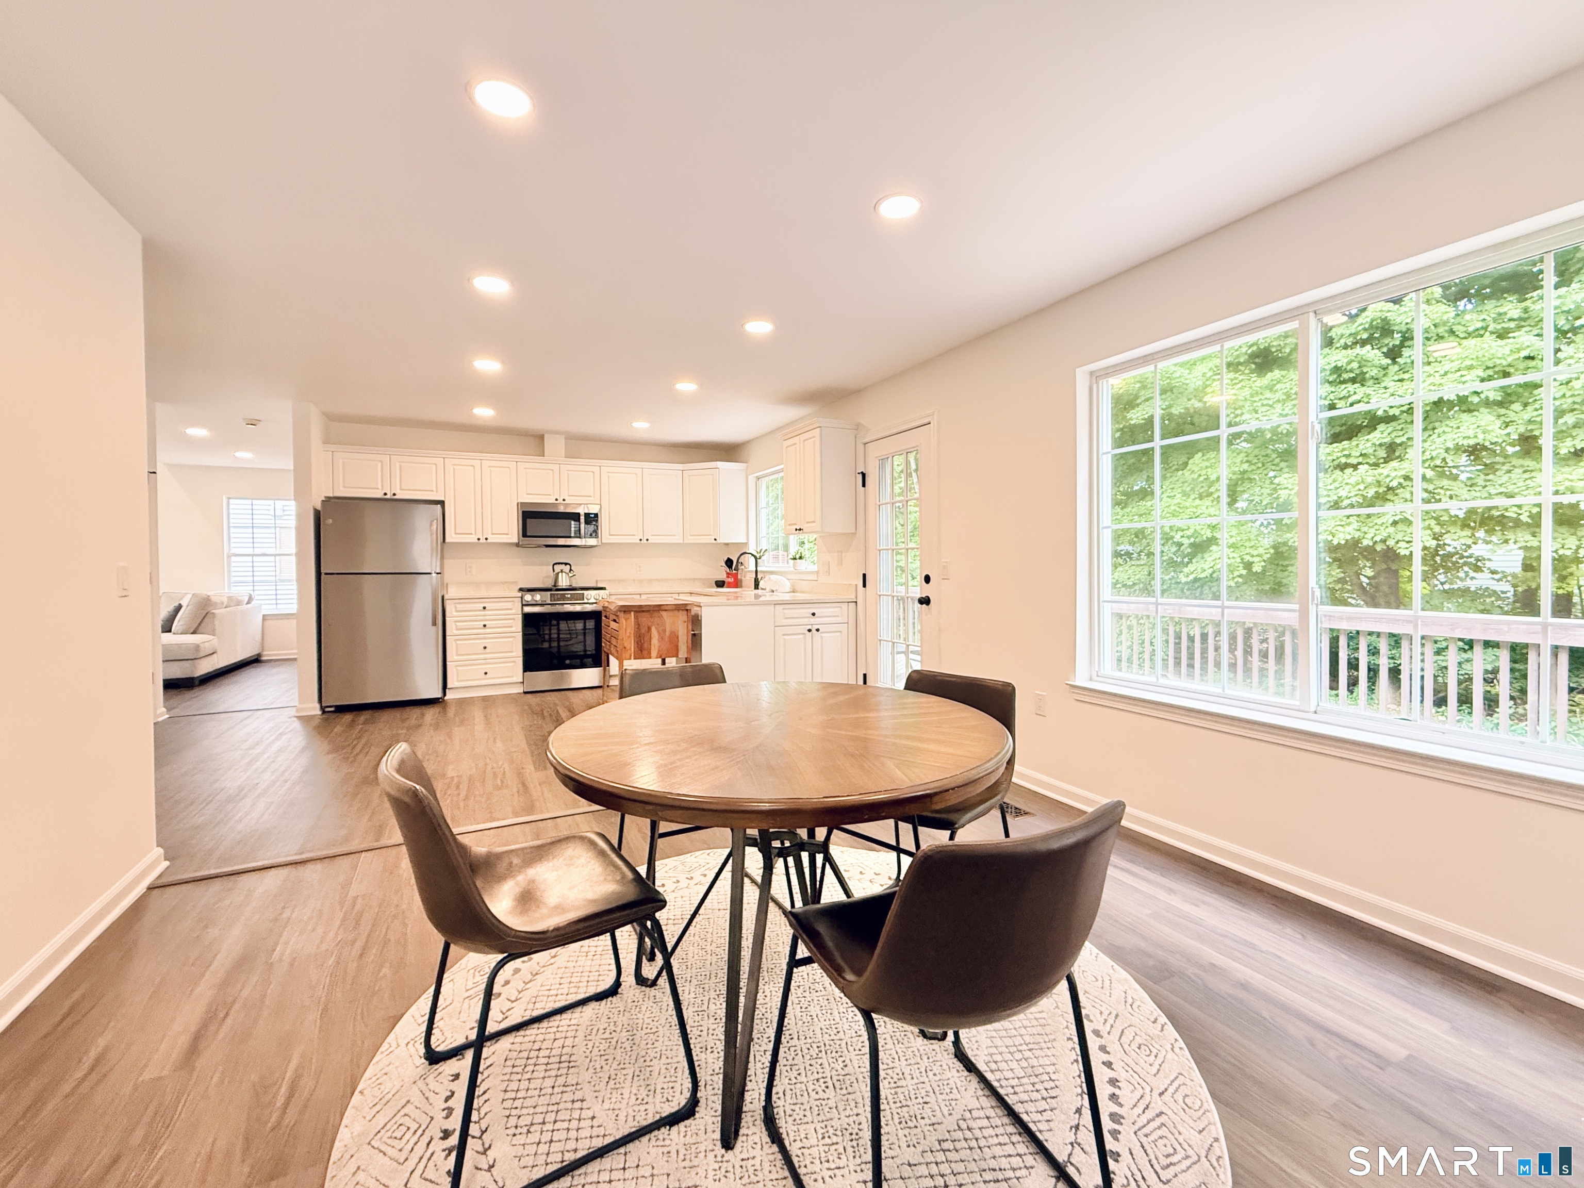

Street View
$899,000
Monthly Est:$4,475
 3 Beds
 3 Baths
2 full baths + 1 half bath
 1,830sqft
95 Intervale Rd #34, Stamford, CT 06905
$899,000
$4,475/moEst:
Get Pre-Approved
Single Family Residence
Built in 1996
$430/mo HOA
-- sqft lot
$491/sq.ft
Description
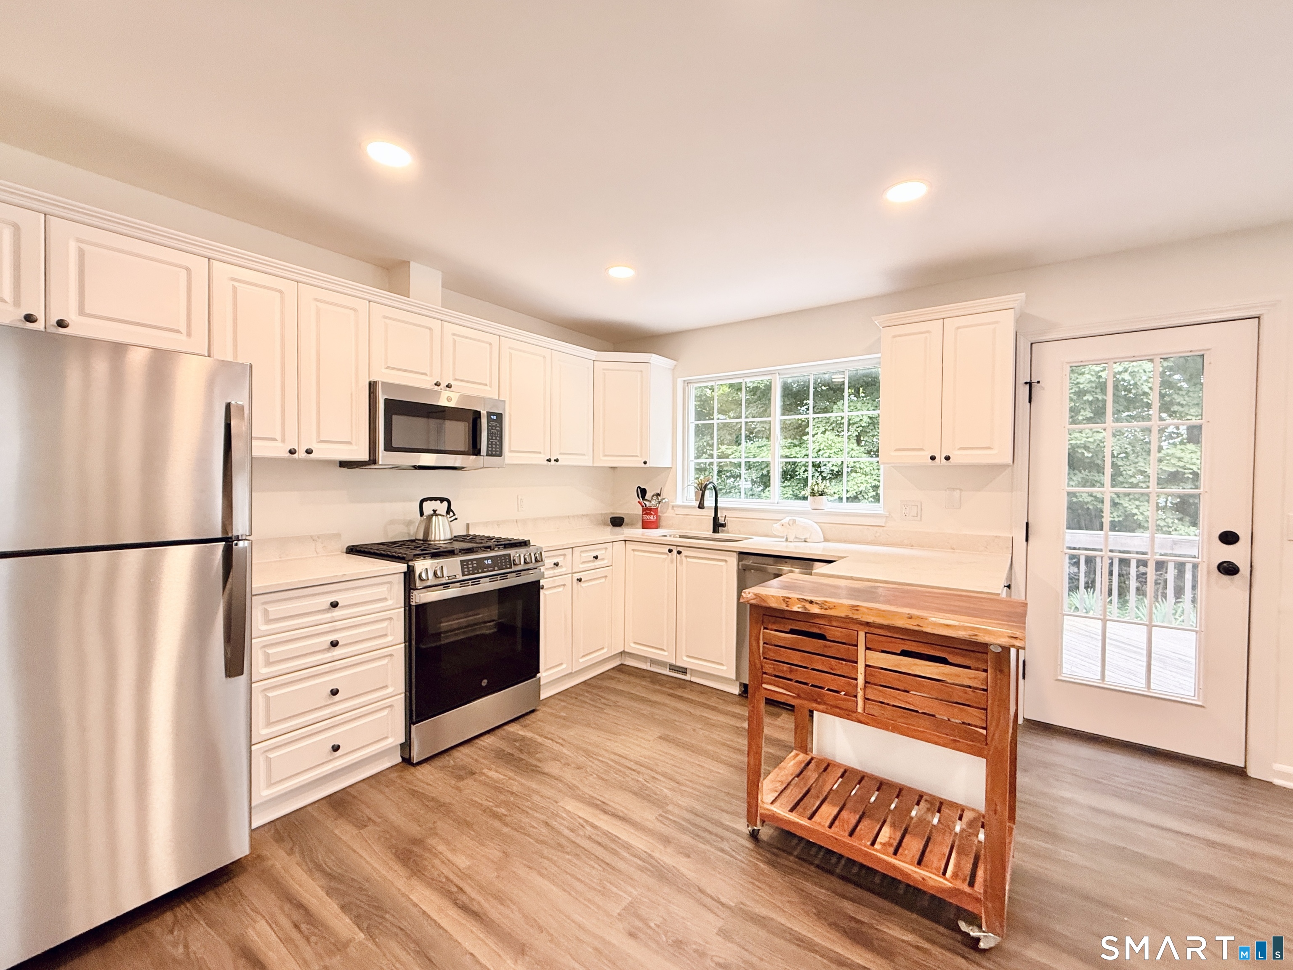
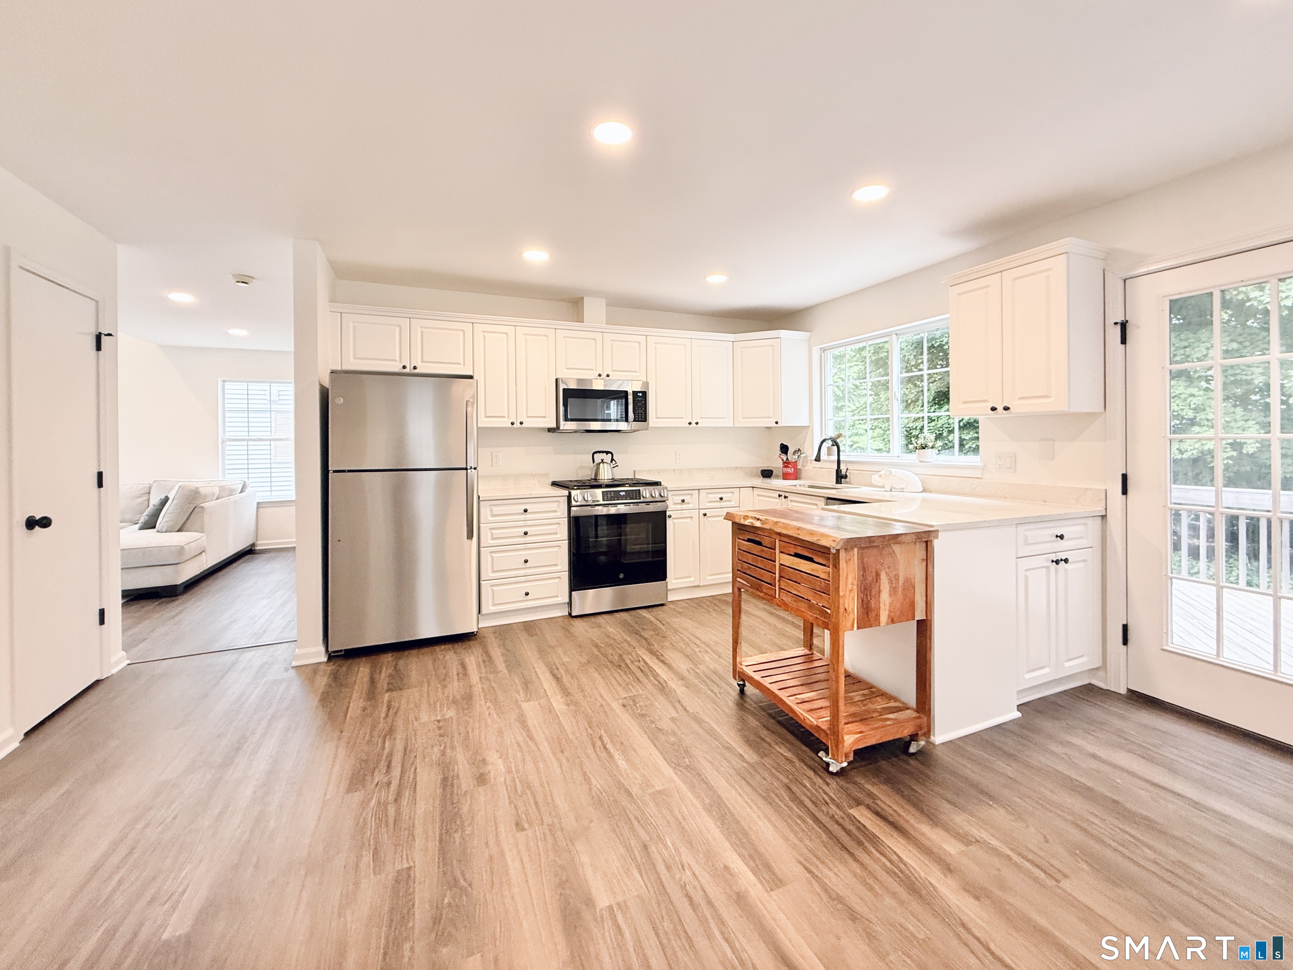
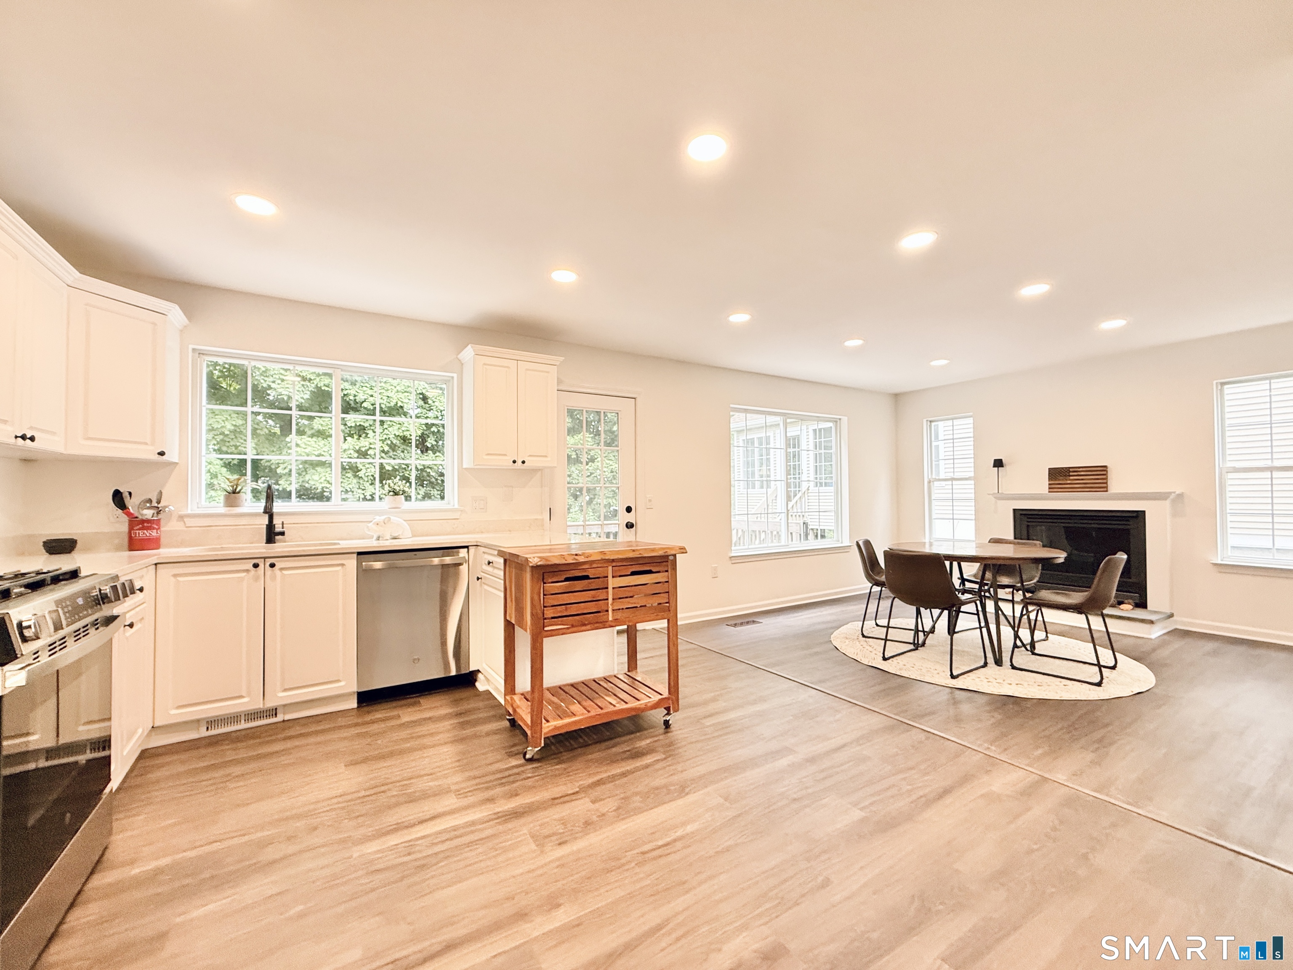
MAGNIFICENT OPPORTUNITY in the desirable Stonebrook community located in the ever popular Mid-Ridges neighborhood, one of Stamford's most sought-after communities. Just minutes from the Merritt Parkway, Sterling Farms golf course, Trader Joe's and tons of local shopping, restaurants, schools and so much more. Stonebrook boasts a low maintenance lifestyle and very reasonable HOA (just $430 per month). This home has been totally refreshed and is move in ready! The open and airy main level features an eat in kitchen (with all new, never used appliances). The kitchen/dining area with cozy gas fireplace leads outside to the expansive rear deck with yard making entertaining a pleasure. The main level also features a living room with soaring ceilings, a cozy den office, powder room, laundry and garage access. The second floor offers a primary suite with oversized bath and a generous walk in closet ready for your custom closet to be installed. There are two additional bedrooms and a hall bath. There is room in the main foyer to add an elevator if one desires. Additional positives include gas heat, huge attic storage, plenty of guest parking and beautifully maintained grounds. Live your best here at Stonebrook!
- Houzeo last checked: 26 minutes ago
- Listing updated: September 20, 2026 at 10:40 pm
- Listing Provided by: Patrick Blois | Coldwell Banker Realty
- Source: SMART MLS-CT | MLS#: 24184797

Property Details
Status
Active Under Contract
Type
Single Family Residence
No. of Stories
-
County
City
Neighborhood
Year Built
1996
HOA Fees
$430/mo
Finished Area
1,830 sqft
Lot Size
-- sqft lot
Basement Area
- sqft
MLS Name
SMART MLS
MLS Number
24184797
MLS Status
Under Contract - Continue to Show
Days on Market
112

Continue Your Journey in App
Find your dream home, receive real-time updates, and many more!
Download App
Continue Your Journey in App
Find your dream home, receive real-time updates, and many more!
Location
HOA Management
1
HOA Fees
$430/ Monthly
Amenities
 Amenities and services may be covered by one or multiple associations and service providers.
 Insurance
 Snow Removal
 Trash Pickup
 Grounds Maintenance
Property Management
Disclaimer: Amenities are based on third-party information and may vary; buyers must independently verify all amenities, as information is deemed reliable but not guaranteed.
Facts & Features
Rooms
Bedrooms & bathrooms
Bedrooms: 3
Bathrooms: 3
Interior
Cooling
Central Air
Appliances
Gas Range, Microwave, Refrigerator, Dishwasher
Sewer
Public Sewer Connected
Construction
Year Built
Year Built: 1996
Home type
Single Family Residence
Foundation Details
Concrete
Architectural Style
Contemporary
Roof
Asphalt Shingle
Utilities & Energy
Basement
None
Parking Features
Attached Garage, Driveway
Water Source
Public Water Connected
Other Features
Lot Features
Level Lot
Subdivision Name
High Ridge
Price History
| Date | Event | Price |
|---|---|---|
08/18/2026 Source: | Listed for Sale | $949,000 +5.56% $519/sqft |
08/18/2026 Source: | Contingent (Active Under Contract) | $899,000 $491/sqft |
08/18/2026 Source: | Listed for Sale | $899,000 -5.27% $491/sqft |
08/10/2026 Source: | Listing Removed | $949,000 $519/sqft |
07/16/2026 Source: | Price Decreased | $949,000 -3.65% $519/sqft |

Show more
Nearby Homes
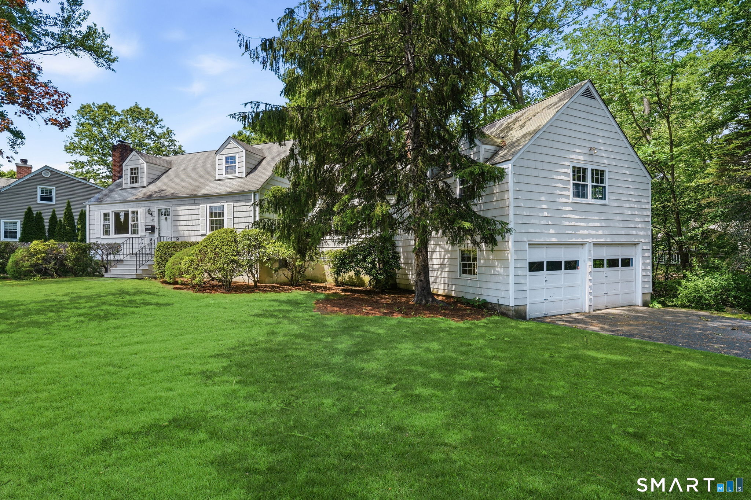
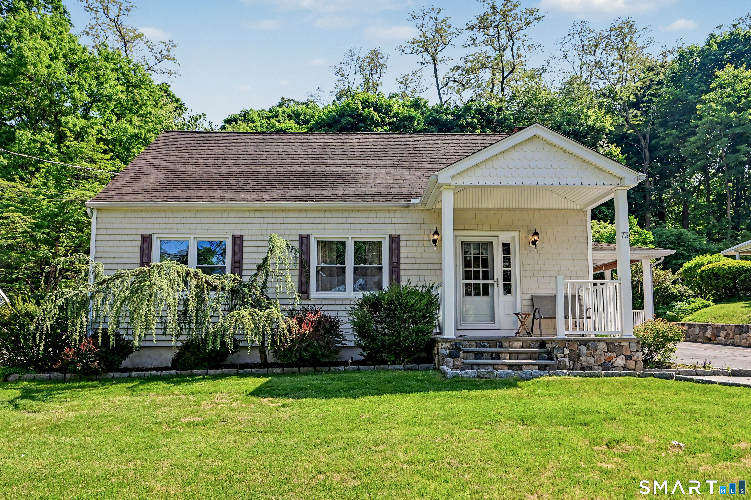
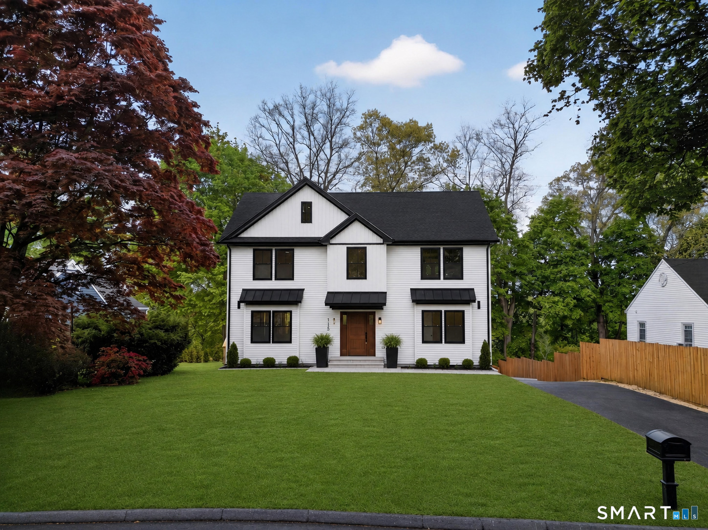
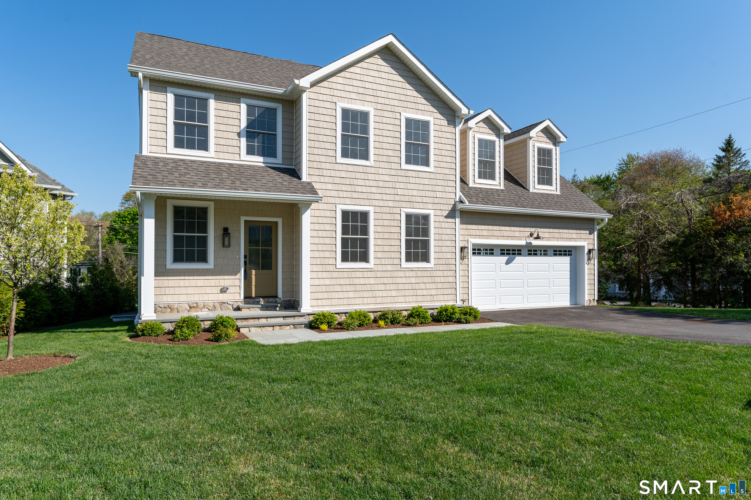
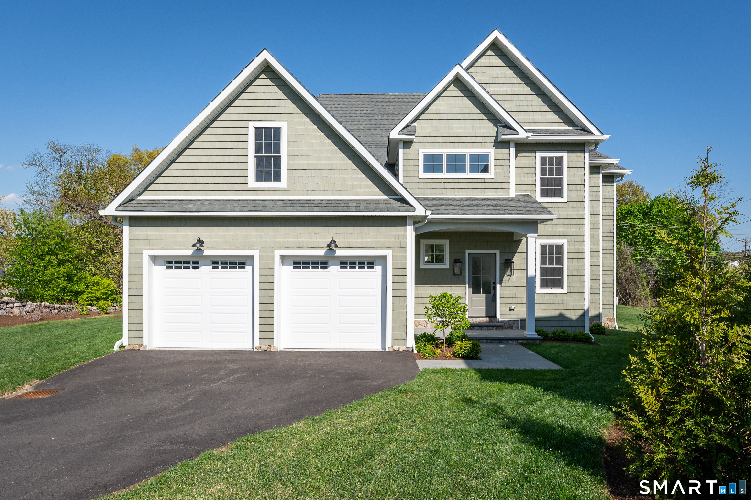
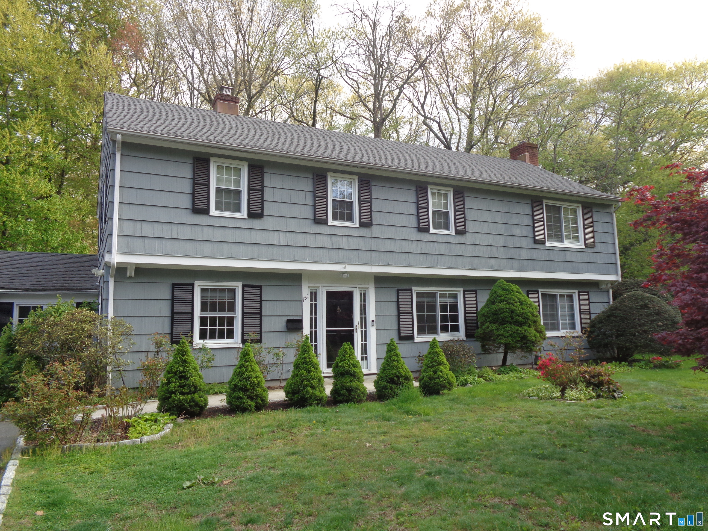
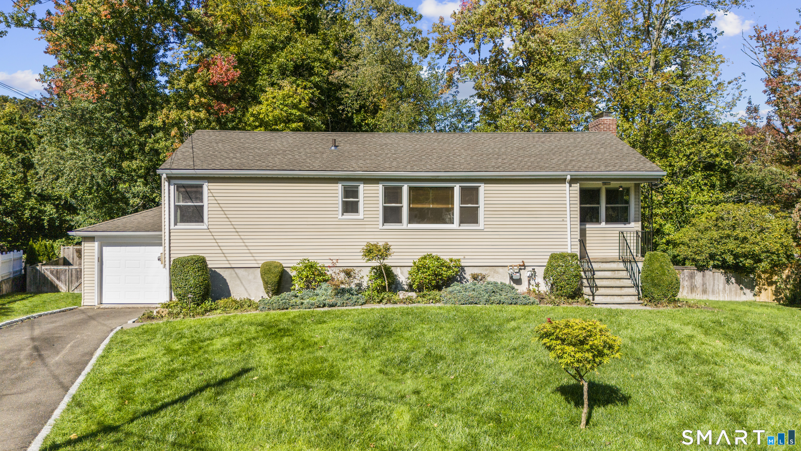
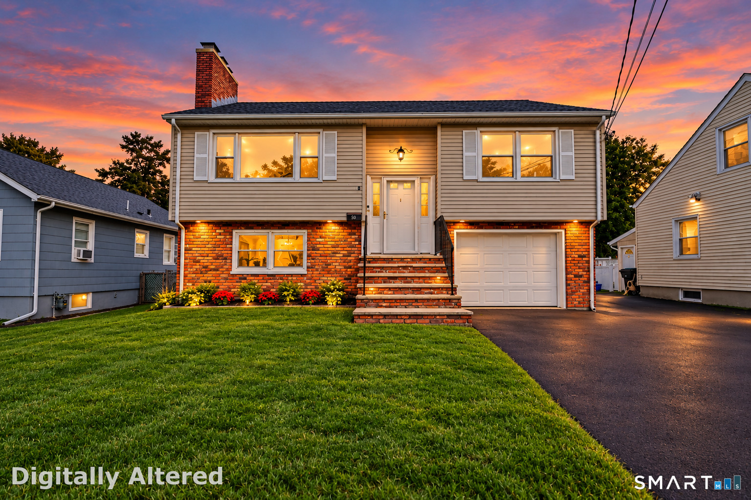
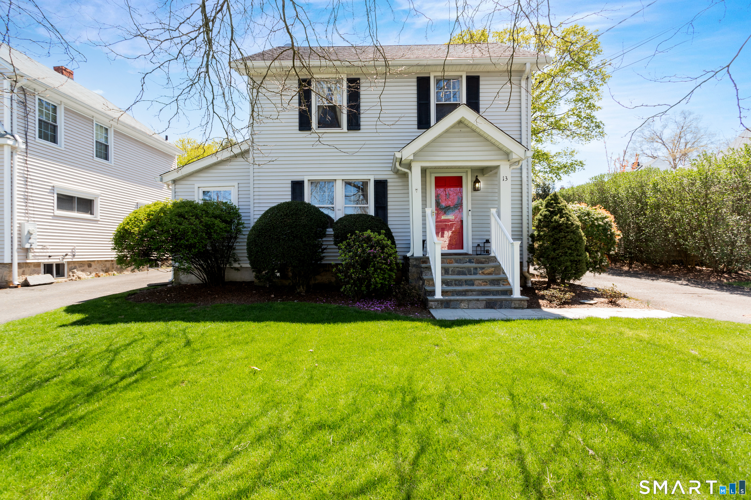
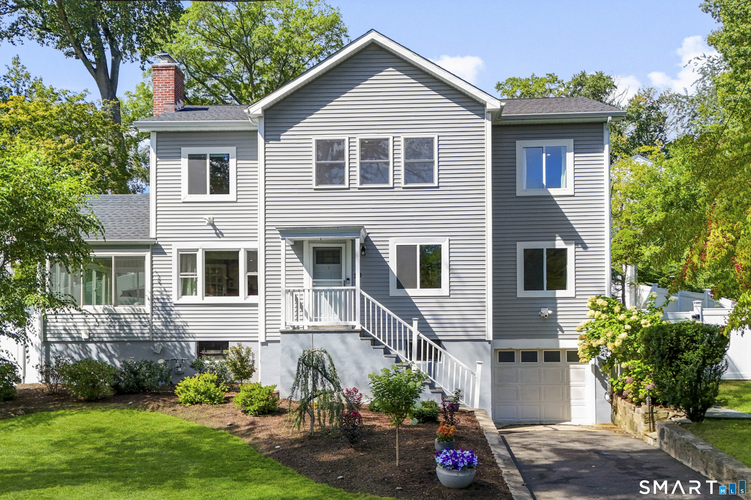
Find Homes by Property Features in Stamford, CT


Based on information provided to and compiled by the SMART MLS, Inc. through Oct 08, 2026, 11:00AM. IDX information is provided exclusively for consumers’ personal, non-commercial use. It may not be used for any purpose other than to identify prospective properties consumers may be interested in purchasing. The data is deemed reliable but is not guaranteed accurate by the MLS. ©2026 SMART MLS, Inc. All Rights Reserved.
 Advertising Broker: Derek Greene | The Greene Realty Group