- Overview
- Description
- Property Details
- Location
- Facts & Features
- Getting Around
- Nearby Homes


Street View
$839,000
Monthly Est:$4,176
 3 Beds
 4 Baths
3 full baths + 1 half bath
 2,669sqft
11 Rising Tide Dr #A, Beaufort, SC 29902
$839,000
$4,176/moEst:
Get Pre-Approved
Townhouse
Built in 2006
$-- HOA
-- sqft lot
$314/sq.ft
Description
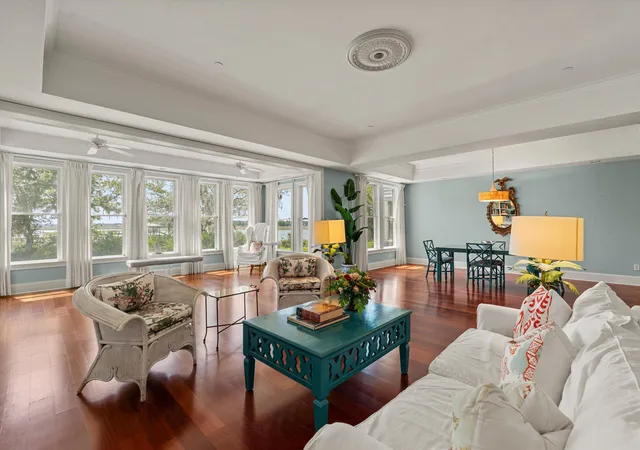
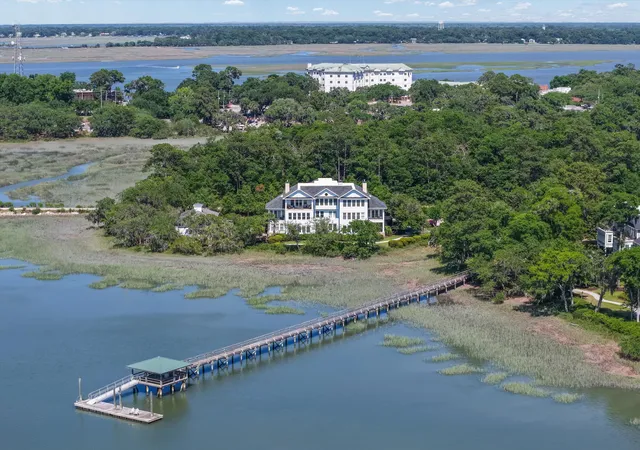
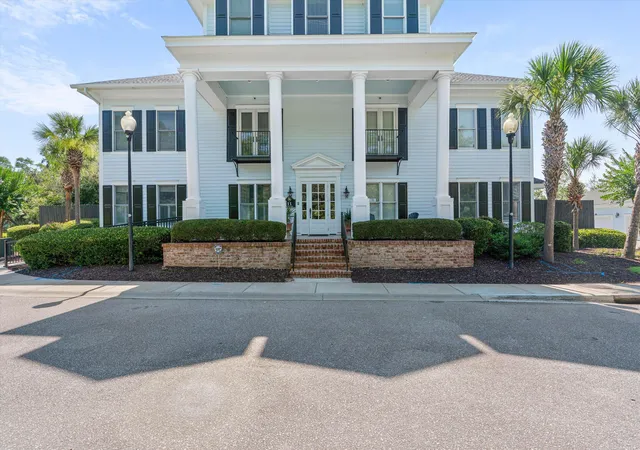
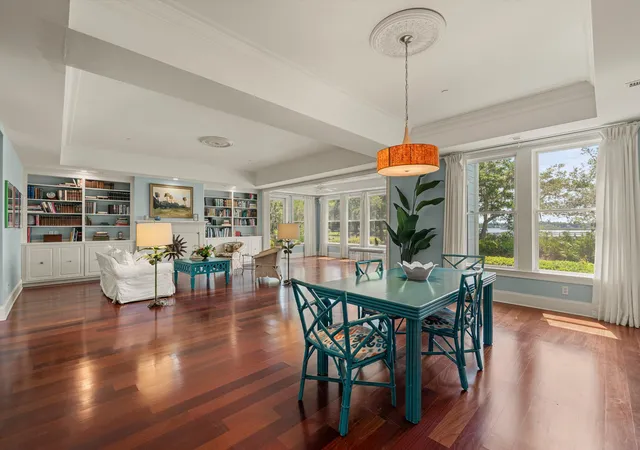
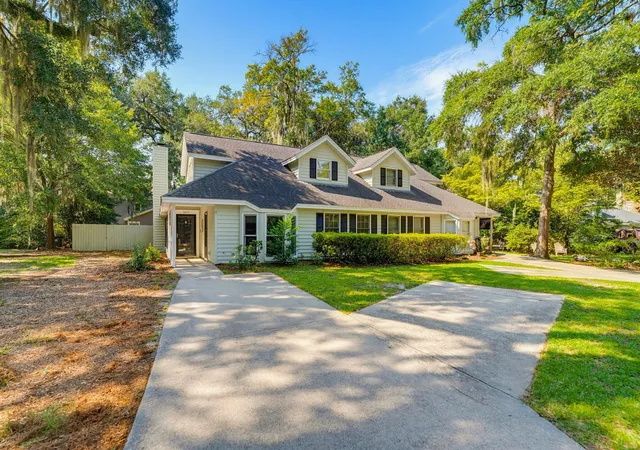
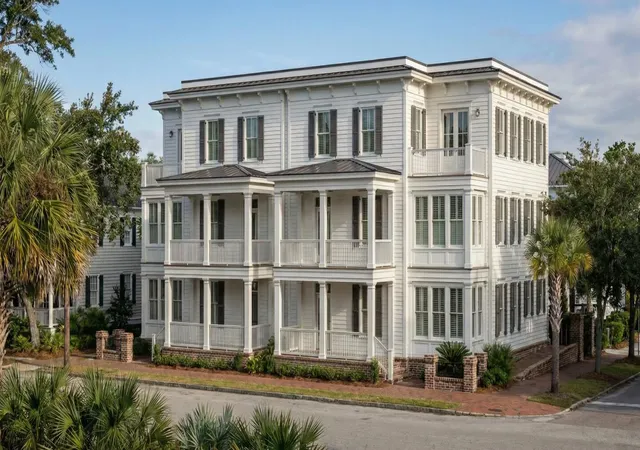
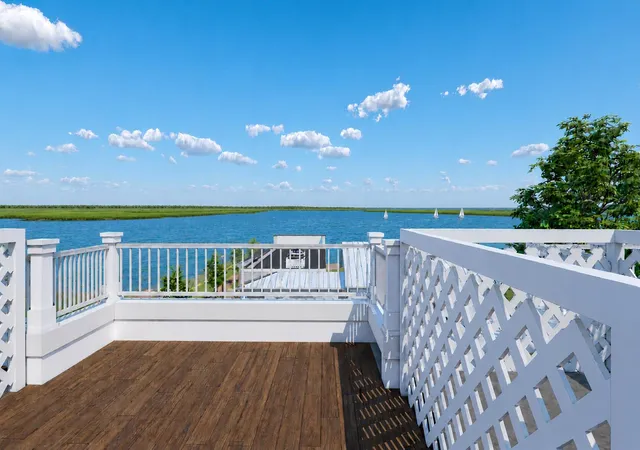
This spacious condominium has breathtaking panoramic views facing the marsh with ceiling to floor windows overlooking It's lush landscaping and community dock. A lock and leave home with your own private rear entry, making dog walks a breeze. A fitness center and your own private garage with a storage room round out the amenities. Historic Downtown Beaufort and Port Royal are just minutes away, This unit has its own private gate to the Spanish Moss Trail offering miles of paved trails for walkers and bikers. Beaufort Memorial Hospital is also right down the street.
- Houzeo last checked: 12 minutes ago
- Listing updated: September 24, 2026 at 3:55 pm
- Listing Provided by: Ken Willis (843) 263-1906 | BHHS Bay Street Realty Group
- Source: CHS Regional MLS | MLS#: 26024036

Property Details
Status
Active
Type
Townhouse
No. of Stories
1
County
City
Neighborhood
--
Year Built
2006
HOA Fees
-
Finished Area
2,669 sqft
Lot Size
-- sqft lot
Basement Area
- sqft
MLS Name
CHS Regional MLS
MLS Number
26024036
MLS Status
Active
Days on Market
45

Continue Your Journey in App
Find your dream home, receive real-time updates, and many more!
Download App
Continue Your Journey in App
Find your dream home, receive real-time updates, and many more!
Location
Facts & Features
Rooms
Bedrooms & bathrooms
Bedrooms: 3
Bathrooms: 4
Interior
Flooring
Wood
Heating
Heat Pump, Central
Interior Features
Elevator, Family, Study
Exterior Features
Rain Gutters, Lawn Irrigation
Construction
Year Built
Year Built: 2006
Home type
Townhouse
Foundation Details
Crawl Space, Raised
Roof
Asphalt
Utilities & Energy
Security Features
Fire Sprinkler System
Parking Features
1 Car Garage, 2 Car Carport, Carport
Fireplace Features
Gas Connection, Living Room, One
Water Source
Public
Other Features
Subdivision Name
None
Community Features
Lawn Maint Incl, Walk/jog Trails
Patio And Porch Features
Screened
Lot Features
Marshview
Price History
| Date | Event | Price |
|---|---|---|
09/24/2026 Source: | Listed for Sale | $839,000 -3.01% $314/sqft |
08/26/2026 Source: | Off Market | $865,000 $324/sqft |
08/26/2026 Source: | Listed for Sale | $865,000 $324/sqft |


Nearby Homes

Find Homes by Property Features in Beaufort, SC
Nearby New Homes For Sale
Nearby Pre-Owned Homes For Sale

This representation is based in whole or in part on information supplied by the Charleston Trident Association of REALTORS® or its Multiple Listing Service through Oct 08, 2026, 07:30PM. Information is provided exclusively for personal, non-commercial use, and may not be used for any purpose other than to identify prospective properties consumers may be interested in purchasing.This website may not include listings or property addresses of sellers who have directed their listing brokers to withhold their listing or their property address from display on the Internet. All information deemed reliable but not guaranteed. Charleston Trident Multiple Listing Service, Inc. makes no representation or warranty regarding the accuracy of the data. ©2026 Charleston Trident MLS CTMLS. All rights reserved.
 Advertising Broker: Nicholas Huscroft | Chosen Realty