- Overview
- Description
- Property Details
- Location
- Facts & Features
- Getting Around
- Nearby Homes


Street View
$869,000
Monthly Est:$4,325
 3 Beds
 4 Baths
3 full baths + 1 half bath
 2,669sqft
7 Rising Tide Dr #C, Beaufort, SC 29902
$869,000
$4,325/moEst:
Get Pre-Approved
Townhouse
Built in 2005
$-- HOA
-- sqft lot
$326/sq.ft
Description
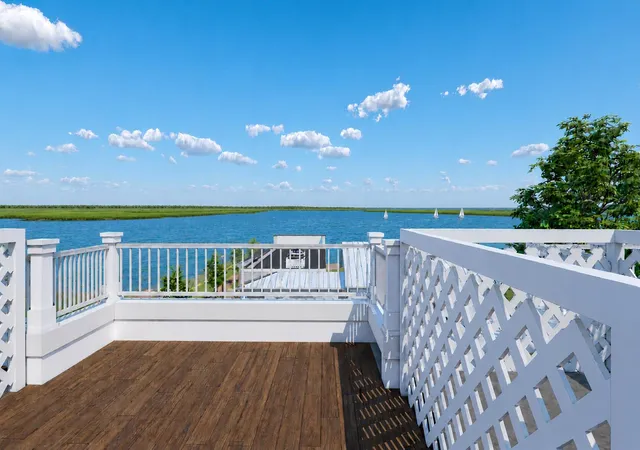
Located within Ribaut Island, this luxurious second floor condominium offers unparalleled views and a lifestyle of comfort, security and convenience. An elevator opens to the second floor, which the home shares with only one other residence.Step into this meticulously designed home and be greeted by an abundance of natural light across the spacious one level living area. The open-concept layout seamlessly blends the living, dining, and kitchen areas, creating an open and inviting space. The living room is anchored by a gas fireplace surrounded by built-in cabinets. A large sunroom overlooks the landscaped grounds, the water and community dock. Brand new hot water heater and 2 HVAC units.The recently remodeled kitchen offers granite countertops, stainless steel appliances, including an induction range, ample storage space, a pantry, and a bar height counter.
There are three bedrooms and three and a one-half bathrooms, including a luxurious primary suite, The primary suite features a spa-like ensuite bathroom with a large vanity a large glass shower, a separate tub, a private water closet and a large walk-in closet. There is private porch located off the bedroom, overlooking Battery Creek. The other two bedrooms each offer en-suite baths and there is a powder room off of the entrance hall. Other features include a laundry room with ample storage, a sink and a separate storage closet.
One of the highlights of this property include the community amenities, including a private dock, a community entertaining area with a large, screened porch and grill, as well as a fitness center.
There is a private one car garage with a storage room.
Ribaut Island is situated adjacent to the picturesque Spanish Moss Trail which is ideal for walking, jogging, or biking. Downtown Beaufort and Port Royal are just a short distance away, with both offering dining and shopping.
Listing agent is related to seller.
This material is based upon information, which we consider reliable, but because it has been supplied by third parties, we cannot represent that it is accurate or complete, and it should not be relied upon as such.
- Houzeo last checked: 6 hours ago
- Listing updated: September 17, 2026 at 7:24 pm
- Listing Provided by: Edward Dukes | Lowcountry Real Estate
- Source: CHS Regional MLS | MLS#: 26005184

Property Details
Status
Active
Type
Townhouse
No. of Stories
3
County
City
Neighborhood
--
Year Built
2005
HOA Fees
-
Finished Area
2,669 sqft
Lot Size
-- sqft lot
Basement Area
- sqft
MLS Name
CHS Regional MLS
MLS Number
26005184
MLS Status
Active
Days on Market
226

Continue Your Journey in App
Find your dream home, receive real-time updates, and many more!
Download App
Continue Your Journey in App
Find your dream home, receive real-time updates, and many more!
Location
Facts & Features
Rooms
Bedrooms & bathrooms
Bedrooms: 3
Bathrooms: 4
Interior
Sewer
Public Sewer
Cooling
Central Air
Window Features
Thermal Windows/doors
Flooring
Carpet, Ceramic Tile, Wood
Interior Features
Ceiling Smooth, High Ceilings, Elevator, Walk In Closet(s), Ceiling Fan(s), Family, Entrance Foyer, Living/dining Combo, Pantry, Sun, Utility
Heating
Heat Pump
Exterior Features
Dock Shared, Lawn Irrigation, Rain Gutters
Construction
Year Built
Year Built: 2005
Home type
Townhouse
Roof
Asphalt
Foundation Details
Slab
Utilities & Energy
Water Source
Public
Parking Features
1 Car Garage, Detached, Garage Door Opener
Security Features
Security System
Laundry Features
Laundry Room
Fireplace Features
Living Room, One
Other Features
Community Features
Clubhouse, Dock Facilities, Elevators, Fitness Center
Subdivision Name
None
Price History
| Date | Event | Price |
|---|---|---|
07/20/2026 Source: | Price Decreased | $869,000 -3.34% $326/sqft |
05/18/2026 Source: | Price Decreased | $899,000 -1.64% $337/sqft |
05/01/2026 Source: | Listed for Sale | $914,000 -8.14% $342/sqft |
09/12/2025 Source: | Off Market | $995,000 $373/sqft |

Nearby Homes
Find Homes by Property Features in Beaufort, SC
Nearby New Homes For Sale
Nearby Pre-Owned Homes For Sale

This representation is based in whole or in part on information supplied by the Charleston Trident Association of REALTORS® or its Multiple Listing Service through Oct 08, 2026, 11:00AM. Information is provided exclusively for personal, non-commercial use, and may not be used for any purpose other than to identify prospective properties consumers may be interested in purchasing.This website may not include listings or property addresses of sellers who have directed their listing brokers to withhold their listing or their property address from display on the Internet. All information deemed reliable but not guaranteed. Charleston Trident Multiple Listing Service, Inc. makes no representation or warranty regarding the accuracy of the data. ©2026 Charleston Trident MLS CTMLS. All rights reserved.
 Advertising Broker: Nicholas Huscroft | Chosen Realty