
- Overview
- Description
- Property Details
- Location
- HOA Management
- Facts & Features
- Getting Around
- Nearby Homes

Street View
$2,499,500
Monthly Est:$12,441
 3 Beds
 2 Baths
2 full baths
 --sqft
11 Riverside Dr #10DEE, New York City, NY 10023
$2,499,500
Get Pre-Approved
Apartment
Built in 1950
$3,798/mo HOA
1.88 acres lot
--/sqft
Description
Welcome to this 3-bedroom, 2-bathroom residence at full-service Schwab House, situated in the coveted West 70s on the Upper West Side. Created from a thoughtful combination of apartments, this corner home offers a larger footprint than the building’s standard three-bedroom line.
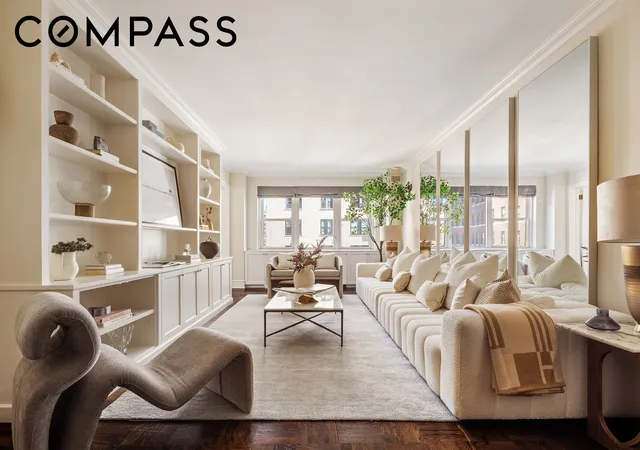
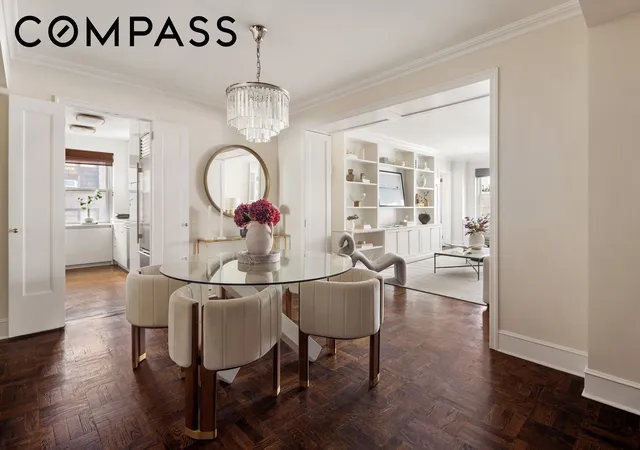
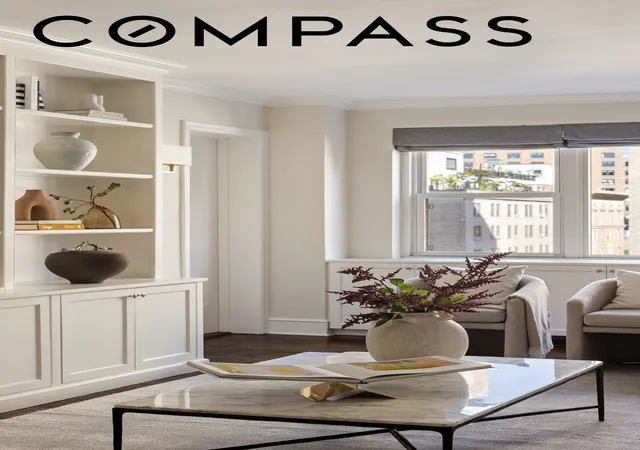
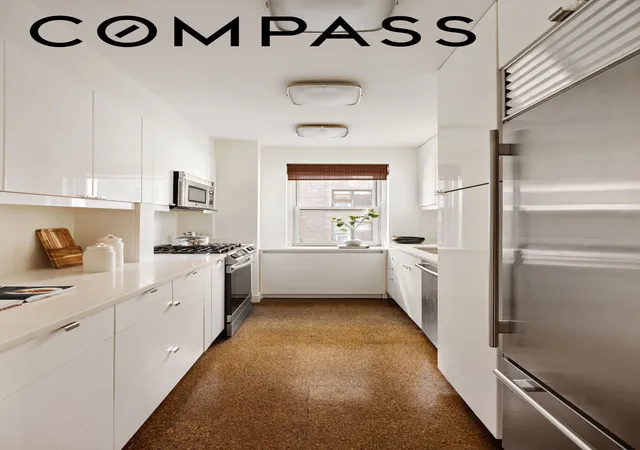
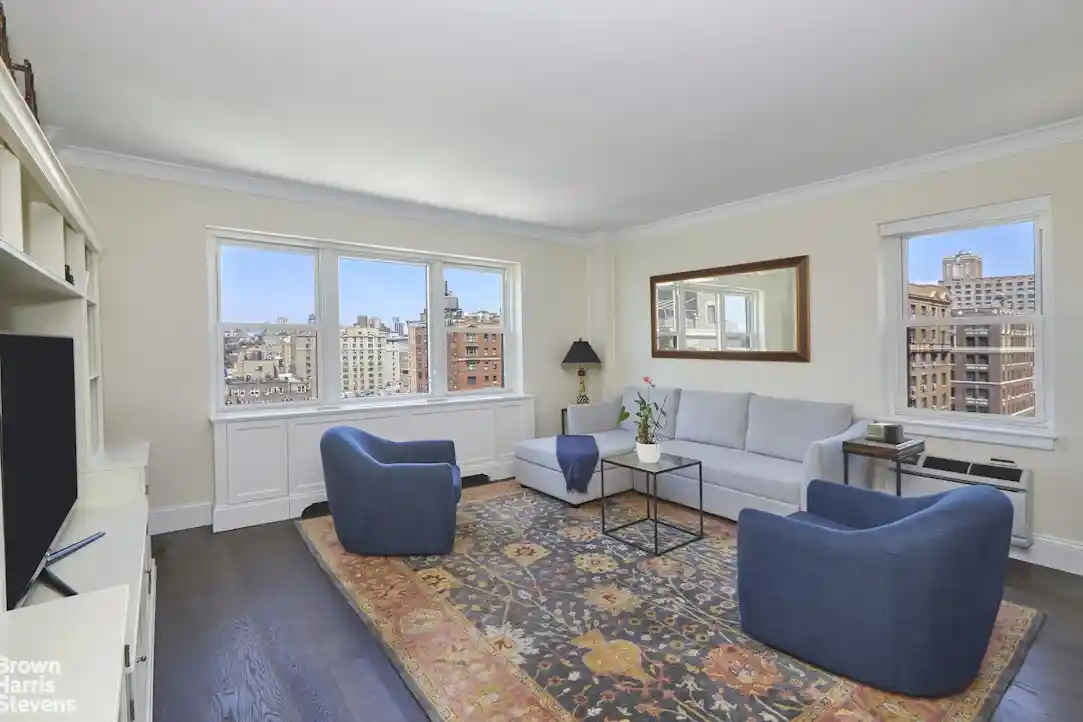
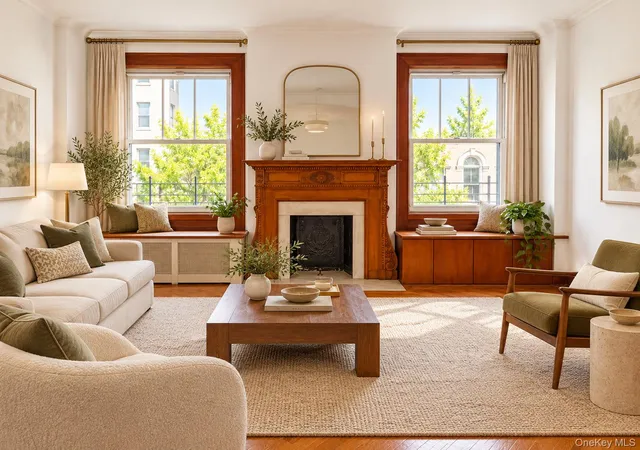
A proper foyer opens into a mudroom with built-in bench seating, a desk, and ample storage - the rare New York entryway with somewhere to put everything. A separate dining room sits at the center of the home, set just off the windowed kitchen. Beyond it, the living room faces east, overlooking West End Avenue, and is anchored by a wall of built-in bookshelves. The two rooms together stretch more than thirty-two feet, generous enough for twelve at dinner and for a party that spills easily from one into the other. The windowed kitchen features white lacquer cabinetry, stone counters, Sub-Zero, Viking, and Bosch appliances, and ample counter and storage space.
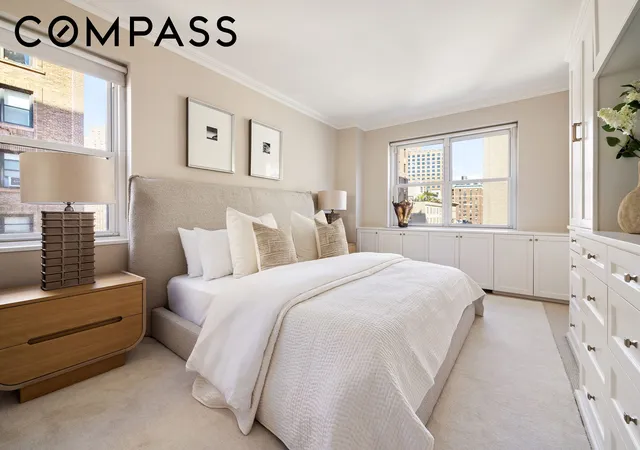
The bedrooms occupy their own wings for ultimate privacy. The corner primary bedroom functions as a private suite and has northern and eastern exposures. The dressing room and walk-in closet lead to a recently renovated, windowed bathroom featuring marble wall tile, slate-gray Chevron tile floors, a Toto toilet, and a walk-in shower with a built-in bench. Two more bedrooms and a second full bath sit on the opposite side of the home, both with custom built-in storage.
Steady natural light fills the apartment from morning through the afternoon, with open views and a glimpse of the river. The in-unit washer and dryer are discreetly tucked away off the bedroom hallway, and through-the-wall air conditioning adds everyday comfort.
Schwab House is a full-service cooperative in the heart of the West 70s, directly across from Riverside Park and its playgrounds, bike paths, sports fields, dog runs, and waterfront dining. The building offers on-site management, 24-hour doormen, concierge, handymen, and a parking garage, as well as a fitness center, playroom, community room, two landscaped roof decks with sweeping city and river views, bike room, storage lockers, dry cleaner/tailor, and library. There are newly renovated hallways and an air-conditioned lobby. The building is pet-friendly, and the board allows 75% financing, pied-à-terre ownership, parents buying for adult children, guarantors, and joint purchases.
Citarella, Fairway, and Trader Joe's are around the corner. The 1, 2, and 3 trains are a short walk away, Lincoln Center and the Beacon Theatre are minutes away, and the rest of the Upper West Side unfolds from there.
- Houzeo last checked: 9 minutes ago
- Listing updated: October 2, 2026 at 4:46 pm
- Listing Provided by: Mark Jovanovic (646) 320-4667 , Cameron Aimonetti (650) 722-7072 | Compass (212) 913-9058
- Source: Rebny MLS-NY | MLS#: RLS20115375

This condo is in:
Property Details
Status
Pending
Type
Condominium
No. of Stories
19
County
City
Neighborhood
--
Year Built
1950
HOA Fees
$3798/mo
Finished Area
- sqft
Lot Size
1.88 acres lot
Basement Area
- sqft
MLS Name
Rebny MLS
MLS Number
RLS20115375
Days on Market
47

Continue Your Journey in App
Find your dream home, receive real-time updates, and many more!
Continue Your Journey in App
Find your dream home, receive real-time updates, and many more!
Location
HOA Management
N/A
HOA Fees
$3,798/ Monthly
Disclaimer: Amenities are based on third-party information and may vary; buyers must independently verify all amenities, as information is deemed reliable but not guaranteed.
Facts & Features
Rooms
Bedrooms & bathrooms
Bedrooms: 3
Bathrooms: 2
Interior
Interior Features
Built In Features, Crown Molding, Entrance Foyer, His And Hers Closets, Walk In Closets
Flooring
Hardwood
Exterior Features
Building Roof Deck
Appliances
Gas Cooktop, Stainless Steel Appliances
Utilities & Energy
Parking Features
Garage
Laundry Features
Building Washer Dryer Install Allowed, Common On Floor, Common Area, In Unit
Other Features
Community Features
Clubhouse
Subdivision Name
Upper West Side
Price History
| Date | Event | Price |
|---|---|---|
10/02/2026 Source: | Pending | $2,499,500 $0/sqft |
09/15/2026 Source: | Listed for Sale | $2,499,500 $0/sqft |

Nearby Homes

Find Homes by Property Features in New York City, NY


The real estate listing data marked with this icon comes from the IDX program of the RLS at REBNY Listing Service (RLS). Listing information for certain New York City properties provided courtesy of the Real Estate Board of New York's Residential Listing Service (the "RLS") through Nov 02, 2026, 02:00AM. Information deemed reliable but not guaranteed. Information is provided exclusively for consumers' personal, non-commercial use, and may not be used for any purpose other than the identification of potential properties for purchase. The information contained in this listing has not been verified by the RLS and should be verified by the consumer. The listing information provided here is for the consumer's personal, non-commercial use. Retransmission, redistribution or copying of this listing information is strictly prohibited except in connection with a consumer's consideration of the purchase and/or sale of an individual property. This listing information is not verified for authenticity or accuracy and is not guaranteed and may not reflect all real estate activity in the market. Buyer to verify all information. © 2026 The Real Estate Board of New York, Inc. All rights reserved.
 Advertising Broker: Derek Greene | The Greene Realty Group
